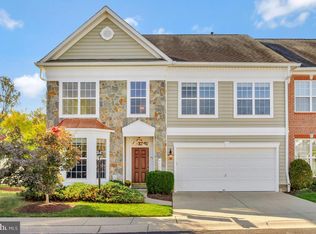
You’ll love living in the highly sought-after 55+ community of Snowden Overlook! This updated and meticulously maintained villa townhome has all the upgrades and features you’re looking for. Pull into the spacious 2-car garage equipped with an electric vehicle charging system and built-in cabinetry to keep everything organized. Entry into the home from the garage is stair-free. The walkway to the front door has a gentle slope allowing easy access to the home without any stairs. The sun-filled interior has hardwood floors that extend throughout the main floor. The open floor plan allows you to stay connected to all the action and easily entertain guests. The two-sided fireplace can be enjoyed from the two-story family room or in the privacy of the sunroom. The family room, dining room, kitchen, and breakfast area are all open and connected. The kitchen was renovated in 2015 with gorgeous granite counters, stainless steel appliances, a Wolf cooktop, wall oven and convection oven, and a custom tiled backsplash. When you’re ready to retire for the evening, you’ll love the convenience of having a main-level bedroom with an attached full bath with a double vanity and walk-in shower. A second bedroom is located on the main level in the front of the home. The upper level has a spacious loft area that is the perfect place to curl up with a good book. A third bedroom with an attached full bath completes this level. The unfinished lower level offers plenty of room for storage or extra space for your hobbies. Enjoy your morning coffee on the back patio where you can soak in the sun or use the electric awning to provide a relaxing shady space. The privacy fencing is a bonus! Welcome home!
Sold for $651,000
Street View
$651,000
8655 Vast Rose Dr #29, Columbia, MD 21045
3beds
2,118sqft
Townhouse
Built in 2009
-- sqft lot
$629,500 Zestimate®
$307/sqft
$3,125 Estimated rent
Home value
$629,500
$598,000 - $661,000
$3,125/mo
Zestimate® history
Owner options
List your home for rent
$3,125/mo
Rent Zestimate®
Find your next renter with Zillow Rental Manager. Plus, with online applications, you can quickly screen prospective tenants – for free.
$3,125/mo
Rent Zestimate®
Refinance and save
$9,749/mo
Est. payment
Refinancing to a lower rate could help reduce your monthly payments and save thousands over the life of the loan.
$9,749/mo
Est. payment
Explore your selling options
Work with a Zillow partner agent
Leverage their expertise and Zillow's premium Showcase listings to get your home seen by more buyers.
Get startedList with your own agent
Get your home in front of millions of buyers by listing it on Zillow.
Learn how to do itSell it yourself
Take full control of how buyers see your home on Zillow by listing For Sale by Owner (FSBO).
List your homeWhat's special
Spacious loft areaDouble vanityBack patioHardwood floorsStainless steel appliancesBreakfast areaElectric vehicle charging system
Zillow last checked:
Listing updated:
Listed by:
Wendy Slaughter 410-440-5914,
VYBE Realty
Bought with:
Joe Quirk, 645155
Northrop Realty
Source: Bright MLS,MLS#: MDHW2036598
Facts & features
Interior
Bedrooms & bathrooms
- Bedrooms: 3
- Bathrooms: 3
- Full bathrooms: 3
- Main level bathrooms: 2
- Main level bedrooms: 2
Rooms
- Room types: Living Room, Dining Room, Kitchen
Basement
- Area: 1638
Heating
- Forced Air, Natural Gas
Cooling
- Central Air, Electric
Appliances
- Included: Dryer, Washer, Cooktop, Dishwasher, Exhaust Fan, Humidifier, Disposal, Microwave, Oven, Electric Water Heater
Features
- Entry Level Bedroom, Breakfast Area, Ceiling Fan(s), Chair Railings, Dining Area, Open Floorplan, Kitchen - Gourmet, Kitchen - Table Space, Upgraded Countertops, Walk-In Closet(s)
- Flooring: Carpet
- Basement: Unfinished
- Number of fireplaces: 1
Interior area
- Total structure area: 3,756
- Total interior livable area: 2,118 sqft
- Finished area above ground: 2,118
- Finished area below ground: 0
Property
Parking
- Total spaces: 2
- Parking features: Garage Faces Front, Built In, Attached
- Attached garage spaces: 2
Accessibility
- Accessibility features: Accessible Entrance
Features
- Levels: Three
- Stories: 3
- Patio & porch: Patio
- Pool features: Community
Details
- Additional structures: Above Grade, Below Grade
- Parcel number: 1416220744
- Zoning: UNKNOWN
- Special conditions: Standard
Construction
Type & style
- Home type: Townhouse
- Architectural style: Villa
- Property subtype: Townhouse
Materials
- Vinyl Siding, Stone
- Foundation: Other
Condition
- New construction: No
- Year built: 2009
Utilities & green energy
- Sewer: Public Sewer
- Water: Public
Community & HOA
Community
- Condo and coop fee: $200 monthly
- Senior community: Yes
- Subdivision: Snowden Overlook
HOA
- Has HOA: Yes
- Amenities included: Clubhouse, Billiard Room, Common Grounds, Fitness Center, Gated, Pool, Security, Game Room, Meeting Room
- Services included: Common Area Maintenance, Maintenance Structure, Pool(s), Recreation Facility, Snow Removal, Trash, Security, Maintenance Grounds
- HOA fee: $5,631 annually
- HOA name: COLUMBIA ASSOCIATION & VILLA II
- Second HOA name: Snowden Overlook
Location
- Region: Columbia
Financial & listing details
- Price per square foot: $307/sqft
- Tax assessed value: $418,600
- Annual tax amount: $6,051
- Date on market: 3/25/2024
- Listing agreement: Exclusive Right To Sell
- Ownership: Condominium
Price history
| Date | Event | Price |
|---|---|---|
| 4/18/2024 | Sold | $651,000+5.9%$307/sqft |
Source:  Bright MLS #MDHW2036598 Report a problem Bright MLS #MDHW2036598 Report a problem | ||
| 3/27/2024 | Pending sale | $615,000$290/sqft |
Source: Bright MLS #MDHW2036598 Report a problem | ||
| 3/25/2024 | Listed for sale | $615,000+51.9%$290/sqft |
Source: Bright MLS #MDHW2036598 Report a problem | ||
| 5/16/2012 | Sold | $405,000$191/sqft |
Source: Public Record Report a problem | ||
| 2/14/2012 | Listed for sale | $405,000-4.7%$191/sqft |
Source: RE/MAX 100 #HW7772539 Report a problem | ||
| 10/29/2011 | Listing removed | $424,999$201/sqft |
Source: RE/MAX 100 #HW7707570 Report a problem | ||
| 10/19/2011 | Price change | $424,999+0%$201/sqft |
Source: RE/MAX 100 #HW7707570 Report a problem | ||
| 10/14/2011 | Listed for sale | $424,990+7.6%$201/sqft |
Source: RE/MAX 100 #HW7707570 Report a problem | ||
| 1/29/2010 | Sold | $394,990$186/sqft |
Source: Public Record Report a problem | ||
Public tax history
| Year | Property taxes | Tax assessment |
|---|---|---|
| 2025 | -- | $522,133 +11% |
| 2024 | $5,296 +12.4% | $470,367 +12.4% |
| 2023 | $4,713 +3.2% | $418,600 |
| 2022 | $4,566 +3.3% | $418,600 +6.7% |
| 2021 | $4,418 +3.5% | $392,333 +3.5% |
| 2020 | $4,270 +0.6% | $379,200 |
| 2019 | $4,243 -6.8% | $379,200 +1.3% |
| 2018 | $4,553 -16.6% | $374,400 +0.6% |
| 2017 | $5,456 +438.4% | $372,000 +7.8% |
| 2016 | $1,013 | $344,933 +8.5% |
| 2015 | $1,013 +2.5% | $317,867 +9.3% |
| 2014 | $989 | $290,800 |
| 2013 | -- | $290,800 |
| 2012 | -- | $290,800 -21.6% |
| 2011 | -- | $370,700 0% |
| 2010 | -- | $370,790 |
Find assessor info on the county website
Neighborhood: 21045
Nearby homes
- $719,0004 bd5 ba3.7k sqft8656 Vast Rose Dr #23, Columbia, MD 21045For Sale
- $775,0004 bd5 ba4.9k sqft8654 Vast Rose Dr #24, Columbia, MD 21045Sold

- $680,0003 bd3 ba2.1k sqft8752 Sage Brush Way #37, Columbia, MD 21045Sold

- $765,800-- bd2 ba3.7k sqft8611 Vast Rose Dr #5, Columbia, MD 21045Off Market
- $753,300-- bd3 ba3.7k sqft8775 Sage Brush Way #44, Columbia, MD 21045Off Market
- $746,6004 bd3 ba3.7k sqft8777 Sage Brush Way #45, Columbia, MD 21045Off Market
- $683,7003 bd4 ba3.8k sqft8602 Vast Rose Dr #51, Columbia, MD 21045Off Market
- $647,900-- bd4 ba2.2k sqft8615 Vast Rose Dr #6, Columbia, MD 21045Off Market
Nearby schools
GreatSchools rating
- 7/10Jeffers Hill Elementary SchoolGrades: PK-5Distance: 1.3 mi
- 7/10Mayfield Woods Middle SchoolGrades: 6-8Distance: 1.2 mi
- 5/10Long Reach High SchoolGrades: 9-12Distance: 0.9 mi
Schools provided by the listing agent
- District: Howard County Public School System
Source: Bright MLS. This data may not be complete. We recommend contacting the local school district to confirm school assignments for this home.
Get a cash offer in 3 minutes
Find out how much your home could sell for in as little as 3 minutes with a no-obligation cash offer.
Estimated market value
$629,500
Get a cash offer in 3 minutes
Find out how much your home could sell for in as little as 3 minutes with a no-obligation cash offer.
Estimated market value
$629,500
- Maryland
- Howard County
- Columbia
- 21045
- 8655 Vast Rose Dr Unit 29
Nearby cities
Nearby zip codes
Other Columbia Topics
