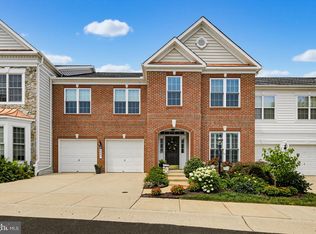
Back on the market with new carpet on all three levels! 8656 Vast Rose Dr is a 4 bedroom 4 1/2 bath villa in the sought after ACTIVE ADULT community of Snowden Overlook. This home has been lovingly cared for by its original owners, and has everything you need for living on the main level. It was built on grade, having no stairs from the garage or front door. After entering the house, on your left is an office with a beautiful bay window. The main floor has a primary bedroom, complete with en suite and walk-in closet. You’ll also find the washer and dryer on this main floor. The large kitchen features granite countertops, a double oven, gas range, pantry, and breakfast nook. Through the living room is a cozy sunroom with a two sided fireplace perfect for keeping warm in the winter months. Upstairs there is another primary bedroom with en suite, two additional bedrooms, a Jack and Jill full bath, and a loft area, which could be used as office space or lounge. The finished basement has a very large rec room, and another bonus room for extra storage or even more office space. Snowden Overlook is a gated, very active adult community, with a clubhouse that is full-time staffed, a heated swimming pool opened longer than traditional pools, a guardhouse manned from 8 PM to 5 AM. The activities schedule is always full, giving you a wonderful sense of community and friendships. The neighborhood is conveniently close to shopping, restaurants, BWI airport, medical facilities, and all major commuter routes. Don’t miss this great home!
For sale
Price cut: $30K (8/6)
$719,000
8656 Vast Rose Dr #23, Columbia, MD 21045
4beds
3,719sqft
Townhouse
Built in 2007
-- sqft lot
$714,500 Zestimate®
$193/sqft
$612/mo HOA
What's special
Loft areaHeated swimming pool
- 298 days |
- 622 |
- 18 |
Zillow last checked:
Listing updated:
Listed by:
Tim Krummenoehl 443-878-2328,
RE/MAX Advantage Realty 410-740-1200,
Listing Team: Team Kinnear
Source: Bright MLS,MLS#: MDHW2060718
Facts & features
Interior
Bedrooms & bathrooms
- Bedrooms: 4
- Bathrooms: 5
- Full bathrooms: 4
- 1/2 bathrooms: 1
- Main level bathrooms: 2
- Main level bedrooms: 1
Rooms
- Room types: Living Room, Dining Room, Primary Bedroom, Bedroom 3, Bedroom 4, Kitchen, Sun/Florida Room, Office, Recreation Room, Utility Room, Bonus Room, Primary Bathroom, Full Bath, Half Bath
Primary bedroom
- Features: Ceiling Fan(s), Flooring - Carpet, Walk-In Closet(s)
- Level: Main
- Area: 252 Square Feet
- Dimensions: 18 X 14
Primary bedroom
- Features: Ceiling Fan(s), Flooring - Carpet
- Level: Upper
- Area: 285 Square Feet
- Dimensions: 19 X 15
Bedroom 3
- Features: Flooring - Carpet
- Level: Upper
- Area: 160 Square Feet
- Dimensions: 16 X 10
Bedroom 4
- Features: Ceiling Fan(s), Flooring - Carpet, Walk-In Closet(s)
- Level: Upper
- Area: 224 Square Feet
- Dimensions: 14 X 16
Primary bathroom
- Features: Bathroom - Walk-In Shower, Double Sink, Flooring - Ceramic Tile
- Level: Main
Primary bathroom
- Features: Soaking Tub, Bathroom - Stall Shower, Double Sink, Flooring - Ceramic Tile
- Level: Upper
Bonus room
- Features: Flooring - Carpet
- Level: Lower
- Area: 189 Square Feet
- Dimensions: 9 X 21
Dining room
- Features: Flooring - HardWood, Living/Dining Room Combo
- Level: Main
- Area: 104 Square Feet
- Dimensions: 13 X 8
Other
- Features: Double Sink, Bathroom - Tub Shower, Jack and Jill Bathroom, Flooring - Ceramic Tile
- Level: Upper
Other
- Features: Bathroom - Tub Shower, Flooring - Ceramic Tile
- Level: Lower
Half bath
- Features: Flooring - HardWood
- Level: Main
Kitchen
- Features: Breakfast Nook, Cathedral/Vaulted Ceiling, Granite Counters, Flooring - Ceramic Tile, Pantry
- Level: Main
- Area: 330 Square Feet
- Dimensions: 33 X 10
Living room
- Features: Cathedral/Vaulted Ceiling, Ceiling Fan(s), Fireplace - Gas, Flooring - HardWood, Living/Dining Room Combo
- Level: Main
- Area: 196 Square Feet
- Dimensions: 14 X 14
Office
- Features: Flooring - Carpet
- Level: Main
- Area: 140 Square Feet
- Dimensions: 10 X 14
Recreation room
- Features: Flooring - Carpet
- Level: Lower
- Area: 1026 Square Feet
- Dimensions: 38 X 27
Other
- Features: Ceiling Fan(s), Fireplace - Gas, Flooring - HardWood
- Level: Main
- Area: 143 Square Feet
- Dimensions: 13 X 11
Utility room
- Features: Basement - Unfinished, Flooring - Concrete
- Level: Lower
- Area: 408 Square Feet
- Dimensions: 24 X 17
Heating
- Central, Forced Air, Heat Pump, Natural Gas, Electric
Cooling
- Central Air, Ceiling Fan(s), Electric
Appliances
- Included: Microwave, Built-In Range, Dishwasher, Disposal, Dryer, Ice Maker, Double Oven, Oven/Range - Gas, Refrigerator, Stainless Steel Appliance(s), Washer, Gas Water Heater
- Laundry: Main Level
Features
- Bathroom - Walk-In Shower, Bathroom - Stall Shower, Soaking Tub, Breakfast Area, Ceiling Fan(s), Combination Dining/Living, Entry Level Bedroom, Open Floorplan, Pantry, Recessed Lighting, Walk-In Closet(s)
- Flooring: Carpet
- Windows: Window Treatments
- Basement: Finished
- Number of fireplaces: 1
- Fireplace features: Double Sided, Gas/Propane
Interior area
- Total structure area: 5,434
- Total interior livable area: 3,719 sqft
- Finished area above ground: 3,719
- Finished area below ground: 0
Video & virtual tour
Property
Parking
- Total spaces: 4
- Parking features: Garage Door Opener, Attached, Driveway
- Attached garage spaces: 2
- Uncovered spaces: 2
Accessibility
- Accessibility features: Accessible Doors, Roll-in Shower
Features
- Levels: Three
- Stories: 3
- Pool features: Community
Details
- Additional structures: Above Grade, Below Grade
- Parcel number: 1416218413
- Zoning: NT
- Special conditions: Standard
Construction
Type & style
- Home type: Townhouse
- Architectural style: Villa
- Property subtype: Townhouse
Materials
- Mixed
- Foundation: Concrete Perimeter
- Roof: Shingle
Condition
- New construction: No
- Year built: 2007
Utilities & green energy
- Sewer: Public Sewer
- Water: Public
Community & HOA
Community
- Features: Pool
- Security: Fire Sprinkler System
- Condo and coop fee: $383 monthly
- Senior community: Yes
- Subdivision: Snowden Overlook
HOA
- Has HOA: Yes
- Amenities included: Clubhouse, Common Grounds, Fitness Center, Gated, Party Room, Pool
- Services included: Common Area Maintenance, Maintenance Structure, Insurance, Maintenance Grounds, Pool(s), Reserve Funds, Road Maintenance, Security, Snow Removal
- HOA fee: $229 monthly
Location
- Region: Columbia
Financial & listing details
- Price per square foot: $193/sqft
- Tax assessed value: $636,000
- Annual tax amount: $8,563
- Date on market: 10/23/2025
- Listing agreement: Exclusive Right To Sell
- Ownership: Condominium
Estimated market value
$714,500
$679,000 - $750,000
$4,016/mo
Price history
| Date | Event | Price |
|---|---|---|
| 8/6/2026 | Price change | $719,000-4%$193/sqft |
Source:  Bright MLS #MDHW2060718 Report a problem Bright MLS #MDHW2060718 Report a problem | ||
| 3/9/2026 | Price change | $749,000-3.4%$201/sqft |
Source: Bright MLS #MDHW2060718 Report a problem | ||
| 10/23/2025 | Listed for sale | $775,000+32.7%$208/sqft |
Source: Bright MLS #MDHW2060718 Report a problem | ||
| 5/16/2007 | Sold | $583,990$157/sqft |
Source: Public Record Report a problem | ||
Public tax history
| Year | Property taxes | Tax assessment |
|---|---|---|
| 2025 | -- | $636,000 +8.7% |
| 2024 | $6,587 +9.6% | $585,000 +9.6% |
| 2023 | $6,013 +3% | $534,000 |
| 2022 | $5,839 +3.1% | $534,000 +6.1% |
| 2021 | $5,666 +3.2% | $503,200 +3.2% |
| 2020 | $5,493 | $487,800 |
| 2019 | $5,493 -7.4% | $487,800 |
| 2018 | $5,932 -17.4% | $487,800 -1.8% |
| 2017 | $7,178 +482.3% | $496,600 +10.6% |
| 2016 | $1,233 | $448,967 +11.9% |
| 2015 | $1,233 +2.5% | $401,333 +13.5% |
| 2014 | $1,203 | $353,700 |
| 2013 | -- | $353,700 |
| 2012 | -- | $353,700 -18.9% |
| 2011 | -- | $436,200 0% |
| 2010 | -- | $436,290 |
| 2009 | -- | $436,290 -17.6% |
| 2008 | -- | $529,290 |
Find assessor info on the county website
Monthly payment
Est. payment
Payment breakdown
Explore the cost of this home by adjusting the details. Changes won't be saved.Climate risks
Neighborhood: 21045
Nearby schools
GreatSchools rating
- 7/10Jeffers Hill Elementary SchoolGrades: PK-5Distance: 1.3 mi
- 7/10Mayfield Woods Middle SchoolGrades: 6-8Distance: 1.2 mi
- 5/10Long Reach High SchoolGrades: 9-12Distance: 0.9 mi
Schools provided by the listing agent
- District: Howard County Public Schools
Source: Bright MLS. This data may not be complete. We recommend contacting the local school district to confirm school assignments for this home.
- $775,0004 bd5 ba4.9k sqft8654 Vast Rose Dr #24, Columbia, MD 21045Sold

- $651,0003 bd3 ba2.1k sqft8655 Vast Rose Dr #29, Columbia, MD 21045Sold
- $620,0004 bd4 ba4.6k sqft8790 Sage Brush Way #19, Columbia, MD 21045Sold

- $619,4002 bd4 ba3k sqft8628 Vast Rose Dr, Columbia, MD 21045Off Market
- $765,800-- bd2 ba3.7k sqft8611 Vast Rose Dr #5, Columbia, MD 21045Off Market
- $753,300-- bd3 ba3.7k sqft8775 Sage Brush Way #44, Columbia, MD 21045Off Market
- $744,3004 bd3 ba3.7k sqft8777 Sage Brush Way #45, Columbia, MD 21045Off Market
- $683,7003 bd4 ba3.8k sqft8602 Vast Rose Dr #51, Columbia, MD 21045Off Market
A local agent can set up tours, give advice and negotiate with sellers.
Similar homes
- $735,0003 bd5 ba4.2k sqftVilas At Snowden, Columbia, MD 21045For Sale
 MLS ID #MDHW2071476, Sandy Wing, RE/MAX Leading Edge. Bright MLS
 - $685,0003 bd5 ba4.6k sqft8729 Sage Brush Way #63, Columbia, MD 21045For Sale
 MLS ID #MDHW2071934, Christina Menter, Keller Williams Realty Centre. Bright MLS
 - $679,0002 bd4 ba3.5k sqft8633 Vast Rose Dr #14, Columbia, MD 21045For Sale
 MLS ID #MDHW2068786, Tim Krummenoehl, RE/MAX Advantage Realty. Bright MLS
 - $629,0003 bd4 ba3.4k sqft8893 Shining Oceans Way #15, Columbia, MD 21045For Sale
 MLS ID #MDHW2070946, Valarie Stiegler, EXP Realty, LLC. Bright MLS
 - $689,0004 bd4 ba2.9k sqft7882 River Rock Way, Columbia, MD 21044For SaleMLS ID #MDHW2070186, Melissa Westerlund, Samson Properties. Bright MLS
- $739,9003 bd4 ba3k sqftEllicott Hills, Ellicott City, MD 21043For SaleMLS ID #MDHW2070850, Bob Lucido, Keller Williams Lucido Agency. Bright MLS
- $650,0003 bd4 ba2.4k sqft5849 Duncan Dr, Ellicott City, MD 21043For SaleMLS ID #MDHW2071842, Jarrod Jeeter, Northrop Realty. Bright MLS
- $650,0004 bd4 ba2.3k sqft8916 Lee Manor Dr, Ellicott City, MD 21043For SaleMLS ID #MDHW2072544, Joe Bird, Red Cedar Real Estate, LLC. Bright MLS
- $599,9993 bd3 ba2k sqft5922 Logans Way, Ellicott City, MD 21043For SaleMLS ID #MDHW2072056, Jeff Berman, RE/MAX Realty Group. Bright MLS
- $738,0005 bd4 ba3.5k sqft2605 Rockhampton Rd, Ellicott City, MD 21042For SaleMLS ID #MDHW2069406, Karen Ingalls, Long & Foster Real Estate, Inc.. Bright MLS
- $700,0004 bd4 ba3.6k sqft2420 Walking Janelle Way, Marriottsville, MD 21104For SaleMLS ID #MDHW2071710, Bob Lucido, Keller Williams Lucido Agency. Bright MLS
- $735,0004 bd4 ba2.7k sqft10626 Hillingdon Rd, Woodstock, MD 21163For SaleMLS ID #MDHW2072666, Sang Lee, Fairfax Realty 50/66 LLC. Bright MLS
- $619,0003 bd4 ba2k sqft8866 Montjoy Pl, Ellicott City, MD 21043For SaleMLS ID #MDHW2071456, Josh Ducoulombier, ExecuHome Realty. Bright MLS
- $674,9003 bd4 ba2.8k sqft7239 Lyndsey Way, Elkridge, MD 21075For SaleMLS ID #MDHW2071578, Nikki Nail, Cummings & Co. Realtors. Bright MLS
- $595,0004 bd4 ba2.5k sqft7533 Pelham Way, Hanover, MD 21076For SaleMLS ID #MDAA2143838, Sunna Ahmad, Cummings & Co. Realtors. Bright MLS
- $550,0004 bd4 ba2.5k sqft8857 Purple Iris Ln #34, Elkridge, MD 21075For SaleMLS ID #MDHW2072268, Jeannie J. Kim, Coldwell Banker Realty. Bright MLS
- $759,0005 bd4 ba3.5k sqft2605 Queensland Dr, Ellicott City, MD 21042For SaleMLS ID #MDHW2069402, Sherry Mortazaee, Constitution Realty Company LLC. Bright MLS
- $900,0003 bd5 ba3.6k sqft11210 Shadowmere Mews, Columbia, MD 21044For SaleMLS ID #MDHW2072702, Lynn Ikle, Redfin Corp. Bright MLS
- $599,9003 bd4 ba2.2k sqft6802 Green Mill Way, Columbia, MD 21044For SaleMLS ID #MDHW2072016, Bob Lucido, Keller Williams Lucido Agency. Bright MLS
- $499,9003 bd3 ba2.5k sqft7017 Starwort Way APT A, Hanover, MD 21076For SaleMLS ID #MDHW2072798, Brian Pakulla, Red Cedar Real Estate, LLC. Bright MLS
