OFFER Deadline: Sunday 3/2 at 3 PM. Stunning brick-front villa offering over 5,000 square feet of meticulously designed living space, featuring soaring ceilings, elegant finishes, and thoughtful upgrades throughout. Nestled in a sought-after 55+ community with top-tier amenities—including a renovated clubhouse, fitness center, party room, outdoor patio, pool, and scenic walking paths—this exceptional home blends sophistication with comfort. Step inside to a grand foyer adorned with rich hardwood flooring and crown molding, setting the stage for the refined details found throughout the home. A private study, complete with built-in bookcases and a double door entry, provides a quiet retreat. The open-concept main level showcases a seamless flow between the living and dining areas, with a two-story ceiling and a striking dual-sided fireplace that also warms the adjacent sunroom. Pendant lighting adds a touch of elegance to the dining area, while custom moldings and cohesive fixtures elevate the space. Designed for both function and style, the gourmet kitchen is a dream, featuring 42-inch cabinetry with undermount lighting and roll-out shelves, granite countertops, a tile backsplash, and sleek appliances, including a double wall oven and gas cooktop. A bright breakfast room with a soaring ceiling and sliding glass doors leads to one of two inviting patios—perfect for morning coffee or al fresco dining. This updated kitchen seamlessly blends contemporary convenience with timeless elegance. The main-level primary suite is a true retreat, boasting a walk-in closet with a custom organization system and a spa-like en-suite bath with a double vanity and a tiled shower with a built-in bench. Upstairs, a spacious loft overlooks the main level, offering a versatile space for lounging. The upper-level bedroom suite is equally impressive, with a sitting area, two closets, a linen closet, and an en-suite bath featuring a jetted soaking tub, a separate shower, and a double vanity. The upper-level carpet was replaced in 2025, ensuring fresh, updated comfort in the home’s private quarters. Two additional bedrooms share a well-appointed dual-entry bath with double sinks. The fully finished lower level extends the home’s incredible living space, featuring a generous recreation room with integrated speaker system and walkout stairs, a dedicated workshop with luxury vinyl plank flooring, a full bath, and an expansive storage room. Outdoor living is just as impressive, with two patios—one composite with custom built-in bench seating—offering the perfect setting for relaxation or entertaining with the backdrop of beautiful blooming trees in the spring. Completing this exceptional home is a two-car garage and ample storage throughout. This impeccably maintained, move-in-ready residence is a must-see, offering the perfect blend of luxury, convenience, and community living. Property Updates: Upper level carpeting, Furnace/AC Unit, Water Heater, and more!
Sold for $775,000
$775,000
8654 Vast Rose Dr #24, Columbia, MD 21045
4beds
4,950sqft
Townhouse
Built in 2007
-- sqft lot
$787,200 Zestimate®
$157/sqft
$4,467 Estimated rent
Home value
$787,200
$732,000 - $842,000
$4,467/mo
Zestimate® history
Owner options
List your home for rent
$4,467/mo
Rent Zestimate®
Find your next renter with Zillow Rental Manager. Plus, with online applications, you can quickly screen prospective tenants – for free.
$4,467/mo
Rent Zestimate®
Refinance and save
$5,082/mo
Est. payment
Refinancing to a lower rate could help reduce your monthly payments and save thousands over the life of the loan.
$5,082/mo
Est. payment
Explore your selling options
Work with a Zillow partner agent
Leverage their expertise and Zillow's premium Showcase listings to get your home seen by more buyers.
Get startedList with your own agent
Get your home in front of millions of buyers by listing it on Zillow.
Learn how to do itSell it yourself
Take full control of how buyers see your home on Zillow by listing For Sale by Owner (FSBO).
List your homeWhat's special
Dual-sided fireplaceElegant finishesBuilt-in bookcasesWalk-in closetLinen closetCustom moldingsSitting area
Zillow last checked:
Listing updated:
Listed by:
Karla Pinato 443-204-2400,
Northrop Realty,
Listing Team: Karla Pinato Team
Bought with:
Brandon Hargreaves, 519961
The KW Collective
Source: Bright MLS,MLS#: MDHW2049504
Facts & features
Interior
Bedrooms & bathrooms
- Bedrooms: 4
- Bathrooms: 5
- Full bathrooms: 4
- 1/2 bathrooms: 1
- Main level bathrooms: 2
- Main level bedrooms: 1
Rooms
- Room types: Living Room, Dining Room, Primary Bedroom, Bedroom 2, Bedroom 3, Bedroom 4, Kitchen, Foyer, Breakfast Room, Study, Sun/Florida Room, Recreation Room, Storage Room, Workshop
Primary bedroom
- Features: Flooring - Carpet, Attached Bathroom, Ceiling Fan(s), Crown Molding, Walk-In Closet(s)
- Level: Main
- Area: 252 Square Feet
- Dimensions: 18 x 14
Bedroom 2
- Features: Flooring - Carpet, Attached Bathroom, Ceiling Fan(s), Crown Molding
- Level: Upper
- Area: 304 Square Feet
- Dimensions: 19 x 16
Bedroom 3
- Features: Flooring - Carpet, Attached Bathroom, Ceiling Fan(s), Crown Molding
- Level: Upper
- Area: 160 Square Feet
- Dimensions: 16 x 10
Bedroom 4
- Features: Flooring - Carpet, Attached Bathroom, Ceiling Fan(s), Crown Molding, Walk-In Closet(s)
- Level: Upper
- Area: 252 Square Feet
- Dimensions: 18 x 14
Breakfast room
- Features: Flooring - Ceramic Tile
- Level: Main
- Area: 126 Square Feet
- Dimensions: 14 x 9
Dining room
- Features: Flooring - HardWood, Crown Molding
- Level: Main
- Area: 143 Square Feet
- Dimensions: 13 x 11
Foyer
- Features: Flooring - HardWood, Crown Molding
- Level: Main
- Area: 72 Square Feet
- Dimensions: 9 x 8
Kitchen
- Features: Flooring - Ceramic Tile, Granite Counters, Kitchen - Gas Cooking
- Level: Main
- Area: 135 Square Feet
- Dimensions: 15 x 9
Living room
- Features: Flooring - HardWood, Ceiling Fan(s), Crown Molding, Fireplace - Gas
- Level: Main
- Area: 221 Square Feet
- Dimensions: 17 x 13
Recreation room
- Features: Flooring - Carpet
- Level: Lower
- Area: 1254 Square Feet
- Dimensions: 38 x 33
Storage room
- Features: Flooring - Concrete
- Level: Lower
- Area: 289 Square Feet
- Dimensions: 17 x 17
Study
- Features: Flooring - Carpet, Crown Molding, Built-in Features
- Level: Main
- Area: 100 Square Feet
- Dimensions: 10 x 10
Other
- Features: Flooring - HardWood, Ceiling Fan(s), Fireplace - Gas
- Level: Main
- Area: 169 Square Feet
- Dimensions: 13 x 13
Workshop
- Features: Flooring - Luxury Vinyl Plank
- Level: Lower
- Area: 189 Square Feet
- Dimensions: 21 x 9
Heating
- Heat Pump, Forced Air, Zoned, Electric, Natural Gas
Cooling
- Central Air, Zoned, Electric
Appliances
- Included: Microwave, Dishwasher, Disposal, Dryer, Exhaust Fan, Ice Maker, Double Oven, Oven, Oven/Range - Gas, Refrigerator, Washer, Water Heater, Gas Water Heater
- Laundry: Has Laundry, Main Level
Features
- Attic, Bathroom - Stall Shower, Bathroom - Tub Shower, Breakfast Area, Built-in Features, Ceiling Fan(s), Combination Dining/Living, Combination Kitchen/Dining, Combination Kitchen/Living, Crown Molding, Dining Area, Entry Level Bedroom, Open Floorplan, Eat-in Kitchen, Kitchen - Table Space, Pantry, Primary Bath(s), Recessed Lighting, Upgraded Countertops, Walk-In Closet(s), 2 Story Ceilings, 9'+ Ceilings, Dry Wall, High Ceilings
- Flooring: Carpet, Ceramic Tile, Hardwood, Luxury Vinyl, Wood
- Doors: Insulated, Sliding Glass, Storm Door(s)
- Windows: Double Pane Windows, Vinyl Clad, Screens
- Basement: Connecting Stairway,Partial,Finished,Heated,Interior Entry,Exterior Entry,Rear Entrance,Walk-Out Access,Windows,Workshop
- Number of fireplaces: 1
- Fireplace features: Double Sided, Gas/Propane, Mantel(s)
Interior area
- Total structure area: 5,915
- Total interior livable area: 4,950 sqft
- Finished area above ground: 3,707
- Finished area below ground: 1,243
Property
Parking
- Total spaces: 4
- Parking features: Garage Faces Front, Concrete, Attached, Driveway
- Attached garage spaces: 2
- Uncovered spaces: 2
Accessibility
- Accessibility features: Other
Features
- Levels: Three
- Stories: 3
- Patio & porch: Patio
- Exterior features: Sidewalks
- Pool features: Community
- Has spa: Yes
- Spa features: Bath
- Fencing: Privacy
- Has view: Yes
- View description: Garden
Lot
- Features: Landscaped
Details
- Additional structures: Above Grade, Below Grade
- Parcel number: 1416218405
- Zoning: NT
- Special conditions: Standard
Construction
Type & style
- Home type: Townhouse
- Architectural style: Villa,Colonial
- Property subtype: Townhouse
Materials
- Brick, Vinyl Siding
- Foundation: Other
Condition
- Excellent
- New construction: No
- Year built: 2007
Utilities & green energy
- Sewer: Public Sewer
- Water: Public
Community & HOA
Community
- Features: Pool
- Security: Main Entrance Lock, Smoke Detector(s), Fire Sprinkler System
- Condo and coop fee: $366 monthly
- Senior community: Yes
- Subdivision: Snowden Overlook
HOA
- Has HOA: Yes
- Amenities included: Clubhouse, Common Grounds, Fitness Center, Jogging Path, Pool, Gated, Party Room
- Services included: Common Area Maintenance, Management, Maintenance Grounds
- HOA fee: $209 monthly
- HOA name: SNOWDEN OVERLOOK COMMUNITY ASSOCIATION
- Second HOA name: The Villas At Snowden Overlook Condominium Ii
Location
- Region: Columbia
Financial & listing details
- Price per square foot: $157/sqft
- Tax assessed value: $630,533
- Annual tax amount: $8,556
- Date on market: 2/26/2025
- Listing agreement: Exclusive Right To Sell
- Ownership: Condominium
Price history
| Date | Event | Price |
|---|---|---|
| 3/20/2025 | Sold | $775,000+3.3%$157/sqft |
Source:  Bright MLS #MDHW2049504 Report a problem Bright MLS #MDHW2049504 Report a problem | ||
| 3/3/2025 | Pending sale | $750,000$152/sqft |
Source: Bright MLS #MDHW2049504 Report a problem | ||
| 2/26/2025 | Listed for sale | $750,000+35.1%$152/sqft |
Source: Bright MLS #MDHW2049504 Report a problem | ||
| 5/6/2013 | Sold | $555,000+3.5%$112/sqft |
Source: Public Record Report a problem | ||
| 7/23/2007 | Sold | $535,990$108/sqft |
Source: Public Record Report a problem | ||
Public tax history
| Year | Property taxes | Tax assessment |
|---|---|---|
| 2025 | -- | $676,367 +7.3% |
| 2024 | $7,100 +7.8% | $630,533 +7.8% |
| 2023 | $6,584 +4.7% | $584,700 |
| 2022 | $6,286 +5% | $584,700 +10% |
| 2021 | $5,988 +5.2% | $531,767 +5.2% |
| 2020 | $5,690 | $505,300 |
| 2019 | $5,690 -7.4% | $505,300 |
| 2018 | $6,144 -17.1% | $505,300 -1.6% |
| 2017 | $7,410 +526.1% | $513,400 +12.7% |
| 2016 | $1,184 | $455,467 +14.6% |
| 2015 | $1,184 +2.5% | $397,533 +17.1% |
| 2014 | $1,155 | $339,600 |
| 2013 | -- | $339,600 |
| 2012 | -- | $339,600 -19.4% |
| 2011 | -- | $421,400 0% |
| 2010 | -- | $421,460 |
| 2009 | -- | $421,460 -17.5% |
| 2008 | -- | $510,640 |
Find assessor info on the county website
Neighborhood: 21045
Nearby homes
- $719,0004 bd5 ba3.7k sqft8656 Vast Rose Dr #23, Columbia, MD 21045For Sale
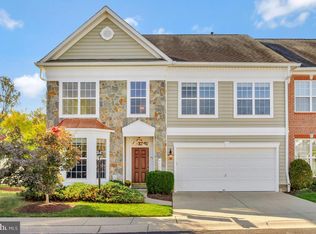
- $651,0003 bd3 ba2.1k sqft8655 Vast Rose Dr #29, Columbia, MD 21045Sold
- $609,1002 bd4 ba3k sqft8628 Vast Rose Dr, Columbia, MD 21045Off Market
- $620,0004 bd4 ba4.6k sqft8790 Sage Brush Way #19, Columbia, MD 21045Sold

- $635,0002 bd4 ba2.9k sqft8627 Vast Rose Dr #11, Columbia, MD 21045Sold
- $640,0002 bd4 ba3k sqft8629 Vast Rose Dr #12, Columbia, MD 21045Sold
- $657,6004 bd4 ba3.7k sqft8631 Vast Rose Dr, Columbia, MD 21045Off Market
- $679,0002 bd4 ba3.5k sqft8633 Vast Rose Dr #14, Columbia, MD 21045For Sale
Nearby schools
GreatSchools rating
- 7/10Jeffers Hill Elementary SchoolGrades: PK-5Distance: 1.3 mi
- 7/10Mayfield Woods Middle SchoolGrades: 6-8Distance: 1.2 mi
- 5/10Long Reach High SchoolGrades: 9-12Distance: 0.9 mi
Schools provided by the listing agent
- District: Howard County Public School System
Source: Bright MLS. This data may not be complete. We recommend contacting the local school district to confirm school assignments for this home.
Get a cash offer in 3 minutes
Find out how much your home could sell for in as little as 3 minutes with a no-obligation cash offer.
Estimated market value
$787,200
Get a cash offer in 3 minutes
Find out how much your home could sell for in as little as 3 minutes with a no-obligation cash offer.
Estimated market value
$787,200
- Maryland
- Howard County
- Columbia
- 21045
- 8654 Vast Rose Dr Unit 24
Nearby cities
Nearby zip codes
Other Columbia Topics
