Back on the market. Buyer's home sale contingency not met. Rare end of row, villa townhouse available in the active adult community of Snowden Overlook. This home features main level living with no steps at the front door or garage. As you enter, there is a small bedroom on your right with a beautiful bay window. Continue on to the spacious living room/dining room with hardwood floors, a two sided gas fireplace, and plenty of room for a full-size table. The kitchen has a cozy, breakfast nook, granite countertops, a pantry, and a laundry closet as well as access to the two car garage. There’s also a sliding glass door to a beautiful composite deck that backs to woods. This level also has a primary bedroom, complete with a walk-in closet and full en suite bath. It also has a sunroom with lots of natural light. The upper level has a loft which can be used as office space, guest room space, or second living room. There’s also a full bath on this level, as well as two good sized storage closets. The basement has a giant recreation room, walkout stairway, large utility room with extra storage, a bonus room, and another full bath. Snowden Overlook is a very active adult community with a full calendar of events, a clubhouse that's full time staffed, and a swimming pool. This gated community (gate manned from 8pm-5am daily) is conveniently close to shopping, restaurants, medical facilities, BWI Airport, and all major commuter routes. Don't miss this special home!
For sale
$679,000
8633 Vast Rose Dr #14, Columbia, MD 21045
2beds
3,542sqft
Townhouse
Built in 2007
-- sqft lot
$677,100 Zestimate®
$192/sqft
$612/mo HOA
What's special
Two sided gas fireplaceLaundry closetBeautiful bay windowGranite countertops
- 80 days |
- 386 |
- 19 |
Zillow last checked:
Listing updated:
Listed by:
Tim Krummenoehl 443-878-2328,
RE/MAX Advantage Realty 410-740-1200,
Listing Team: Team Kinnear
Source: Bright MLS,MLS#: MDHW2068786
Facts & features
Interior
Bedrooms & bathrooms
- Bedrooms: 2
- Bathrooms: 4
- Full bathrooms: 4
- Main level bathrooms: 2
- Main level bedrooms: 2
Rooms
- Room types: Living Room, Dining Room, Primary Bedroom, Bedroom 2, Kitchen, Sun/Florida Room, Loft, Recreation Room, Utility Room, Bonus Room, Primary Bathroom, Full Bath
Primary bedroom
- Features: Ceiling Fan(s), Flooring - Carpet, Crown Molding, Walk-In Closet(s), Window Treatments
- Level: Main
- Area: 195 Square Feet
- Dimensions: 13 X 15
Bedroom 2
- Features: Ceiling Fan(s), Flooring - HardWood, Window Treatments
- Level: Main
- Area: 208 Square Feet
- Dimensions: 16 X 13
Primary bathroom
- Features: Bathroom - Stall Shower, Bathroom - Walk-In Shower, Double Sink, Flooring - Ceramic Tile
- Level: Main
Bonus room
- Features: Flooring - Carpet
- Level: Lower
- Area: 150 Square Feet
- Dimensions: 10 X 15
Dining room
- Features: Crown Molding, Flooring - HardWood, Living/Dining Room Combo
- Level: Main
- Area: 120 Square Feet
- Dimensions: 10 X 12
Other
- Features: Bathroom - Tub Shower, Flooring - Ceramic Tile
- Level: Upper
Other
- Features: Bathroom - Tub Shower, Flooring - Ceramic Tile
- Level: Lower
Kitchen
- Features: Breakfast Nook, Granite Counters, Flooring - Ceramic Tile, Kitchen - Gas Cooking, Lighting - Pendants, Recessed Lighting, Pantry, Window Treatments
- Level: Main
- Area: 253 Square Feet
- Dimensions: 23 X 11
Living room
- Features: Cathedral/Vaulted Ceiling, Ceiling Fan(s), Fireplace - Gas, Flooring - HardWood, Crown Molding, Recessed Lighting, Living/Dining Room Combo
- Level: Main
- Area: 210 Square Feet
- Dimensions: 15 X 14
Loft
- Features: Ceiling Fan(s), Flooring - Carpet, Recessed Lighting
- Level: Upper
- Area: 252 Square Feet
- Dimensions: 14 X 18
Recreation room
- Features: Flooring - Carpet, Recessed Lighting
- Level: Lower
- Area: 675 Square Feet
- Dimensions: 27 X 25
Other
- Features: Ceiling Fan(s), Flooring - HardWood, Fireplace - Gas
- Level: Main
- Area: 154 Square Feet
- Dimensions: 11 X 14
Utility room
- Features: Basement - Unfinished, Flooring - Concrete
- Level: Lower
- Area: 288 Square Feet
- Dimensions: 16 X 18
Heating
- Central, Forced Air, Natural Gas
Cooling
- Ceiling Fan(s), Central Air, Electric
Appliances
- Included: Microwave, Built-In Range, Cooktop, Dishwasher, Disposal, Dryer, Exhaust Fan, Extra Refrigerator/Freezer, Humidifier, Ice Maker, Double Oven, Oven, Refrigerator, Stainless Steel Appliance(s), Washer, Gas Water Heater
- Laundry: Main Level
Features
- Bathroom - Stall Shower, Bathroom - Tub Shower, Bathroom - Walk-In Shower, Breakfast Area, Ceiling Fan(s), Combination Dining/Living, Crown Molding, Entry Level Bedroom, Open Floorplan, Pantry, Recessed Lighting, Solar Tube(s), Walk-In Closet(s)
- Flooring: Carpet, Wood
- Doors: Storm Door(s)
- Windows: Bay/Bow, Screens, Window Treatments
- Basement: Finished
- Number of fireplaces: 1
- Fireplace features: Double Sided, Gas/Propane, Heatilator, Mantel(s)
Interior area
- Total structure area: 3,842
- Total interior livable area: 3,542 sqft
- Finished area above ground: 2,242
- Finished area below ground: 1,300
Property
Parking
- Total spaces: 4
- Parking features: Garage Faces Front, Storage, Garage Door Opener, Inside Entrance, Concrete, Attached, Driveway
- Attached garage spaces: 2
- Uncovered spaces: 2
Accessibility
- Accessibility features: Accessible Doors, Entry Slope <1', Accessible Entrance, Roll-in Shower
Features
- Levels: Two
- Stories: 2
- Pool features: Community
Lot
- Features: Backs to Trees, Corner Lot
Details
- Additional structures: Above Grade, Below Grade
- Parcel number: 1416219223
- Zoning: NT
- Special conditions: Standard
Construction
Type & style
- Home type: Townhouse
- Architectural style: Villa
- Property subtype: Townhouse
Materials
- Mixed
- Foundation: Block
Condition
- New construction: No
- Year built: 2007
Utilities & green energy
- Sewer: Public Sewer
- Water: Public
Community & HOA
Community
- Features: Pool
- Security: Fire Sprinkler System
- Condo and coop fee: $383 monthly
- Senior community: Yes
- Subdivision: Snowden Overlook
HOA
- Has HOA: Yes
- Amenities included: Clubhouse, Common Grounds, Fitness Center, Gated, Shuffleboard Court, Pool
- Services included: Common Area Maintenance, Maintenance Structure, Insurance, Maintenance Grounds, Reserve Funds, Road Maintenance, Security, Snow Removal
- HOA fee: $229 monthly
Location
- Region: Columbia
Financial & listing details
- Price per square foot: $192/sqft
- Tax assessed value: $667,000
- Annual tax amount: $7,828
- Date on market: 5/28/2026
- Listing agreement: Exclusive Right To Sell
- Ownership: Condominium
Estimated market value
$677,100
$643,000 - $711,000
$3,042/mo
Price history
| Date | Event | Price |
|---|---|---|
| 7/30/2026 | Listed for sale | $679,000$192/sqft |
Source:  Bright MLS #MDHW2068786 Report a problem Bright MLS #MDHW2068786 Report a problem | ||
| 6/13/2026 | Contingent | $679,000$192/sqft |
Source: Bright MLS #MDHW2068786 Report a problem | ||
| 5/28/2026 | Listed for sale | $679,000+61.1%$192/sqft |
Source: Bright MLS #MDHW2068786 Report a problem | ||
| 8/5/2011 | Sold | $421,500-14%$119/sqft |
Source: Public Record Report a problem | ||
| 11/20/2007 | Sold | $489,900$138/sqft |
Source: Public Record Report a problem | ||
Public tax history
| Year | Property taxes | Tax assessment |
|---|---|---|
| 2025 | -- | $605,500 +11.3% |
| 2024 | $6,125 +12.7% | $544,000 +12.7% |
| 2023 | $5,433 +3.6% | $482,500 |
| 2022 | $5,245 +3.7% | $482,500 +7.5% |
| 2021 | $5,056 +3.9% | $449,033 +3.9% |
| 2020 | $4,868 +0.7% | $432,300 |
| 2019 | $4,834 -6.7% | $432,300 +1.4% |
| 2018 | $5,183 -15.9% | $426,233 +0.7% |
| 2017 | $6,164 +365.8% | $423,200 +3.5% |
| 2016 | $1,323 | $408,700 +3.7% |
| 2015 | $1,323 +2.5% | $394,200 +3.8% |
| 2014 | $1,291 | $379,700 |
| 2013 | -- | $379,700 |
| 2012 | -- | $379,700 -4.8% |
| 2011 | -- | $398,900 0% |
| 2010 | -- | $398,990 |
| 2009 | -- | $398,990 -16.7% |
| 2008 | -- | $478,750 |
Find assessor info on the county website
Monthly payment
Est. payment
Payment breakdown
Explore the cost of this home by adjusting the details. Changes won't be saved.Climate risks
Neighborhood: 21045
Nearby schools
GreatSchools rating
- 7/10Jeffers Hill Elementary SchoolGrades: PK-5Distance: 1.3 mi
- 7/10Mayfield Woods Middle SchoolGrades: 6-8Distance: 1.3 mi
- 5/10Long Reach High SchoolGrades: 9-12Distance: 0.9 mi
Schools provided by the listing agent
- District: Howard County Public Schools
Source: Bright MLS. This data may not be complete. We recommend contacting the local school district to confirm school assignments for this home.
- $657,6004 bd4 ba3.7k sqft8631 Vast Rose Dr, Columbia, MD 21045Off Market

- $640,0002 bd4 ba3k sqft8629 Vast Rose Dr #12, Columbia, MD 21045Sold

- $617,3002 bd4 ba3k sqft8628 Vast Rose Dr, Columbia, MD 21045Off Market
- $635,0002 bd4 ba2.9k sqft8627 Vast Rose Dr #11, Columbia, MD 21045Sold

- $775,0004 bd5 ba4.9k sqft8654 Vast Rose Dr #24, Columbia, MD 21045Sold
- $719,0004 bd5 ba3.7k sqft8656 Vast Rose Dr #23, Columbia, MD 21045For Sale
- $620,0004 bd4 ba4.6k sqft8790 Sage Brush Way #19, Columbia, MD 21045Sold
- $710,0003 bd3 ba4.4k sqft8856 Warm Granite Dr #41, Columbia, MD 21045Sold
A local agent can set up tours, give advice and negotiate with sellers.
Similar homes
- $685,0003 bd5 ba4.6k sqft8729 Sage Brush Way #63, Columbia, MD 21045For Sale

 MLS ID #MDHW2071934, Christina Menter, Keller Williams Realty Centre. Bright MLS
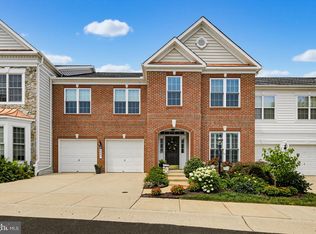
 - $735,0003 bd5 ba4.2k sqftVilas At Snowden, Columbia, MD 21045For Sale
 MLS ID #MDHW2071476, Sandy Wing, RE/MAX Leading Edge. Bright MLS
 - $629,0003 bd4 ba3.4k sqft8893 Shining Oceans Way #15, Columbia, MD 21045For Sale
 MLS ID #MDHW2070946, Valarie Stiegler, EXP Realty, LLC. Bright MLS
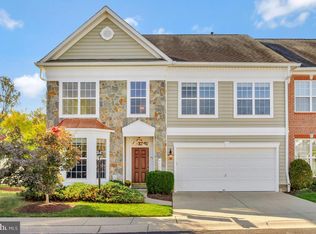
 - $719,0004 bd5 ba3.7k sqft8656 Vast Rose Dr #23, Columbia, MD 21045For Sale
 MLS ID #MDHW2060718, Tim Krummenoehl, RE/MAX Advantage Realty. Bright MLS
 - $769,0004 bd5 ba5k sqft8791 Endless Ocean Way Unit 68, Columbia, MD 21045For SaleMLS ID #MDHW2069712, Oludotun Dawodu, Keller Williams Preferred Properties. Bright MLS
- $619,0003 bd4 ba2k sqft8866 Montjoy Pl, Ellicott City, MD 21043For SaleMLS ID #MDHW2071456, Josh Ducoulombier, ExecuHome Realty. Bright MLS
- $599,9993 bd3 ba2k sqft5922 Logans Way, Ellicott City, MD 21043For SaleMLS ID #MDHW2072056, Jeff Berman, RE/MAX Realty Group. Bright MLS
- $599,9003 bd4 ba2.2k sqft6802 Green Mill Way, Columbia, MD 21044For SaleMLS ID #MDHW2072016, Bob Lucido, Keller Williams Lucido Agency. Bright MLS
- $585,0003 bd4 ba3.1k sqft6425 Koffel Ct Unit 15, Elkridge, MD 21075For SaleMLS ID #MDHW2072202, Brent McDorman, Douglas Realty LLC. Bright MLS
- $750,0005 bd4 ba3k sqft10924 Beech Creek Dr, Columbia, MD 21044For SaleMLS ID #MDHW2069384, Maribelle Dizon, Redfin Corp. Bright MLS
- $649,9003 bd4 ba2.5k sqft8418 Timberland Cir, Ellicott City, MD 21043For SaleMLS ID #MDHW2070922, David Jimenez, RE/MAX Distinctive Real Estate, Inc.. Bright MLS
- $775,0005 bd4 ba3.7k sqft5177 Harpers Farm Rd, Columbia, MD 21044For SaleMLS ID #MDHW2071598, Hazel Shakur, Redfin Corp. Bright MLS
- $549,9003 bd4 ba2.5k sqft7717 Clay Bridge Ct, Hanover, MD 21076For SaleMLS ID #MDAA2154264, Tamara Easley, Compass. Bright MLS
- $645,0004 bd4 ba3.4k sqft1866 Disney Estates Cir, Severn, MD 21144For SaleMLS ID #MDAA2151084, Bob Chew, Samson Properties. Bright MLS
- $694,9005 bd5 ba3k sqft6149 Downs Ridge Ct, Elkridge, MD 21075For SaleMLS ID #MDHW2069758, Mr. Dag Alemayehu, Samson Properties. Bright MLS
- $649,0003 bd4 ba1.9k sqft5917 Trumpet Sound Ct Unit 3, Clarksville, MD 21029For SaleMLS ID #MDHW2071720, Robyn McGrew, Cummings & Co. Realtors. Bright MLS
- $749,9005 bd4 ba3.6k sqft7951 Gavin Way, Laurel, MD 20723For SaleMLS ID #MDHW2071674, Ryan Breeden, Long & Foster Real Estate, Inc.. Bright MLS
- $500,0003 bd3 ba1.9k sqft5730 Goldfinch Ct, Ellicott City, MD 21043For SaleMLS ID #MDHW2070692, Veronica Sniscak, Compass. Bright MLS
- $738,0005 bd4 ba3.5k sqft2605 Rockhampton Rd, Ellicott City, MD 21042For SaleMLS ID #MDHW2069406, Karen Ingalls, Long & Foster Real Estate, Inc.. Bright MLS
- $680,0004 bd3 ba2.3k sqft300 Bugle Ct, Odenton, MD 21113For SaleMLS ID #MDAA2150592, Michelle Zografos, Compass. Bright MLS
