Lake life is calling! Beautifully updated 3-bedroom, 2-bath waterfront home tucked away on a private cul-de-sac on Long Island, with wonderful lake views from nearly every room. Offering 2,238 sq ft, this home features an oversized living room with a gas fireplace, a spacious kitchen with quartz countertops, and plenty of room to gather after a day on the water. Relax on the covered porch, in the spacious yard, or on the waterside patio with a firepit. Perfect for summer evenings by the lake.
The master bedroom features a walk-in closet and private access to the outdoor balcony, while the adjacent bathroom offers a shower, double-sink vanity, and new full-spectrum red light sauna. A 24x24 boathouse with a pontoon power lift makes getting on the water effortless, with additional storage inside for all your lake-day gear.
Other highlights include a large 2-car garage with extra storage, two separate HVAC systems, vinyl shake siding, concrete driveway, whole-house generator, reverse osmosis drinking water system, professional landscaping, and more. From morning coffee overlooking the water to sunset boat rides and nights around the firepit, this is the Indian Lake lifestyle you've been waiting for!
Active under contract
$845,000
8655 W State Route 273, Belle Center, OH 43310
3beds
2,238sqft
Single Family Residence
Built in 1959
10,018 Square Feet Lot
$845,500 Zestimate®
$378/sqft
$-- HOA
What's special
- 33 days
- 272
- 17
Likely to sell faster than
Zillow last checked:
Listing updated:
Listed by:
Paige Duff 937-842-2244,
Choice Properties Real Estate
Source: WRIST,MLS#: 1048467
Facts & features
Interior
Bedrooms & bathrooms
- Bedrooms: 3
- Bathrooms: 2
- Full bathrooms: 2
Bedroom 1
- Level: First
- Area: 180 Square Feet
- Dimensions: 12.00 x 15.00
Bedroom 2
- Level: Second
- Area: 196 Square Feet
- Dimensions: 14.00 x 14.00
Bedroom 3
- Level: Second
- Area: 143 Square Feet
- Dimensions: 11.00 x 13.00
Bathroom 1
- Level: First
- Area: 64 Square Feet
- Dimensions: 8.00 x 8.00
Bathroom 2
- Level: Second
- Area: 108 Square Feet
- Dimensions: 9.00 x 12.00
Dining room
- Level: First
- Area: 300 Square Feet
- Dimensions: 12.00 x 25.00
Other
- Level: First
- Area: 100 Square Feet
- Dimensions: 10.00 x 10.00
Kitchen
- Level: First
- Area: 240 Square Feet
- Dimensions: 15.00 x 16.00
Living room
- Level: First
- Area: 700 Square Feet
- Dimensions: 25.00 x 28.00
Heating
- Forced Air, Natural Gas
Cooling
- Central Air
Appliances
- Included: Dishwasher, Disposal, Dryer, Microwave, Range, Refrigerator, Washer, Water Softener Owned
Features
- Walk-In Closet(s), Ceiling Fan(s)
- Flooring: Hardwood, Vinyl
- Basement: Crawl Space
- Number of fireplaces: 1
- Fireplace features: Gas, One Fireplace
Interior area
- Total structure area: 2,238
- Total interior livable area: 2,238 sqft
Video & virtual tour
Property
Parking
- Total spaces: 2
- Parking features: Garage Door Opener
- Attached garage spaces: 2
Features
- Levels: Two
- Stories: 2
- Patio & porch: Porch, Deck
- Has view: Yes
- View description: Lake
- Has water view: Yes
- Water view: Lake
- Waterfront features: Lake Front, Waterfront
Lot
- Size: 10,018 Square Feet
- Dimensions: 219 x 65
- Features: Residential Lot
Details
- Parcel number: 360190702018000
Construction
Type & style
- Home type: SingleFamily
- Property subtype: Single Family Residence
Materials
- Vinyl Siding
Condition
- Year built: 1959
Utilities & green energy
- Sewer: Public Sewer
- Water: Well
Community & HOA
Community
- Subdivision: Long Island
HOA
- Has HOA: No
Location
- Region: Belle Center
Financial & listing details
- Price per square foot: $378/sqft
- Tax assessed value: $637,900
- Annual tax amount: $7,147
- Date on market: 9/19/2026
- Listing terms: Cash,Conventional,VA Loan
Estimated market value
$845,500
$803,000 - $888,000
$2,269/mo
Price history
| Date | Event | Price |
|---|---|---|
| 9/21/2026 | Contingent | $845,000$378/sqft |
Source:  WRIST #1048467 Report a problem | ||
| 9/16/2026 | Listed for sale | $845,000+96.7%$378/sqft |
Source:  Columbus and Central Ohio Regional MLS #226035240 Report a problem | ||
| 8/21/2014 | Listing removed | $429,500+2.9%$192/sqft |
Source: Zimmerman Realty, Ltd. #354693 Report a problem | ||
| 8/20/2014 | Sold | $417,500-2.8%$187/sqft |
Source:  WRIST #354693 Report a problem | ||
| 2/4/2014 | Listed for sale | $429,500$192/sqft |
Source: Zimmerman Realty, Ltd. #354693 Report a problem | ||
Public tax history
| Year | Property taxes | Tax assessment |
|---|---|---|
| 2025 | $7,147 +3.7% | $223,270 +11% |
| 2024 | $6,890 0% | $201,230 |
| 2023 | $6,892 -1.9% | $201,230 |
| 2022 | $7,025 +35.5% | $201,230 +45.3% |
| 2021 | $5,185 +6.8% | $138,510 |
| 2020 | $4,855 +10.5% | $138,510 +9.4% |
| 2019 | $4,394 +1.7% | $126,650 |
| 2018 | $4,320 +2.6% | $126,650 +2.9% |
| 2016 | $4,211 -0.2% | $123,120 |
| 2014 | $4,221 +53.6% | $123,120 +52.2% |
| 2013 | $2,749 -3.9% | $80,900 -2.5% |
| 2012 | $2,860 | $82,950 |
| 2011 | $2,860 -0.1% | $82,950 |
| 2010 | $2,864 -0.9% | $82,950 |
| 2009 | $2,891 -2.7% | $82,950 |
| 2008 | $2,970 | $82,950 |
| 2007 | -- | -- |
| 2006 | -- | -- |
| 2004 | -- | -- |
Find assessor info on the county website
Monthly payment
Est. payment
Payment breakdown
Explore the cost of this home by adjusting the details. Changes won't be saved.Climate risks
Neighborhood: 43310
- $470,1003 bd1 ba1k sqft8649 State Route 273 W, Belle Center, OH 43310Off Market
- $438,2002 bd1 ba1.1k sqft8661 State Route 273 W, Belle Center, OH 43310Off Market
- $442,6003 bd1 ba1.5k sqft8669 State Route 273 W, Belle Center, OH 43310Off Market
- $437,4003 bd2 ba1.2k sqft8641 State Route 273 W, Belle Center, OH 43310Off Market
Similar homes
- $739,9003 bd3 ba2.2k sqft9281 Willow View Rd, Belle Center, OH 43310For Sale
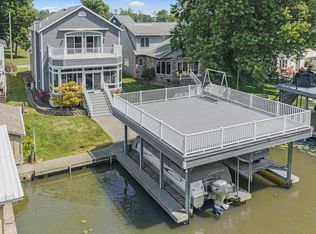
 MLS ID #1048130, Paige Duff, Choice Properties Real Estate. WRIST
- $939,9003 bd2 ba2.3k sqft9024 Walnut St, Huntsville, OH 43324For Sale
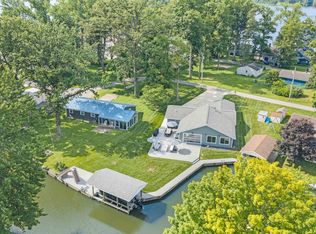 MLS ID #1047659, Julie Schrader, Zimmerman Realty, Ltd.. WRIST
- $699,9004 bd2 ba1.7k sqft15848 Barnes Dr, Belle Center, OH 43310For Sale

 MLS ID #938665, David Parsley, Firstmark Real Estate, LLC. DABR MLS
- $579,9005 bd4 ba2.9k sqft6711 Sunfish Dr, Huntsville, OH 43324For Sale
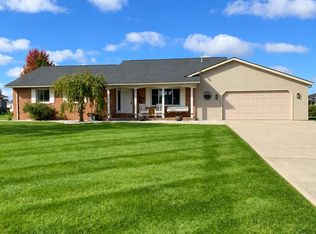 MLS ID #1049203, Jacqueline D. Shoffner, Property Connect Real Estate Firm. WRIST
- $1,125,0004 bd3 ba2.9k sqft9692 Heron Way, Belle Center, OH 43310For SaleMLS ID #1046454, Paige Duff, Choice Properties Real Estate. WRIST
- $700,0003 bd1 ba1.3k sqft10714 County Road 293, Lakeview, OH 43331For SaleMLS ID #966443, Charles Berry, Red 1 Realty. DABR MLS
- $525,0003 bd2 ba2.3k sqft6881 Watercraft Dr, Huntsville, OH 43324For Sale
 MLS ID #226035258, Dianne P Frymyer, Choice Properties Real Estate. Columbus and Central Ohio Regional MLS
- $439,9004 bd2 ba1.7k sqft9830 Buckeye Dr, Huntsville, OH 43324For SaleMLS ID #1048904, Kelli McKinney, Choice Properties Real Estate. WRIST
- $639,9003 bd2 ba1.7k sqft697 Township Road 31 Cir, Bellefontaine, OH 43311For SaleMLS ID #1048419, Chad Carey, Key Realty. WRIST
- $489,0003 bd2 ba1.8k sqft11213 Macalpine Way, Lakeview, OH 43331For Sale
 MLS ID #311956, Tallie McKinney, Howard Hanna- Bellefontaine. WCAR OH
- $625,0003 bd1 ba1.8k sqft7711 Edgewater Ave, Huntsville, OH 43324For SaleMLS ID #1047553, Diane (Teri) P. Frymyer, Choice Properties Real Estate. WRIST
- $674,9003 bd4 ba3k sqft1628 County Road 10, Bellefontaine, OH 43311For SaleMLS ID #1048856, Kyle Springs, Zimmerman Realty Ltd.. WRIST
- $459,9002 bd2 ba1.4k sqft10731 Piqua Dr, Huntsville, OH 43324For SaleMLS ID #1048362, Tina Pearson, Choice Properties Real Estate. WRIST
- $559,0003 bd2 ba1.7k sqft8095 Blue Heron Cv, Huntsville, OH 43324For SaleMLS ID #310203, Tallie McKinney, Howard Hanna- Bellefontaine. WCAR OH
- $799,9003 bd2 ba1.9k sqft19508 County Road 190, Kenton, OH 43326For SaleMLS ID #1048189, Sheri Wells, Michel Realty RE/MAX Winners. WRIST
- $599,9004 bd2 ba2.1k sqft11549 Cooper Ave, Lakeview, OH 43331For SaleMLS ID #1049006, Joan Hinterschied, Choice Properties Real Estate. WRIST
- $444,0003 bd2 ba2k sqft8654 Harding Hwy, Lima, OH 45801For SaleMLS ID #311924, Lorrinda Smith, Smith's Realty Professionals, Inc.. WCAR OH
- $630,0004 bd3 ba2.7k sqft13632 Township Road 180, Kenton, OH 43326For SaleMLS ID #310785, Peggy Wren, Century 21 Sunway Realty-Kenton. WCAR OH
- $695,0005 bd3 ba2.6k sqft1845 Bowman Rd, Lima, OH 45804For SaleMLS ID #311615, Tina Pearson, Choice Properties Real Estate, Inc.. WCAR OH
- $449,9004 bd2 ba2.6k sqft3118 N County Road 5, Bellefontaine, OH 43311For SaleMLS ID #1045266, Tori-Ann Bailey, Howard Hanna Real Estate Services. WRIST
