Ask about our 4.99% interest rate with our preferred lender! MOVE IN READY! This beautiful two story slab home welcomes you with a large cement front porch area, large enough to greet your guests in style. The large foyer leads to an open floor plan design main level. Luxury vinyl plank flooring runs throughout the foyer, living room, kitchen, dining room and mud room. A modern electric fireplace adds just the right ambience for cozy evenings and the stone countertops, tile backsplash, cheerful white cabinetry and walk in pantry make everyday tasks more enjoyable. Enjoy entertaining and grilling on the cement patio that walks out from the dining room. The main floor bedroom and full bathroom are a great addition for guests or as flex space. The huge loft upstairs is equally perfect as an office or an extra hangout area. The owner’s suite offers a peaceful retreat and 3 additional bedrooms with the upstairs laundry room nearby is very convenient. This home is truly an incredible value and even includes sod and irrigation.
Closed
$399,900
8660 147th Ave NW, Ramsey, MN 55303
5beds
2,824sqft
Single Family Residence
Built in 2025
5,227 Square Feet Lot
$401,700 Zestimate®
$142/sqft
$3,503 Estimated rent
Home value
$401,700
$370,000 - $438,000
$3,503/mo
Zestimate® history
Owner options
List your home for rent
$3,503/mo
Rent Zestimate®
Find your next renter with Zillow Rental Manager. Plus, with online applications, you can quickly screen prospective tenants – for free.
$3,503/mo
Rent Zestimate®
Refinance and save
$2,648/mo
Est. payment
Refinancing to a lower rate could help reduce your monthly payments and save thousands over the life of the loan.
$2,648/mo
Est. payment
Explore your selling options
Work with a Zillow partner agent
Leverage their expertise and Zillow's premium Showcase listings to get your home seen by more buyers.
Get startedList with your own agent
Get your home in front of millions of buyers by listing it on Zillow.
Learn how to do itSell it yourself
Take full control of how buyers see your home on Zillow by listing For Sale by Owner (FSBO).
List your homeWhat's special
Huge loft upstairsWalk in pantryModern electric fireplaceTile backsplashLuxury vinyl plank flooringStone countertopsCheerful white cabinetry
Zillow last checked:
Listing updated:
Listed by:
Janelle Gustafson 763-458-3068,
Capstone Realty, LLC
Bought with:
Jill Amundson
Fazendin REALTORS
Source: NorthstarMLS as distributed by MLS GRID,MLS#: 7008736
Facts & features
Interior
Bedrooms & bathrooms
- Bedrooms: 5
- Bathrooms: 3
- Full bathrooms: 2
- 3/4 bathrooms: 1
Bedroom
- Level: Upper
- Area: 195 Square Feet
- Dimensions: 13x15
Bedroom 2
- Level: Upper
- Area: 100 Square Feet
- Dimensions: 10x10
Bedroom 3
- Level: Upper
- Area: 108 Square Feet
- Dimensions: 9x12
Bedroom 4
- Level: Upper
- Area: 108 Square Feet
- Dimensions: 9x12
Bedroom 5
- Level: Main
- Area: 99.75 Square Feet
- Dimensions: 9.5x10.5
Dining room
- Level: Main
- Area: 118.75 Square Feet
- Dimensions: 12.5x9.5
Foyer
- Level: Main
- Area: 81 Square Feet
- Dimensions: 9x9
Kitchen
- Level: Main
- Area: 125 Square Feet
- Dimensions: 12.5x10
Laundry
- Level: Upper
- Area: 100 Square Feet
- Dimensions: 10x10
Living room
- Level: Main
- Area: 312 Square Feet
- Dimensions: 16x19.5
Loft
- Level: Upper
- Area: 320 Square Feet
- Dimensions: 20x16
Heating
- Forced Air
Cooling
- Central Air
Appliances
- Included: Air-To-Air Exchanger, Dishwasher, Disposal, Microwave, Range, Refrigerator, Stainless Steel Appliance(s)
Features
- Basement: None
- Number of fireplaces: 1
- Fireplace features: Electric, Living Room
Interior area
- Total structure area: 2,824
- Total interior livable area: 2,824 sqft
- Finished area above ground: 2,824
- Finished area below ground: 0
Property
Parking
- Total spaces: 2
- Parking features: Attached, Asphalt
- Attached garage spaces: 2
Accessibility
- Accessibility features: None
Features
- Levels: Two
- Stories: 2
Lot
- Size: 5,227 Square Feet
- Dimensions: 39 x 126 x 42 x 126
- Features: Sod Included in Price
Details
- Foundation area: 1194
- Parcel number: 293225230163
- Zoning description: Residential-Single Family
Construction
Type & style
- Home type: SingleFamily
- Property subtype: Single Family Residence
Materials
- Roof: Age 8 Years or Less,Asphalt
Condition
- New construction: Yes
- Year built: 2025
Details
- Builder name: CAPSTONE HOMES INC
Utilities & green energy
- Gas: Natural Gas
- Sewer: City Sewer/Connected
- Water: City Water/Connected
Community & HOA
HOA
- Has HOA: Yes
- Services included: Lawn Care, Sanitation, Snow Removal
- HOA fee: $192 monthly
- HOA name: FirstService Residential
- HOA phone: 952-277-2700
Location
- Region: Ramsey
Financial & listing details
- Price per square foot: $142/sqft
- Annual tax amount: $500
- Date on market: 1/14/2026
- Cumulative days on market: 4 days
Price history
| Date | Event | Price |
|---|---|---|
| 3/13/2026 | Sold | $399,900-2.4%$142/sqft |
Source:  NorthstarMLS as distributed by MLS GRID #7008736 Report a problem NorthstarMLS as distributed by MLS GRID #7008736 Report a problem | ||
| 1/18/2026 | Pending sale | $409,900$145/sqft |
Source: NorthstarMLS as distributed by MLS GRID #7008736 Report a problem | ||
| 1/14/2026 | Listed for sale | $409,900$145/sqft |
Source: NorthstarMLS as distributed by MLS GRID #7008736 Report a problem | ||
Public tax history
Tax history is unavailable.
Neighborhood: 55303
Nearby homes
- $344,9003 bd3 ba1.7k sqft8720 147th Ave NW, Ramsey, MN 55303Pending

- $369,9003 bd3 ba2k sqft8708 147th Ave NW, Ramsey, MN 55303Sold
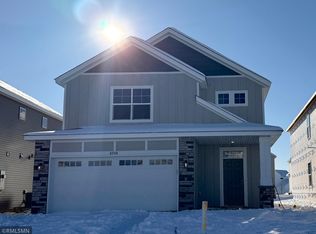
- $405,0005 bd3 ba2.8k sqft8714 147th Ave NW, Ramsey, MN 55303Sold
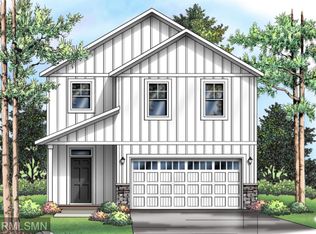
- $344,9003 bd3 ba1.6k sqft8709 147th Ave NW, Ramsey, MN 55303Sold
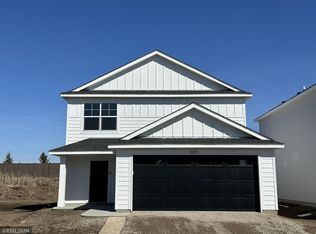
- $344,9003 bd3 ba1.6k sqft8726 147th Ave NW, Ramsey, MN 55303Sold
- $370,0003 bd3 ba2k sqft8703 147th Ave NW, Ramsey, MN 55303Sold
- $352,9003 bd3 ba1.7k sqft8702 147th Ave NW, Ramsey, MN 55303Sold
- $309,9002 bd3 ba1.1k sqft8715 147th Ave NW, Ramsey, MN 55303New Construction
Nearby schools
GreatSchools rating
- 7/10Ramsey Elementary SchoolGrades: K-5Distance: 3.7 mi
- 6/10Anoka Middle School For The ArtsGrades: 6-8Distance: 5.9 mi
- 7/10Anoka Senior High SchoolGrades: 9-12Distance: 5.2 mi
Get a cash offer in 3 minutes
Find out how much your home could sell for in as little as 3 minutes with a no-obligation cash offer.
Estimated market value
$401,700
Get a cash offer in 3 minutes
Find out how much your home could sell for in as little as 3 minutes with a no-obligation cash offer.
Estimated market value
$401,700
- Minnesota
- Anoka County
- Ramsey
- 55303
- 8660 147th Ave NW
Nearby cities
Nearby zip codes
Other Ramsey Topics
