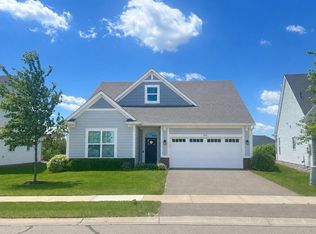
Move in Ready! This beautiful two story slab home welcomes you with a modern design and quiet front porch area. The main floor features an open design with luxury vinyl plank flooring throughout the foyer, combined kitchen/dining room and living room. A modern electric fireplace adds just the right ambience for cozy evenings and the sleek quartz countertops, cheerful white cabinetry and stainless steel appliances make everyday tasks more enjoyable. Enjoy entertaining and grilling on the cement patio that walks out from the kitchen. The loft upstairs is equally perfect as an office, a playroom, or an extra hangout area. The owner’s suite and 2 additional bedrooms all feature walk in closets and the upstairs laundry room nearby is very convenient. This home is truly an incredible value and even includes sod and irrigation.
Pending
Price cut: $5K (5/29)
$344,900
8720 147th Ave NW, Ramsey, MN 55303
3beds
1,719sqft
:
Get pre-qualified$2,354/mo
Single Family
Built in 2025
5,662 Square Feet Lot
$344,200 Zestimate®
$201/sqft
$192/mo HOA
What's special
- 131 days |
- 41 |
- 1 |
Zillow last checked:
Listing updated:
Listed by:
Janelle Gustafson 763-458-3068,
Capstone Realty, LLC
Source: NorthstarMLS as distributed by MLS GRID,MLS#: 7037043
Facts & features
Interior
Bedrooms & bathrooms
- Bedrooms: 3
- Bathrooms: 3
- Full bathrooms: 1
- 3/4 bathrooms: 1
- 1/2 bathrooms: 1
Bedroom
- Level: Upper
- Area: 66 Square Feet
- Dimensions: 11x6
Bedroom 2
- Level: Upper
- Area: 100 Square Feet
- Dimensions: 10x10
Bedroom 3
- Level: Upper
- Area: 100 Square Feet
- Dimensions: 10x10
Kitchen
- Level: Main
- Area: 224 Square Feet
- Dimensions: 14x16
Laundry
- Level: Upper
- Area: 45 Square Feet
- Dimensions: 6x7.5
Living room
- Level: Main
- Area: 210 Square Feet
- Dimensions: 14x15
Loft
- Level: Upper
- Area: 135 Square Feet
- Dimensions: 15x9
Heating
- Forced Air
Cooling
- Central Air
Appliances
- Included: Air-To-Air Exchanger, Dishwasher, Disposal, Microwave, Range, Refrigerator, Stainless Steel Appliance(s)
Features
- Basement: None
- Number of fireplaces: 1
- Fireplace features: Electric, Living Room
Interior area
- Total structure area: 1,719
- Total interior livable area: 1,719 sqft
- Finished area above ground: 1,719
- Finished area below ground: 0
Property
Parking
- Total spaces: 2
- Parking features: Attached, Asphalt
- Attached garage spaces: 2
Accessibility
- Accessibility features: None
Features
- Levels: Two
- Stories: 2
Lot
- Size: 5,662 Square Feet
- Dimensions: 44*126*48*126
- Features: Sod Included in Price
Details
- Foundation area: 710
- Parcel number: 293225230159
- Zoning description: Residential-Single Family
Construction
Type & style
- Home type: SingleFamily
- Property subtype: Single Family
Materials
- Roof: Age 8 Years or Less,Asphalt
Condition
- New construction: Yes
- Year built: 2025
Details
- Builder name: CAPSTONE HOMES INC
Utilities & green energy
- Gas: Natural Gas
- Sewer: City Sewer/Connected
- Water: City Water/Connected
Community & HOA
HOA
- Has HOA: Yes
- Services included: Lawn Care, Sanitation, Snow Removal
- HOA fee: $192 monthly
- HOA name: FirstService Residential
- HOA phone: 952-277-2700
Location
- Region: Ramsey
Financial & listing details
- Price per square foot: $201/sqft
- Annual tax amount: $360
- Date on market: 3/15/2026
- Cumulative days on market: 87 days
Estimated market value
$344,200
$327,000 - $361,000
$2,747/mo
Price history
| Date | Event | Price |
|---|---|---|
| 6/13/2026 | Pending sale | $344,900$201/sqft |
Source:  NorthstarMLS as distributed by MLS GRID #7037043 Report a problem NorthstarMLS as distributed by MLS GRID #7037043 Report a problem | ||
| 5/29/2026 | Price change | $344,900-1.4%$201/sqft |
Source: NorthstarMLS as distributed by MLS GRID #7037043 Report a problem | ||
| 5/18/2026 | Price change | $349,900-1.4%$204/sqft |
Source: NorthstarMLS as distributed by MLS GRID #7037043 Report a problem | ||
| 5/13/2026 | Listed for sale | $354,900$206/sqft |
Source: NorthstarMLS as distributed by MLS GRID #7037043 Report a problem | ||
| 4/12/2026 | Pending sale | $354,900$206/sqft |
Source: NorthstarMLS as distributed by MLS GRID #7037043 Report a problem | ||
| 3/24/2026 | Price change | $354,900-1.4%$206/sqft |
Source: NorthstarMLS as distributed by MLS GRID #7037043 Report a problem | ||
| 3/15/2026 | Listed for sale | $359,900$209/sqft |
Source: NorthstarMLS as distributed by MLS GRID #7037043 Report a problem | ||
Public tax history
Tax history is unavailable.
Monthly payment
Est. payment
Payment breakdown
Explore the cost of this home by adjusting the details. Changes won't be saved.Climate risks
Neighborhood: 55303
Nearby schools
GreatSchools rating
- 7/10Ramsey Elementary SchoolGrades: K-5Distance: 3.7 mi
- 6/10Anoka Middle School For The ArtsGrades: 6-8Distance: 5.9 mi
- 7/10Anoka Senior High SchoolGrades: 9-12Distance: 5.2 mi
- $405,0005 bd3 ba2.8k sqft8714 147th Ave NW, Ramsey, MN 55303Sold
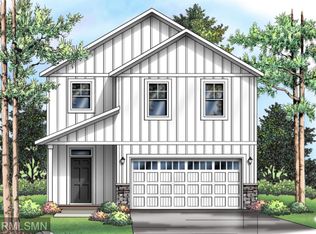
- $344,9003 bd3 ba1.6k sqft8726 147th Ave NW, Ramsey, MN 55303Sold

- $399,9005 bd3 ba2.8k sqft8660 147th Ave NW, Ramsey, MN 55303Sold
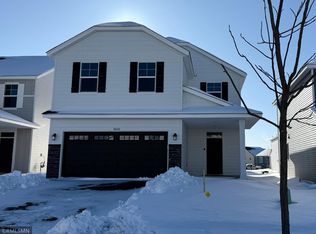
- $399,9005 bd3 ba2.8k sqft8732 147th Ave NW, Ramsey, MN 55303Sold
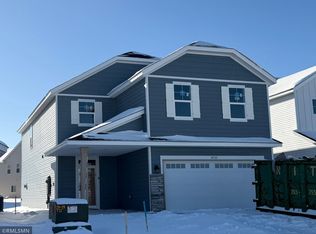
- $309,9002 bd3 ba1.1k sqft8715 147th Ave NW, Ramsey, MN 55303New Construction
- $344,9003 bd3 ba1.6k sqft8709 147th Ave NW, Ramsey, MN 55303Sold
- $370,0003 bd3 ba2k sqft8703 147th Ave NW, Ramsey, MN 55303Sold
- $369,9003 bd3 ba2k sqft8708 147th Ave NW, Ramsey, MN 55303Sold
A local agent can set up tours, give advice and negotiate with sellers.
Similar homes
- $309,9002 bd3 ba1.1k sqft8715 147th Ave NW, Ramsey, MN 55303New Construction

 MLS ID #7082466, Janelle Gustafson, Capstone Realty, LLC. NorthstarMLS as distributed by MLS GRID
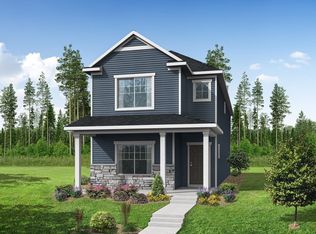
 - $364,9004 bd3 ba1.9k sqft14740 Alpaca Ter NW, Ramsey, MN 55303New Construction
 NorthstarMLS as distributed by MLS GRID
 - $429,9003 bd2 ba1.9k sqft8886 152nd Ln NW, Ramsey, MN 55303For Sale
 MLS ID #7112672, Lisa Ash, CRS, CDPE, SRES, Keller Williams Integrity NW. NorthstarMLS as distributed by MLS GRID
 - $456,7003 bd2 ba2k sqft8756 151st Ave NW, Ramsey, MN 55303For Sale
 MLS ID #7066436, Steve Koleno, Beycome Brokerage Realty LLC. NorthstarMLS as distributed by MLS GRID
 - $352,9003 bd3 ba1.4k sqft13905 Kamacite Ter NW, Ramsey, MN 55303New ConstructionNorthstarMLS as distributed by MLS GRID
- $349,9003 bd3 ba1.8k sqft14612 112th Ave N, Osseo, MN 55369For SaleMLS ID #7107969, Kerby & Cristina Real Estate Experts, RE/MAX Results. NorthstarMLS as distributed by MLS GRID
- $359,9994 bd2 ba1.9k sqft13316 Valley Forge Ln N, Champlin, MN 55316For SaleMLS ID #7104114, Khalid Mansour, Real Estate Corners, Inc. NorthstarMLS as distributed by MLS GRID
- $372,9003 bd3 ba1.7k sqft13913 Kamacite Ter NW, Ramsey, MN 55303New ConstructionNorthstarMLS as distributed by MLS GRID
- $356,9904 bd3 ba1.6k sqft19462 136th Ave N, Rogers, MN 55374New ConstructionMLS ID #7104378, Jonathan Heller, D.R. Horton, Inc.. NorthstarMLS as distributed by MLS GRID
- $418,9004 bd3 ba2k sqft7098 139th Pl NW, Ramsey, MN 55303New ConstructionNorthstarMLS as distributed by MLS GRID
- $369,9993 bd1 ba1.3k sqft18975 Flora St NW, Oak Grove, MN 55011For SaleMLS ID #7044805, Theresa A. Hill, Hill Realty. NorthstarMLS as distributed by MLS GRID
- $334,9904 bd3 ba1.6k sqft13678 Ringneck Way, Rogers, MN 55374New ConstructionNorthstarMLS as distributed by MLS GRID
- $339,0003 bd3 ba1.8k sqft11628 Forest Ln, Maple Grove, MN 55311For SaleMLS ID #7088733, Han Zhong, Keller Williams Classic Realty. NorthstarMLS as distributed by MLS GRID
- $399,9005 bd3 ba2.2k sqft10695 51st St NE, Albertville, MN 55301For SaleMLS ID #7074883, Dominique Albert Wells, Zachary Realty. NorthstarMLS as distributed by MLS GRID
- $339,9003 bd3 ba1.7k sqft1432 192nd Ave NE, East Bethel, MN 55011For SaleMLS ID #7100216, Levi LaRowe, RE/MAX RESULTS. NorthstarMLS as distributed by MLS GRID
- $415,0004 bd3 ba2.3k sqft11829 71st St NE, Otsego, MN 55301For SaleMLS ID #7051958, Kris Lindahl, Kris Lindahl Real Estate. NorthstarMLS as distributed by MLS GRID
- $414,9903 bd3 ba1.8k sqft24078 Escalante Ln, Rogers, MN 55374New ConstructionNorthstarMLS as distributed by MLS GRID
- $499,5654 bd3 ba2.1k sqft14734 74th St NE, Otsego, MN 55330New ConstructionNorthstarMLS as distributed by MLS GRID
- $369,9003 bd3 ba1.6k sqft2627 Ivan Ave NE, Saint Michael, MN 55376New ConstructionMLS ID #7103803, Matthew Lubratt, Capstone Realty, LLC. NorthstarMLS as distributed by MLS GRID
- $384,9003 bd3 ba1.9k sqft13759 102nd Pl N, Maple Grove, MN 55369For SaleMLS ID #7089005, Mark Spindler, Real Broker, LLC. NorthstarMLS as distributed by MLS GRID
