This thoughtfully designed home combines style, comfort, and value. The main floor features luxury vinyl plank flooring throughout, creating a seamless flow from room to room. Enjoy cozy evenings by the sleek electric fireplace in the living room, or channel your inner chef in a kitchen that boasts quartz countertops, a ceramic tile backsplash, and modern white cabinetry. The walk-in pantry gives you lots of storage space and the eat in kitchen is perfect for gatherings and casual meals. Step outside from the dining area onto a concrete patio—ideal for outdoor entertaining.
Upstairs, you’ll find a primary suite with a walk-in closet and private bath, an additional bedroom with its own ensuite full bath, as well as a conveniently located laundry room.
Sod and irrigation are included. All kitchen appliances are included. This home is an incredible value! This home has monthly HOA fees. This neighborhood also features THE HOLLOW, a beautiful 1 acre park & playground!**
Active
Price cut: $5K (7/13)
$309,900
8715 147th Ave NW, Ramsey, MN 55303
2beds
1,196sqft
Single Family
Built in 2026
6,098 Square Feet Lot
$309,100 Zestimate®
$259/sqft
$192/mo HOA
What's special
Modern white cabinetryCeramic tile backsplashConveniently located laundry room
- 55 days |
- 751 |
- 43 |
Zillow last checked:
Listing updated:
Listed by:
Janelle Gustafson 763-458-3068,
Capstone Realty, LLC
Source: NorthstarMLS as distributed by MLS GRID,MLS#: 7082466
Facts & features
Interior
Bedrooms & bathrooms
- Bedrooms: 2
- Bathrooms: 3
- Full bathrooms: 1
- 3/4 bathrooms: 1
- 1/2 bathrooms: 1
Bedroom
- Level: Upper
- Area: 121 Square Feet
- Dimensions: 11x11
Bedroom 2
- Level: Upper
- Area: 110 Square Feet
- Dimensions: 11x10
Kitchen
- Level: Main
- Area: 132 Square Feet
- Dimensions: 11x12
Living room
- Level: Main
- Area: 195.75 Square Feet
- Dimensions: 13.5x14.5
Heating
- Forced Air
Cooling
- Central Air
Appliances
- Included: Air-To-Air Exchanger, Dishwasher, Microwave, Range, Refrigerator
Features
- Basement: None
- Number of fireplaces: 1
- Fireplace features: Electric, Living Room
Interior area
- Total structure area: 1,196
- Total interior livable area: 1,196 sqft
- Finished area above ground: 1,196
- Finished area below ground: 0
Property
Parking
- Total spaces: 2
- Parking features: Attached, Asphalt, Garage Door Opener
- Attached garage spaces: 2
- Has uncovered spaces: Yes
Accessibility
- Accessibility features: None
Features
- Levels: Two
- Stories: 2
Lot
- Size: 6,098 Square Feet
- Dimensions: 48*130*44*130
- Features: Sod Included in Price
Details
- Foundation area: 770
- Parcel number: 293225230140
- Zoning description: Residential-Single Family
Construction
Type & style
- Home type: SingleFamily
- Property subtype: Single Family
Materials
- Roof: Asphalt
Condition
- New construction: Yes
- Year built: 2026
Details
- Builder name: CAPSTONE HOMES INC
Utilities & green energy
- Gas: Natural Gas
- Sewer: City Sewer/Connected
- Water: City Water/Connected
Community & HOA
HOA
- Has HOA: Yes
- Services included: Lawn Care, Sanitation, Snow Removal
- HOA fee: $192 monthly
- HOA name: FirstService Residential
- HOA phone: 952-277-2700
Location
- Region: Ramsey
Financial & listing details
- Price per square foot: $259/sqft
- Annual tax amount: $124
- Date on market: 5/28/2026
Estimated market value
$309,100
$294,000 - $325,000
$2,221/mo
Price history
| Date | Event | Price |
|---|---|---|
| 7/13/2026 | Price change | $309,900-1.6%$259/sqft |
Source:  NorthstarMLS as distributed by MLS GRID #7082466 Report a problem NorthstarMLS as distributed by MLS GRID #7082466 Report a problem | ||
| 7/9/2026 | Price change | $314,900-1.6%$263/sqft |
Source: NorthstarMLS as distributed by MLS GRID #7082466 Report a problem | ||
| 6/29/2026 | Price change | $319,900-1.5%$267/sqft |
Source: NorthstarMLS as distributed by MLS GRID #7082466 Report a problem | ||
| 6/15/2026 | Price change | $324,900-1.5%$272/sqft |
Source: NorthstarMLS as distributed by MLS GRID #7082466 Report a problem | ||
| 5/28/2026 | Listed for sale | $329,900$276/sqft |
Source: NorthstarMLS as distributed by MLS GRID #7082466 Report a problem | ||
Public tax history
Tax history is unavailable.
Monthly payment
Est. payment
Payment breakdown
Explore the cost of this home by adjusting the details. Changes won't be saved.Climate risks
Neighborhood: 55303
Nearby schools
GreatSchools rating
- 7/10Ramsey Elementary SchoolGrades: K-5Distance: 3.7 mi
- 6/10Anoka Middle School For The ArtsGrades: 6-8Distance: 5.9 mi
- 7/10Anoka Senior High SchoolGrades: 9-12Distance: 5.2 mi
- $370,0003 bd3 ba2k sqft8703 147th Ave NW, Ramsey, MN 55303Sold
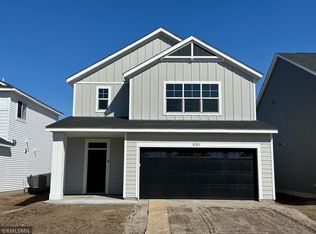
- $344,9003 bd3 ba1.6k sqft8709 147th Ave NW, Ramsey, MN 55303Sold
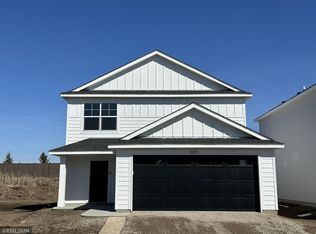
- $344,9003 bd3 ba1.6k sqft8726 147th Ave NW, Ramsey, MN 55303Sold

- $344,9003 bd3 ba1.7k sqft8720 147th Ave NW, Ramsey, MN 55303Pending

- $399,9005 bd3 ba2.8k sqft8732 147th Ave NW, Ramsey, MN 55303Sold
- $405,0005 bd3 ba2.8k sqft8714 147th Ave NW, Ramsey, MN 55303Sold
- $399,9005 bd3 ba2.8k sqft8660 147th Ave NW, Ramsey, MN 55303Sold
- $379,9004 bd3 ba2.4k sqft8738 147th Ave NW, Ramsey, MN 55303Sold
A local agent can set up tours, give advice and negotiate with sellers.
Similar homes
- $314,0003 bd3 ba1.7k sqft8076 150th Pl NW, Ramsey, MN 55303For Sale
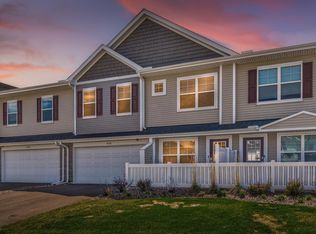
 MLS ID #7071951, Liz Fortier-Preston, Coldwell Banker Realty - Southwest Regional. NorthstarMLS as distributed by MLS GRID
 - $275,0003 bd3 ba1.6k sqft7365 E Ramsey Pkwy NW, Ramsey, MN 55303For Sale
 MLS ID #7103391, Maribel Garcia, Keller Williams Realty Integrity Lakes. NorthstarMLS as distributed by MLS GRID
 - $295,0002 bd2 ba1.5k sqft5317 140th Ave NW, Ramsey, MN 55303For Sale
 MLS ID #7097203, Amber N Broadway, Opendoor Brokerage, LLC. NorthstarMLS as distributed by MLS GRID
 - $377,9003 bd3 ba1.7k sqft7083 139th Pl NW, Ramsey, MN 55303New Construction
 NorthstarMLS as distributed by MLS GRID
 - $249,9002 bd2 ba1.2k sqft14776 Willemite Way NW, Ramsey, MN 55303For SaleMLS ID #7093769, Vivian J Backmann, Keller Williams Classic Rlty NW. NorthstarMLS as distributed by MLS GRID
- $349,9004 bd2 ba1.6k sqft14069 Dysprosium St NW, Ramsey, MN 55303For SaleMLS ID #7061923, David G. Wills, Counselor Realty, Inc.. NorthstarMLS as distributed by MLS GRID
- $355,9003 bd3 ba1.4k sqft7054 139th Pl NW, Ramsey, MN 55303New ConstructionNorthstarMLS as distributed by MLS GRID
- $407,4513 bd2 ba1.2k sqft16747 Dolomite St NW, Ramsey, MN 55303New ConstructionNorthstarMLS as distributed by MLS GRID
- $355,9003 bd3 ba1.4k sqft7087 139th Pl NW, Ramsey, MN 55303New ConstructionNorthstarMLS as distributed by MLS GRID
- $439,5233 bd2 ba1.5k sqft16763 Dolomite St NW, Ramsey, MN 55303New ConstructionNorthstarMLS as distributed by MLS GRID
- $319,9003 bd3 ba1.4k sqft409 Main St S, Saint Michael, MN 55376For SaleMLS ID #7083895, John M Landry, Yukon Realty. NorthstarMLS as distributed by MLS GRID
- $274,9003 bd1 ba1.2k sqft5011 Vera Cruz Ave N, Crystal, MN 55429For SaleMLS ID #7111875, Emily Te Khieu, EBR Realty. NorthstarMLS as distributed by MLS GRID
- $325,0003 bd2 ba1.6k sqft9318 Golden Pond Ln N, Monticello, MN 55362For SaleMLS ID #7108320, Mike L. Lord, Home Smart Realty, Inc.. NorthstarMLS as distributed by MLS GRID
- $429,9003 bd2 ba1.5k sqft14665 Sodium St, Ramsey, MN 55303New ConstructionMLS ID #7067042, Price Realty, eXp Realty. NorthstarMLS as distributed by MLS GRID
- $335,0003 bd2 ba1.4k sqft6161 Bakken St, Monticello, MN 55362For SaleMLS ID #7107055, Knutson/McAlpin Team, Edina Realty, Inc.. NorthstarMLS as distributed by MLS GRID
- $334,0053 bd2 ba1.2k sqft7383 Kaeding Ln NE, Otsego, MN 55301New ConstructionNorthstarMLS as distributed by MLS GRID
- $305,0003 bd3 ba1.6k sqft17656 Elm Rd N, Maple Grove, MN 55311For SaleMLS ID #7094076, Jerry Ritten, Counselor Realty, Inc. NorthstarMLS as distributed by MLS GRID
- $255,0002 bd2 ba1.2k sqft11641 Elmwood Ave N, Champlin, MN 55316For SaleMLS ID #7113267, Landon John Mathis, RE/MAX Results. NorthstarMLS as distributed by MLS GRID
- $319,9002 bd3 ba1.5k sqft7757 Sterling Dr, Rockford, MN 55373For SaleMLS ID #7112804, James Benincasa, Incentive Realty. NorthstarMLS as distributed by MLS GRID
- $340,0002 bd2 ba1.5k sqft754 Wisconsin Ave N, Golden Valley, MN 55427For SaleMLS ID #7108521, Roger Anderson, Elite Realty Minnesota. NorthstarMLS as distributed by MLS GRID
