Pine Ridge in Coral Springs! Home is where the heart is! This spacious home has been loved by the same owner for the last 23 years. Lots of great memories were made here and it's time for you to do the same! This home has terrific potential in the best neighborhood! Pine Ridge is highly desired and near schools. This 4 bedroom home features vaulted ceilings with beautiful tongue & groove in the kitchen and family room. The natural light is abundant and offers the home a nice airy feel. Other special features include the full sized indoor laundry room, a hall bath with dual sinks, a pool bath, sparkling pool, large screened lanai and canal frontage. The circular paver drive will fit 3 cars plus the 2 car garage. Add a fresh coat of paint to make it your own! A+ location & upside potential!
Accepting backups
$740,000
8660 NW 54th Street, Coral Springs, FL 33067
4beds
2,623sqft
:
Get pre-qualified$5,139/mo
Single Family Residence
Built in 1987
10,000 Square Feet Lot
$739,600 Zestimate®
$282/sqft
$58/mo HOA
What's special
Large screened lanaiSparkling poolSpacious homeVaulted ceilingsPool bathCanal frontage
- 14 days |
- 1,020 |
- 70 |
Likely to sell faster than
Zillow last checked:
Listing updated:
Listed by:
Joseph D Crawford Jr 561-676-2680,
Keller Williams Coastal Partners
Source: BeachesMLS,MLS#: B26051378 Originating MLS: BeachesMLS
Originating MLS: BeachesMLSFacts & features
Interior
Bedrooms & bathrooms
- Bedrooms: 4
- Bathrooms: 3
- Full bathrooms: 2
- 1/2 bathrooms: 1
- Main level bathrooms: 2
- Main level bedrooms: 4
Primary bedroom
- Level: Main
- Area: 320
- Dimensions: 16 X 20
Bedroom 2
- Level: Main
- Area: 120
- Dimensions: 12 X 10
Bedroom 3
- Level: Main
- Area: 130
- Dimensions: 13 X 10
Bedroom 4
- Level: Main
- Area: 110
- Dimensions: 10 X 11
Dining room
- Level: Main
- Area: 154290
- Dimensions: 139 X 1110
Family room
- Level: Main
- Area: 306
- Dimensions: 17 X 18
Kitchen
- Level: Main
- Area: 208
- Dimensions: 16 X 13
Living room
- Level: Main
- Area: 510
- Dimensions: 30 X 17
Heating
- Central, Electric
Cooling
- Central Air, Ceiling Fan(s), Electric
Appliances
- Included: Dryer, Dishwasher, Electric Range, Electric Water Heater, Microwave, Refrigerator, Water Heater, Washer
- Laundry: Inside, Laundry Room
Features
- Breakfast Bar, Bathtub, Dining Area, Separate/Formal Dining Room, Dual Sinks, Entrance Foyer, Eat-in Kitchen, High Ceilings, Pantry, Soaking Tub, Separate Shower, Vaulted Ceiling(s), Walk-In Closet(s)
- Flooring: Tile
- Windows: Blinds, Skylight(s)
- Has fireplace: No
Interior area
- Total structure area: 3,461
- Total interior livable area: 2,623 sqft
Video & virtual tour
Property
Parking
- Total spaces: 5
- Parking features: Attached, Circular Driveway, Garage, Paver Block
- Attached garage spaces: 2
- Uncovered spaces: 3
Accessibility
- Accessibility features: None
Features
- Levels: One
- Stories: 1
- Patio & porch: Patio, Porch, Screened
- Exterior features: Outdoor Living Area, Outdoor Shower, Porch
- Has private pool: Yes
- Pool features: In Ground, Private
- Has view: Yes
- View description: Canal, Pool, Water
- Has water view: Yes
- Water view: Canal,Water
- Waterfront features: Canal Access, Canal Front
Lot
- Size: 10,000 Square Feet
- Features: Sprinklers Automatic, < 1/4 Acre
Details
- Parcel number: 484110016410
- Zoning: RS-3,4,5
- Special conditions: Standard,Listed As-Is
Construction
Type & style
- Home type: SingleFamily
- Architectural style: Contemporary
- Property subtype: Single Family Residence
Materials
- Block
- Roof: Tile
Condition
- Resale
- New construction: No
- Year built: 1987
Utilities & green energy
- Sewer: Public Sewer
- Water: Public
- Utilities for property: Cable Available, Electricity Connected, Sewer Available, Water Available
Community & HOA
Community
- Features: Home Owners Association
- Subdivision: PINE RIDGE
HOA
- Has HOA: Yes
- Amenities included: None
- Services included: Common Areas
- HOA fee: $350 semi-annually
- HOA name: Pine Ridge HOA, LLC / Oasis Community Management
- HOA phone: 954-653-9790
Location
- Region: Coral Springs
Financial & listing details
- Price per square foot: $282/sqft
- Tax assessed value: $342,660
- Annual tax amount: $7,298
- Date on market: 7/12/2026
- Listing terms: Cash,Conventional
- Electric utility on property: Yes
- Road surface type: Paved
Estimated market value
$739,600
$703,000 - $777,000
$5,403/mo
Price history
| Date | Event | Price |
|---|---|---|
| 7/12/2026 | Listed for sale | $740,000-1.2%$282/sqft |
Source:  BeachesMLS #B26051378 Report a problem BeachesMLS #B26051378 Report a problem | ||
| 1/6/2026 | Listing removed | -- |
Source: Owner Report a problem | ||
| 10/24/2025 | Listed for sale | $749,000+114.6%$286/sqft |
Source: Owner Report a problem | ||
| 9/26/2003 | Sold | $349,000+72.8%$133/sqft |
Source: Public Record Report a problem | ||
| 4/12/1994 | Sold | $202,000$77/sqft |
Source: Public Record Report a problem | ||
Public tax history
| Year | Property taxes | Tax assessment |
|---|---|---|
| 2025 | $7,299 +3% | $342,660 +2.9% |
| 2024 | $7,084 +3.1% | $333,010 +3% |
| 2023 | $6,870 +5% | $323,320 +3% |
| 2022 | $6,541 +4.7% | $313,910 +3% |
| 2021 | $6,247 +3% | $304,770 +1.4% |
| 2020 | $6,065 +1.8% | $300,570 +2.3% |
| 2019 | $5,960 | $293,820 +1.9% |
| 2018 | $5,960 +6.3% | $288,350 +2.1% |
| 2017 | $5,605 +1.9% | $282,420 +2.1% |
| 2016 | $5,502 +5.2% | $276,620 +0.7% |
| 2015 | $5,230 -0.6% | $274,700 +0.8% |
| 2014 | $5,262 | $272,520 +1.5% |
| 2013 | $5,262 +3.5% | $268,500 -2.8% |
| 2012 | $5,083 +4.2% | $276,310 +7.2% |
| 2011 | $4,878 -10% | $257,770 -8.3% |
| 2010 | $5,419 +6.2% | $281,070 +1.1% |
| 2009 | $5,101 -6.8% | $277,950 -9.2% |
| 2008 | $5,475 -2.3% | $305,980 +3% |
| 2007 | $5,606 -5.8% | $297,070 +2.5% |
| 2006 | $5,952 | $289,830 +3% |
| 2005 | -- | $281,390 +3% |
| 2004 | $6,135 +60.7% | $273,200 +58.4% |
| 2003 | $3,817 +0.4% | $172,470 +2.4% |
| 2002 | $3,802 +8.1% | $168,430 +1.6% |
| 2001 | $3,516 +2.1% | $165,780 |
| 2000 | $3,443 | -- |
Find assessor info on the county website
Monthly payment
Est. payment
Payment breakdown
Explore the cost of this home by adjusting the details. Changes won't be saved.Climate risks
Neighborhood: 33067
Nearby schools
GreatSchools rating
- 8/10Coral Park Elementary SchoolGrades: PK-5Distance: 0.3 mi
- 5/10Forest Glen Middle SchoolGrades: 6-8Distance: 1.9 mi
- 6/10Coral Springs High SchoolGrades: 9-12Distance: 2 mi
Schools provided by the listing agent
- Elementary: Coral Park (Broward)
- Middle: Forest Glen
- High: Coral Springs
Source: BeachesMLS. This data may not be complete. We recommend contacting the local school district to confirm school assignments for this home.
- $824,5004 bd3 ba2.7k sqft8646 NW 54th St, Coral Springs, FL 33067Off Market
- $712,7004 bd2 ba3.1k sqft8674 NW 54th St, Coral Springs, FL 33067Off Market
- $744,8004 bd2 ba3.5k sqft8702 NW 54th St, Coral Springs, FL 33067Off Market
- $727,7004 bd2 ba2.5k sqft8632 NW 54th St, Pompano Beach, FL 33067Off Market

- $777,6004 bd2 ba2.4k sqft5440 NW 86th Way, Coral Springs, FL 33067Off Market
- $754,5004 bd2 ba2.3k sqft5433 NW 86th Way, Coral Springs, FL 33067Off Market
- $729,7004 bd3 ba2.4k sqft8641 NW 53rd Ct, Coral Springs, FL 33067Off Market
- $768,1004 bd2 ba2.2k sqft5411 NW 86th Way, Pompano Beach, FL 33067Off Market
A local agent can set up tours, give advice and negotiate with sellers.
A local lender can help you make sure your offer is ready when you are.
Similar homes
- $749,0004 bd2 ba2.3k sqft4636 Rothschild Drive, Coral Springs, FL 33067For Sale

 MLS ID #F10493201, Romina C Oliviero, Lauderdale Beach Properties. BeachesMLS
 - $829,0004 bd5 ba3.2k sqft5040 NW 88th Lane, Coral Springs, FL 33067For Sale
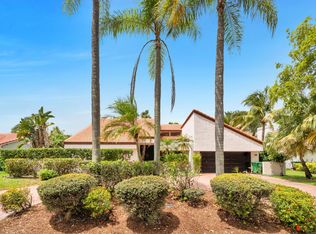 MLS ID #B26011781, Elizabeth Teresa Coles, Coldwell Banker Realty. BeachesMLS
 - $799,0004 bd2 ba2.3k sqft6018 NW 56th Circle NW, Coral Springs, FL 33067For Sale
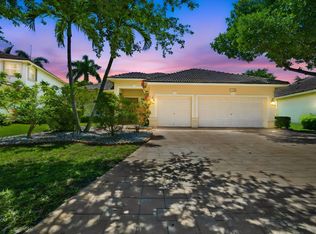 MLS ID #B26031330, Shakir Dhanji, Charles Rutenberg Realty FTL. BeachesMLS
 - $769,0004 bd2 ba2.2k sqft5954 NW 74th Street, Parkland, FL 33067For Sale
 MLS ID #B26039358, Alexa Soto, Keller Williams Realty Consultants. BeachesMLS
 - $795,0004 bd3 ba2.7k sqft6702 NW 80th Manor, Parkland, FL 33067For SaleMLS ID #B26044439, Gregory M Sullivan, ByOwner.Com. BeachesMLS
- $800,0004 bd2 ba2.6k sqft2651 NW 107th Avenue, Coral Springs, FL 33065For SaleMLS ID #B26045141, Daniela Romero, Icon Realty Advisors LLC. BeachesMLS
- $749,9004 bd3 ba2.6k sqft10949 NW 1st Manor, Coral Springs, FL 33071For SaleMLS ID #B26032864, Carlos A. Caicedo, RE/MAX Direct. BeachesMLS
- $715,0004 bd2 ba2.2k sqft10739 NW 21st Street, Coral Springs, FL 33071For SaleMLS ID #B26022530, Zachary D Finn, Finn Real Estate Enterprises. BeachesMLS
- $775,0003 bd3 ba2.4k sqft6928 Villas Drive W, Boca Raton, FL 33433For SaleMLS ID #B26055447, Elyse Duff, Coldwell Banker Realty /Delray Beach. BeachesMLS
- $935,0004 bd3 ba2.6k sqft9851 NW 49th Place, Coral Springs, FL 33076For SaleMLS ID #B26022478, Daniel Contreras, Keller Williams Realty Consultants. BeachesMLS
- $979,0004 bd3 ba2.5k sqft5911 NW 60th Avenue, Parkland, FL 33067For SaleMLS ID #B26045056, Ashley Baillio, Blue Realty Team, LLC. BeachesMLS
- $699,9004 bd2 ba2.3k sqft7908 NW 85th Terrace, Tamarac, FL 33321For SaleMLS ID #B26040261, Richard Khemraj, RE/MAX Interaction Realty. BeachesMLS
- $875,0004 bd3 ba2.6k sqft11240 SW 1st Street, Coral Springs, FL 33071For SaleMLS ID #B26035164, Steven S Kaminer, Coldwell Banker Realty. BeachesMLS
- $674,9993 bd2 ba1.8k sqft2145 NW 85th Lane, Coral Springs, FL 33071For SaleMLS ID #B26040393, Laura E Sanders, RE/MAX Direct. BeachesMLS
- $849,9004 bd3 ba2.7k sqft11259 NW 65th Manor, Parkland, FL 33076For SaleMLS ID #B26043200, Jon Klein PA, Re/Max 1st Choice. BeachesMLS
- $729,9003 bd2 ba1.9k sqft1401 SW 28th Terrace, Deerfield Beach, FL 33442For SaleMLS ID #B26045411, Renzo Broggi, LoKation. BeachesMLS
- $899,0004 bd3 ba2.8k sqft6246 NW 125th Avenue, Coral Springs, FL 33076For SaleMLS ID #B26025334, Kathleen W Fontenot, Coldwell Banker Realty. BeachesMLS
- $879,0005 bd3 ba2.6k sqft10885 NW 6th Street, Coral Springs, FL 33071For SaleMLS ID #B26023028, Emy Soza, Luxe Properties. BeachesMLS
- $789,0003 bd3 ba3.2k sqft8725 Banyan Court, Tamarac, FL 33321For SaleMLS ID #B26020906, Sherry L Rossbach, BHHS EWM Realty. BeachesMLS
- $794,0003 bd3 ba2.4k sqft7640 NW 87th Avenue, Tamarac, FL 33321For SaleMLS ID #B26029474, Mark C Byers, Byers4Homes. BeachesMLS
