The Lakewood is a stunning home that perfectly blends comfort and elegance. Inside, the spacious kitchen features luxurious Quartz countertops, providing both durability and a sleek, modern look that complements the overall design. The residence offers three well-sized bedrooms, including a private owner's suite that serves as a tranquil retreat with ample space and thoughtful details. A generous 3-car garage ensures plenty of room for vehicles and additional storage needs. Step outside onto the inviting patio, ideal for outdoor entertaining, relaxing evenings, or enjoying the beautiful surroundings. Situated on a good-sized lot, the Lakewood provides plenty of outdoor space for family activities, gardening, or potential future expansions. This charming home combines functional design with beautiful features, making it a perfect place for comfortable, stylish living.
Active
$475,228
8673 Meadowlands, Plainfield, IN 46168
3beds
2,182sqft
Residential, Single Family Residence
Built in 2026
0.26 Acres Lot
$-- Zestimate®
$218/sqft
$58/mo HOA
What's special
Inviting patioLuxurious quartz countertopsGood-sized lotThree well-sized bedroomsSpacious kitchen
- 2 days |
- 143 |
- 3 |
Zillow last checked:
Listing updated:
Listed by:
Dana Wright 317-200-9090,
RE/MAX Advanced Realty
Source: MIBOR as distributed by MLS GRID,MLS#: 22121294
Facts & features
Interior
Bedrooms & bathrooms
- Bedrooms: 3
- Bathrooms: 2
- Full bathrooms: 2
- Main level bathrooms: 2
- Main level bedrooms: 3
Primary bedroom
- Level: Main
- Area: 208 Square Feet
- Dimensions: 13x16
Bedroom 2
- Level: Main
- Area: 143 Square Feet
- Dimensions: 13x11
Bedroom 3
- Level: Main
- Area: 143 Square Feet
- Dimensions: 13x11
Breakfast room
- Level: Main
- Area: 143 Square Feet
- Dimensions: 13x11
Great room
- Level: Main
- Area: 360 Square Feet
- Dimensions: 20x18
Kitchen
- Level: Main
- Area: 260 Square Feet
- Dimensions: 20x13
Laundry
- Level: Main
- Area: 144 Square Feet
- Dimensions: 8x18
Office
- Level: Main
- Area: 90 Square Feet
- Dimensions: 10x9
Heating
- Forced Air
Cooling
- Central Air
Appliances
- Included: Dishwasher, Disposal, MicroHood, Gas Oven, Refrigerator, Tankless Water Heater
Features
- Double Vanity, Breakfast Bar, Tray Ceiling(s), Kitchen Island, Entrance Foyer, High Speed Internet, Pantry, Smart Thermostat, Walk-In Closet(s)
- Windows: Wood Work Painted
- Has basement: No
Interior area
- Total structure area: 2,182
- Total interior livable area: 2,182 sqft
Property
Parking
- Total spaces: 3
- Parking features: Attached
- Attached garage spaces: 3
Features
- Levels: One
- Stories: 1
- Patio & porch: Covered
- Exterior features: Planned Not Completed
- Has view: Yes
- View description: Pond
- Water view: Pond
Lot
- Size: 0.26 Acres
- Features: Close to Clubhouse, Curbs, Sidewalks, Storm Sewer, Street Lights, Suburb
Details
- Parcel number: 321024452083000027
- Horse amenities: None
Construction
Type & style
- Home type: SingleFamily
- Architectural style: Ranch
- Property subtype: Residential, Single Family Residence
Materials
- Wood Siding, Stone
- Foundation: Slab
Condition
- New Construction
- New construction: Yes
- Year built: 2026
Details
- Builder name: Olthof Homes
Utilities & green energy
- Electric: 200+ Amp Service, Circuit Breakers
- Water: Public
- Utilities for property: Electricity Connected, Sep Electric Meter, Sep Gas Meter, Sep Sewer Meter, Sewer Connected, Water Connected
Community & HOA
Community
- Subdivision: Bo-Mar
HOA
- Has HOA: Yes
- Amenities included: Clubhouse, Maintenance, Park, Playground, Management, Trail(s)
- Services included: Clubhouse, Entrance Common, Maintenance, ParkPlayground, Management, Putting Green, Walking Trails
- HOA fee: $175 quarterly
Location
- Region: Plainfield
Financial & listing details
- Price per square foot: $218/sqft
- Annual tax amount: $30
- Date on market: 8/20/2026
- Cumulative days on market: 4 days
- Electric utility on property: Yes
Estimated market value
Not available
Estimated sales range
Not available
Not available
Price history
| Date | Event | Price |
|---|---|---|
| 8/20/2026 | Listed for sale | $475,228$218/sqft |
Source:  MIBOR as distributed by MLS GRID #22121294 Report a problem MIBOR as distributed by MLS GRID #22121294 Report a problem | ||
Public tax history
Tax history is unavailable.
Monthly payment
Est. payment
Payment breakdown
Explore the cost of this home by adjusting the details. Changes won't be saved.Climate risks
Neighborhood: 46168
Nearby schools
GreatSchools rating
- 9/10Central Elementary SchoolGrades: K-5Distance: 1.3 mi
- 6/10Plainfield Com Middle SchoolGrades: 6-8Distance: 1.4 mi
- 9/10Plainfield High SchoolGrades: 9-12Distance: 2.6 mi
Schools provided by the listing agent
- High: Avon High School
Source: MIBOR as distributed by MLS GRID. This data may not be complete. We recommend contacting the local school district to confirm school assignments for this home.
- $445,7834 bd3 ba2.4k sqft2696 Bo St W, Plainfield, IN 46168Sold

- $485,0005 bd3 ba3.3k sqft2708 Bo St W, Plainfield, IN 46168Sold
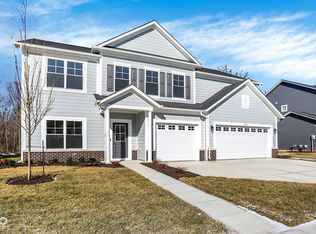
- $384,7693 bd3 ba1.9k sqft8594 Meadowlands Ct, Plainfield, IN 46168New Construction

- $342,7012 bd2 ba1.6k sqft2901 Piper Pl, Plainfield, IN 46168New Construction
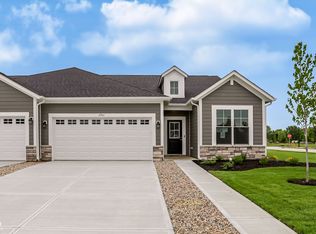
- $494,9785 bd3 ba3.2k sqft8625 Meadowlands Ct, Plainfield, IN 46168Sold
- $512,8535 bd3 ba3.2k sqft8657 Meadowlands Ct, Plainfield, IN 46168New Construction
- $9,900-- bd-- ba-- sqft1118 W Main St, Plainfield, IN 46168Off Market
- $48,2002 bd1 ba1.7k sqft1138 W Main St, Plainfield, IN 46168Off Market
A local agent can set up tours, give advice and negotiate with sellers.
Similar homes
- $485,0004 bd3 ba2.5k sqft3628 Paddock Rd, Plainfield, IN 46168Active
 MLS ID #22120213, Teresa Heffernan, Epique Inc. MIBOR as distributed by MLS GRID
 - $369,9004 bd3 ba3k sqft4154 Taunton Ct, Plainfield, IN 46168Active
 MLS ID #22121060, Ian Bell, eXpert, REALTORS®. MIBOR as distributed by MLS GRID
 - from $473,9003 bd3 ba2.2k sqftSHELBURN Plan, Trescott Overlook, Plainfield, IN 46168New Construction
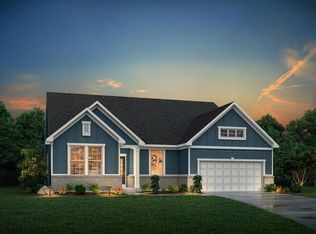 Drees Homes
 - $360,0004 bd3 ba2.7k sqft4099 Cheltonham Ct, Plainfield, IN 46168Active
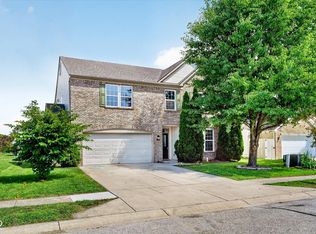 MLS ID #22120767, Kristina Musielak, CENTURY 21 Scheetz. MIBOR as distributed by MLS GRID
 - $399,9002 bd2 ba1.5k sqft5747 Cross Bridge Way, Plainfield, IN 46168ActiveMLS ID #22120266, Eric Wolfe, Prime Real Estate. MIBOR as distributed by MLS GRID
- $315,0003 bd2 ba2.6k sqft524 Duffey St, Plainfield, IN 46168ActiveMLS ID #22119437, Mike Ellis, Ellis & Associates. MIBOR as distributed by MLS GRID
- $389,0003 bd2 ba3.2k sqft5976 Chazimal St, Plainfield, IN 46168ActiveMLS ID #22119406, Lindsey Smalling, Highgarden Real Estate. MIBOR as distributed by MLS GRID
- $329,9003 bd3 ba2k sqft4107 Cheltonham Ct, Plainfield, IN 46168ActiveMLS ID #22120562, Karen Schmidt, REMAX ONE. MIBOR as distributed by MLS GRID
- $349,9003 bd2 ba1.8k sqft1395 Renee Dr, Plainfield, IN 46168ActiveMLS ID #22120785, Lori Redman, Sold It Realty Group. MIBOR as distributed by MLS GRID
- from $485,9005 bd3 ba3k sqftMAJESTIC Plan, Trescott Gardens, Plainfield, IN 46168New ConstructionDrees Homes
- $359,9004 bd3 ba2.2k sqft1372 Blackthorne Trl N, Plainfield, IN 46168ActiveMLS ID #22112117, Melissa Sheets, F.C. Tucker Company. MIBOR as distributed by MLS GRID
- $304,9002 bd2 ba1.6k sqft5579 Lipizzan Ln, Plainfield, IN 46168ActiveMLS ID #22121323, Anthony Ostler, REMAX ONE. MIBOR as distributed by MLS GRID
- $399,9003 bd3 ba2.4k sqft3409 Garnet Dr, Plainfield, IN 46168New ConstructionPulte
- $469,5005 bd3 ba2.8k sqft2936 Liberty Trl, Plainfield, IN 46168ActiveMLS ID #22113525, Jason Alsup, eXp Realty, LLC. MIBOR as distributed by MLS GRID
- $384,7693 bd3 ba1.9k sqft8594 Meadowlands Ct, Plainfield, IN 46168ActiveMIBOR as distributed by MLS GRID
- $385,0004 bd3 ba2.5k sqft5067 Clay Creek Ln, Plainfield, IN 46168ActiveMLS ID #22117679, Christopher Pearson, The Stewart Home Group. MIBOR as distributed by MLS GRID
- $414,9003 bd3 ba1.9k sqft5383 Buckingham Ln, Plainfield, IN 46168ActiveMLS ID #22109079, Stephen Oesterreich, BluPrint Real Estate Group. MIBOR as distributed by MLS GRID
- $489,9004 bd3 ba2.7k sqft1176 Creekside Ln, Plainfield, IN 46168ActiveMLS ID #22112056, Mike Ellis, Ellis & Associates. MIBOR as distributed by MLS GRID
- $395,0004 bd3 ba3k sqft4073 Lotus St, Plainfield, IN 46168ActiveMLS ID #22109326, Wendy Grubbs, Carpenter, REALTORS®. MIBOR as distributed by MLS GRID
- $284,9003 bd3 ba1.6k sqft6626 Largo Ln, Plainfield, IN 46168ActiveMLS ID #22121213, Amanda Writt, Ever Real Estate, LLC. MIBOR as distributed by MLS GRID
