This inviting 2-bedroom, 2-bath home offers comfortable living with a practical layout and features you'll love. The spacious primary bedroom includes its own private bath, creating a relaxing retreat at the end of the day. Enjoy your morning coffee or unwind in the evening on your private patio, perfect for outdoor relaxation. A 1-car attached garage provides convenient parking and additional storage. All appliances are included, making your move even easier! Whether you're a first-time buyer, downsizing, or looking for a low-maintenance lifestyle, this home is a wonderful opportunity to enjoy comfortable living in a convenient Oak Creek location close to shopping, dining, parks, and everyday amenities. Don't miss your chance to make this home your own. Welcome home!
Active
$269,900
8673 S Roxbury WAY, Oak Creek, WI 53154
2beds
1,130sqft
Condominium
Built in 2002
-- sqft lot
$-- Zestimate®
$239/sqft
$330/mo HOA
What's special
Private patioSpacious primary bedroom
- 3 days
- 239
- 11
Zillow last checked:
Listing updated:
Listed by:
Jessica Chirafisi 414-333-6477,
RE/MAX Forward-Mukwonago
Source: WIREX MLS,MLS#: 1984516 Originating MLS: Metro MLS
Facts & features
Interior
Bedrooms & bathrooms
- Bedrooms: 2
- Bathrooms: 2
- Full bathrooms: 2
- Main level bedrooms: 2
Primary bedroom
- Level: Main
Bedroom 2
- Level: Main
Bathroom
- Features: Tub Only, Master Bedroom Bath, Shower Over Tub, Shower Stall
Dining room
- Level: Main
Kitchen
- Level: Main
Living room
- Level: Main
Heating
- Natural Gas, Forced Air
Cooling
- Central Air
Appliances
- Included: Dishwasher, Disposal, Dryer, Microwave, Oven, Range, Refrigerator, Washer
- Laundry: In Unit
Features
- High Speed Internet, Walk-In Closet(s)
- Basement: None / Slab
Interior area
- Total structure area: 1,130
- Total interior livable area: 1,130 sqft
Video & virtual tour
Property
Parking
- Total spaces: 1.5
- Parking features: Attached, 1 Car, Surface
- Attached garage spaces: 1.5
Features
- Levels: Two,1 Story
- Stories: 2
- Patio & porch: Patio/Porch
- Exterior features: Private Entrance
Details
- Parcel number: 8310197
- Zoning: Residential
Construction
Type & style
- Home type: Condo
- Property subtype: Condominium
Materials
- Brick, Brick/Stone, Vinyl Siding
Condition
- 21+ Years
- New construction: No
- Year built: 2002
Utilities & green energy
- Sewer: Public Sewer
- Water: Public
- Utilities for property: Cable Available
Community & HOA
Community
- Subdivision: Chateau Condomoiniums
HOA
- Has HOA: Yes
- HOA fee: $330 monthly
Location
- Region: Oak Creek
- Municipality: Oak Creek
Financial & listing details
- Price per square foot: $239/sqft
- Annual tax amount: $3,563
- Date on market: 10/16/2026
- Inclusions: Oven, Range, Refrigerator, Dishwasher, Disposal, Microwave, Washer, Dryer, Edo W/ Control.
- Exclusions: Seller's Personal Property.
Estimated market value
Not available
Estimated sales range
Not available
Not available
Price history
| Date | Event | Price |
|---|---|---|
| 10/16/2026 | Listed for sale | $269,900$239/sqft |
Source:  WIREX MLS #1984516 Report a problem | ||
Public tax history
Tax history is unavailable.
Monthly payment
Est. payment
Payment breakdown
Explore the cost of this home by adjusting the details. Changes won't be saved.Climate risks
Neighborhood: 53154
Nearby schools
Schools provided by the listing agent
- Elementary: Cedar Hills
- Middle: Oak Creek West
- High: Oak Creek
- District: Oak Creek-Franklin
Source: WIREX MLS. This data may not be complete. We recommend contacting the local school district to confirm school assignments for this home.
- $329,900-- bd-- ba-- sqft2435 W Honadel Blvd #2, Oak Creek, WI 53154Off Market
- $350,700-- bd-- ba-- sqft2433 W Honadel Blvd #1, Oak Creek, WI 53154Off Market
- $340,2002 bd2 ba1.2k sqft2433 W Honadel Blvd #2, Oak Creek, WI 53154Off Market

- $342,700-- bd-- ba-- sqft8529 S Cortland Dr #1, Oak Creek, WI 53154Off Market
Similar homes
- $289,0002 bd2 ba1.2k sqftColonial Woods, Oak Creek, WI 53154Active
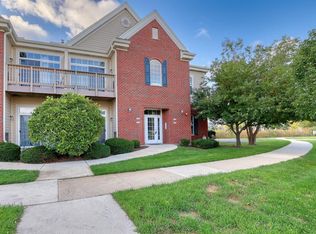 MLS ID #1984726, Michael Matt. WIREX MLS
- $294,9002 bd2 ba1.1k sqftKendal Creek Condominiums Xii, Oak Creek, WI 53154Active
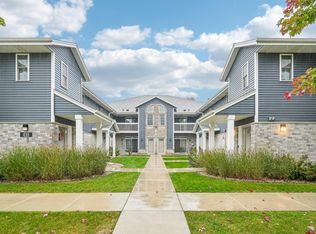 MLS ID #1985177, Jessica Chirafisi. WIREX MLS
- $299,9002 bd2 ba1.6k sqftRolling Meadows Condominiums, Oak Creek, WI 53154Active
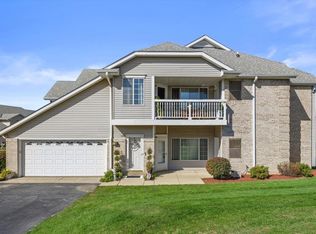 MLS ID #1985016, Benjamin Mullikin. WIREX MLS
- $279,9002 bd2 ba1.1k sqftKendall Creek Condominiums Xvi, Oak Creek, WI 53154Active
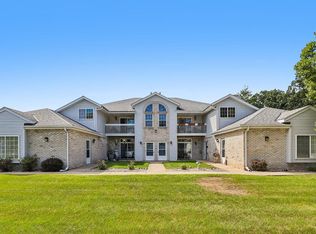 MLS ID #1978508, Thaer Bitar. WIREX MLS
