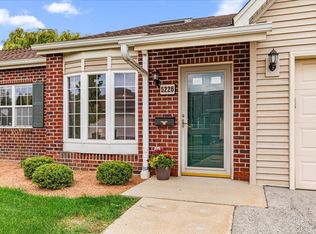
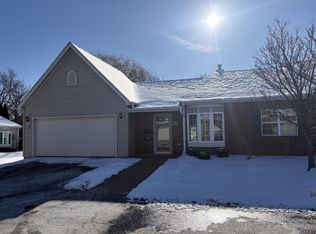
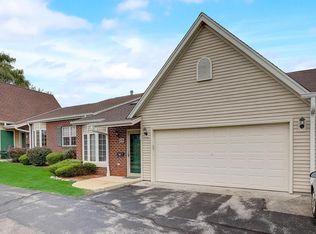
If you're tired of stairs and the upkeep of a single-family home but still want the privacy and feel of one, this is the perfect place for you! Designed for easy, carefree living! This spacious, one-level ranch condo offers a private entrance, attached 2.5-car garage with convenient level entry, and a full basement with high ceilings providing plenty of storage. You'll love the oversized kitchen featuring an abundance of cabinets and counter space, plus a generous dinette area for everyday meals. The inviting great room boasts a vaulted ceiling and patio doors leading to your private deck-- The spacious primary suite features a beautifully updated private bath with double sinks, raised vanity and shower stall. Second bedroom with private bath. In unit laundry. Close to everything!
Active
$350,000
5152 S Hidden DRIVE, Greenfield, WI 53221
2beds
1,425sqft
Condominium
Built in 1999
-- sqft lot
$352,100 Zestimate®
$246/sqft
$475/mo HOA
What's special
Private entranceSpacious one-level ranch condoIn unit laundrySpacious primary suite
- 4 days
- 249
- 12
Zillow last checked:
Listing updated:
Listed by:
Bruce Nemovitz cedarburgfrontdesk@realtyexecutives.com,
Realty Executives Integrity Cedarburg
Source: WIREX MLS,MLS#: 1984610 Originating MLS: Metro MLS
Facts & features
Interior
Bedrooms & bathrooms
- Bedrooms: 2
- Bathrooms: 2
- Full bathrooms: 2
- Main level bedrooms: 2
Primary bedroom
- Level: Main
- Area: 210
- Dimensions: 15 x 14
Bedroom 2
- Level: Main
- Area: 154
- Dimensions: 14 x 11
Bathroom
- Features: Tub Only, Master Bedroom Bath: Walk-In Shower, Master Bedroom Bath, Shower Over Tub, Shower Stall
Dining room
- Level: Main
- Area: 99
- Dimensions: 11 x 9
Kitchen
- Level: Main
- Area: 180
- Dimensions: 18 x 10
Living room
- Level: Main
- Area: 289
- Dimensions: 17 x 17
Heating
- Natural Gas, Forced Air
Cooling
- Central Air
Appliances
- Included: Dishwasher, Dryer, Microwave, Oven, Range, Refrigerator, Washer
- Laundry: In Unit
Features
- Cathedral/vaulted ceiling, Walk-In Closet(s)
- Flooring: Wood or Sim.Wood Floors
- Basement: 8'+ Ceiling,Full,Concrete
Interior area
- Total structure area: 1,425
- Total interior livable area: 1,425 sqft
- Finished area above ground: 1,425
Property
Parking
- Total spaces: 2.5
- Parking features: Attached, Garage Door Opener, 2 Car
- Attached garage spaces: 2.5
Features
- Levels: One,1 Story
- Stories: 1
- Patio & porch: Patio/Porch
- Exterior features: Private Entrance
Details
- Parcel number: 6450579000
- Zoning: PUD
Construction
Type & style
- Home type: Condo
- Property subtype: Condominium
- Attached to another structure: Yes
Materials
- Brick, Brick/Stone, Aluminum Trim, Vinyl Siding
Condition
- 21+ Years
- New construction: No
- Year built: 1999
Utilities & green energy
- Sewer: Public Sewer
- Water: Public
- Utilities for property: Cable Available
Community & HOA
HOA
- Has HOA: Yes
- HOA fee: $475 monthly
Location
- Region: Milwaukee
- Municipality: Greenfield
Financial & listing details
- Price per square foot: $246/sqft
- Annual tax amount: $5,363
- Date on market: 10/17/2026
- Inclusions: Stove, Refrigerator, Washer, Dryer, Microwave, Dishwasher, Window Treatments
- Exclusions: Personal Property
Estimated market value
$352,100
$334,000 - $370,000
$2,304/mo
Price history
| Date | Event | Price |
|---|---|---|
| 10/17/2026 | Listed for sale | $350,000+5.7%$246/sqft |
Source:  WIREX MLS #1984610 Report a problem | ||
| 9/6/2024 | Sold | $331,000+1.9%$232/sqft |
Source: WIREX MLS #1885052 Report a problem | ||
| 7/29/2024 | Contingent | $324,900$228/sqft |
Source: WIREX MLS #1885052 Report a problem | ||
| 7/28/2024 | Listed for sale | $324,900$228/sqft |
Source: WIREX MLS #1885052 Report a problem | ||
Public tax history
Tax history is unavailable.
Monthly payment
Est. payment
Payment breakdown
Explore the cost of this home by adjusting the details. Changes won't be saved.Climate risks
Neighborhood: 53221
Nearby schools
Schools provided by the listing agent
- Middle: Greenfield
- High: Greenfield
- District: Greenfield
Source: WIREX MLS. This data may not be complete. We recommend contacting the local school district to confirm school assignments for this home.

Similar homes
- $349,9002 bd3 ba1.8k sqftWindmere Estates, Greenfield, WI 53221Active
 MLS ID #1982328, Florence Carneol. WIREX MLS
- $309,9002 bd3 ba1.7k sqftWindermere Estates, Greenfield, WI 53221Active
 MLS ID #1984156, Sandy Weller. WIREX MLS
- $400,0004 bd3 ba1.8k sqft5075 S 35th STREET, Greenfield, WI 53221Active
 MLS ID #1983939, Janaye Norene. WIREX MLS
- $340,0002 bd2 ba1.8k sqft3419 W Parnell AVENUE, Milwaukee, WI 53221Active
 MLS ID #1984638, Mary Rastas. WIREX MLS
