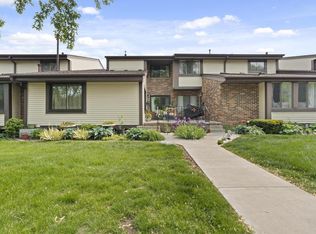
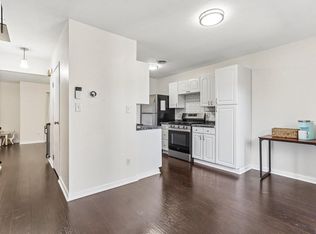
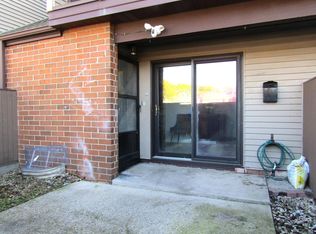
Meticulously maintained end-unit condo featuring two spacious bedrooms, two full baths, vaulted ceilings, and a cozy gas fireplace. The modern kitchen offers abundant cabinetry, stylish countertops and fixtures, updated flooring, and stainless steel appliances. Beautiful wood-plank flooring adds warmth throughout. Upstairs, enjoy a large bedroom with double closets, a full bath, and a versatile loft--perfect for an office or den. The lower level includes a bedroom, full bath, kitchen, dining area, and living room. Private basement provides full-size laundry, ample storage, and direct access to your underground parking space. Move-in ready, with a welcoming front porch and a well-maintained building. The washer does leak a little. but functional. EM is held by Attorneys Title.
Pending
$229,000
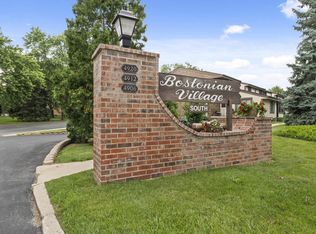
4920 S 19th STREET #D, Milwaukee, WI 53221
2beds
1,164sqft
Condominium
Built in 1975
-- sqft lot
$-- Zestimate®
$197/sqft
$400/mo HOA
What's special
Versatile loftPrivate basementStylish countertops and fixturesTwo spacious bedroomsAbundant cabinetryVaulted ceilingsWelcoming front porch
- 1 day
- 356
- 32
Zillow last checked:
Listing updated:
Listed by:
Richard Barnes 414-899-8146,
Realty Experts
Source: WIREX MLS,MLS#: 1985546 Originating MLS: Metro MLS
Facts & features
Interior
Bedrooms & bathrooms
- Bedrooms: 2
- Bathrooms: 2
- Full bathrooms: 2
- Main level bedrooms: 1
Rooms
- Room types: Loft
Primary bedroom
- Level: Upper
- Area: 234
- Dimensions: 18 x 13
Bedroom 2
- Level: Main
- Area: 180
- Dimensions: 15 x 12
Bathroom
- Features: Tub Only, Ceramic Tile, Shower Over Tub, Shower Stall
Dining room
- Level: Main
- Area: 80
- Dimensions: 10 x 8
Kitchen
- Level: Main
- Area: 80
- Dimensions: 10 x 8
Living room
- Level: Main
- Area: 160
- Dimensions: 16 x 10
Heating
- Natural Gas, Forced Air
Cooling
- Central Air
Appliances
- Included: Cooktop, Dishwasher, Dryer, Microwave, Oven, Range, Refrigerator, Washer
- Laundry: In Unit
Features
- Cathedral/vaulted ceiling
- Flooring: Wood or Sim.Wood Floors
- Basement: Block,Full
- Common walls with other units/homes: End Unit
Interior area
- Total structure area: 1,164
- Total interior livable area: 1,164 sqft
Property
Parking
- Total spaces: 1
- Parking features: Attached, Garage Door Opener, Underground, 1 Car, 1 Space, Assigned, Surface
- Attached garage spaces: 1
Features
- Levels: Two,2 Story
- Stories: 2
- Patio & porch: Patio/Porch
- Exterior features: Private Entrance
Details
- Parcel number: 6241662000
- Zoning: Condo
Construction
Type & style
- Home type: Condo
- Property subtype: Condominium
- Attached to another structure: Yes
Materials
- Brick, Brick/Stone, Wood Siding
Condition
- 21+ Years
- New construction: No
- Year built: 1975
Utilities & green energy
- Sewer: Public Sewer
- Water: Public
- Utilities for property: Cable Available
Community & HOA
HOA
- Has HOA: Yes
- Amenities included: Common Green Space
- HOA fee: $400 monthly
Location
- Region: Milwaukee
- Municipality: Milwaukee
Financial & listing details
- Price per square foot: $197/sqft
- Annual tax amount: $3,098
- Date on market: 10/21/2026
- Inclusions: Stove, Refrigerator, Dishwasher, Microwave, Dryer And The Washer That Does Leak A Little.
- Exclusions: Sellers Personal Property.
Estimated market value
Not available
Estimated sales range
Not available
Not available
Price history
| Date | Event | Price |
|---|---|---|
| 10/22/2026 | Pending sale | $229,000$197/sqft |
Source:  WIREX MLS #1985546 Report a problem | ||
| 10/21/2026 | Listed for sale | $229,000$197/sqft |
Source: WIREX MLS #1985546 Report a problem | ||
Public tax history
Tax history is unavailable.
Monthly payment
Est. payment
Payment breakdown
Explore the cost of this home by adjusting the details. Changes won't be saved.Climate risks
Neighborhood: Castle Manor
Nearby schools
Schools provided by the listing agent
- District: Milwaukee
Source: WIREX MLS. This data may not be complete. We recommend contacting the local school district to confirm school assignments for this home.

Similar homes
- $219,9003 bd2 ba1.1k sqftWillow Creek Homes, Milwaukee, WI 53221Active
 MLS ID #1984755, The Birkle Group*. WIREX MLS
- $184,9003 bd2 ba980 sqftWillow Creek, Milwaukee, WI 53221Active
 MLS ID #1985685, Emmad Jamaleddin. WIREX MLS
- $274,9003 bd2 ba1.6k sqft1824 W Clayton Crest AVENUE, Milwaukee, WI 53221Active
 MLS ID #1985667, John Newland. WIREX MLS
- $195,0002 bd2 ba1.1k sqftParnell Woods, Milwaukee, WI 53221Active
 MLS ID #1985269, Yezen Al-Ramahi. WIREX MLS
