Step inside 867B Liverpool Circle and discover a beautifully remodeled 2-bedroom, 2-bath home where every detail has been thoughtfully coordinated. Offering over 1,200 sq. ft., the open floor plan features a designer-inspired feel throughout. The stylish kitchen includes new cabinetry, appliances and quartz countertops, while carefully selected finishes create a cohesive look from room to room. French doors open to a four-season room, extending the living space, while the private patio offers a wonderful spot to relax or entertain. The primary suite features an updated bath with designer ceramic flooring and a Corian shower enclosure. Newer HVAC and roof add to the ease of carefree living. A beautifully finished home ready to enjoy!
For sale
$294,500
867 B Liverpool Circle, Manchester, NJ 08759
2beds
1,243sqft
Adult Community
Built in 1977
7,840 Square Feet Lot
$288,400 Zestimate®
$237/sqft
$460/mo HOA
What's special
- 22 days
- 421
- 18
Zillow last checked:
Listing updated:
Listed by:
Scott Brandt 732-237-6426,
Goldstone Realty
Source: MoreMLS,MLS#: 22630523
Facts & features
Interior
Bedrooms & bathrooms
- Bedrooms: 2
- Bathrooms: 2
- Full bathrooms: 2
Heating
- Electric, Baseboard
Cooling
- Central Air
Features
- Basement: None
Interior area
- Total structure area: 1,243
- Total interior livable area: 1,243 sqft
Property
Parking
- Total spaces: 1
- Parking features: Garage - Attached
- Attached garage spaces: 1
Features
- Stories: 1
Lot
- Size: 7,840 Square Feet
Details
- Parcel number: 1900038670086702
Construction
Type & style
- Home type: SingleFamily
- Property subtype: Adult Community
- Attached to another structure: Yes
Condition
- Year built: 1977
Utilities & green energy
- Sewer: Public Sewer
Community & HOA
Community
- Senior community: Yes
- Subdivision: Leisure Vlg W
HOA
- Has HOA: Yes
- HOA fee: $460 monthly
Location
- Region: Manchester
Financial & listing details
- Price per square foot: $237/sqft
- Tax assessed value: $259,500
- Annual tax amount: $3,776
- Date on market: 10/3/2026
- Inclusions: Blinds/Shades, Dishwasher, Microwave, Stove, Refrigerator, Garage Door Opener
- Exclusions: Personal Items, Mirror in Primary Bath. Washer & Dryer negotiable
Estimated market value
$288,400
$274,000 - $303,000
$2,702/mo
Price history
| Date | Event | Price |
|---|---|---|
| 10/3/2026 | Listed for sale | $294,500+150.9%$237/sqft |
Source:  MoreMLS #22630523 Report a problem | ||
| 12/25/2013 | Listing removed | $1,100$1/sqft |
Source: Prudential Zack Shore Properti #21338169 Report a problem | ||
| 11/9/2013 | Listed for rent | $1,100$1/sqft |
Source: Prudential Zack Shore Properti #21338169 Report a problem | ||
| 3/10/2012 | Listing removed | $1,100$1/sqft |
Source: Prudential Zack Shore Properti #21201350 Report a problem | ||
| 2/24/2012 | Listed for rent | $1,100$1/sqft |
Source: Prudential Zack Shore Properti #21201350 Report a problem | ||
| 2/24/2012 | Listing removed | $117,400$94/sqft |
Source: Prudential Zack Shore Properti #21141183 Report a problem | ||
| 12/15/2011 | Listed for sale | $117,400-17.3%$94/sqft |
Source: Prudential Zack Shore Properti #21141183 Report a problem | ||
| 6/14/2007 | Sold | $142,000$114/sqft |
Source: Public Record Report a problem | ||
Public tax history
| Year | Property taxes | Tax assessment |
|---|---|---|
| 2023 | $2,698 +2.2% | $121,800 |
| 2022 | $2,639 | $121,800 |
| 2021 | $2,639 +24.7% | $121,800 |
| 2020 | $2,116 +0.4% | $121,800 +47.6% |
| 2019 | $2,108 -0.4% | $82,500 |
| 2018 | $2,116 +1.2% | $82,500 |
| 2017 | $2,091 +1.9% | $82,500 |
| 2016 | $2,052 +2.1% | $82,500 |
| 2015 | $2,010 +3.6% | $82,500 |
| 2014 | $1,940 -15.3% | $82,500 |
| 2013 | $2,291 +143.9% | $82,500 +3% |
| 2008 | $939 +8.6% | $80,100 |
| 2007 | $865 +912.9% | $80,100 |
| 2006 | $85 | $80,100 |
| 2004 | -- | $80,100 |
| 2003 | -- | $80,100 |
| 2002 | -- | $80,100 |
| 2001 | -- | $80,100 |
Find assessor info on the county website
Monthly payment
Est. payment
Payment breakdown
Explore the cost of this home by adjusting the details. Changes won't be saved.Climate risks
Neighborhood: Leisure Village West
Nearby schools
Schools provided by the listing agent
- Middle: Manchester TWP
- High: Manchester Twnshp
Source: MoreMLS. This data may not be complete. We recommend contacting the local school district to confirm school assignments for this home.
- $256,0002 bd2 ba1.2k sqft867A Liverpool Cir, Manchester, NJ 08759Off Market
- $289,7002 bd2 ba1.4k sqft866 Liverpool Cir #A, Manchester Township, NJ 08759Off Market

- $---- bd-- ba-- sqft866A Liverpool Cir, Manchester Township, NJ 08759Off Market
- $296,0002 bd2 ba1.2k sqft867 Liverpool Cir, Manchester, NJ 08759Off Market

Similar homes
- $289,9002 bd2 ba1.4k sqft900 Stratford Ct, Manchester Township, NJ 08759For Sale
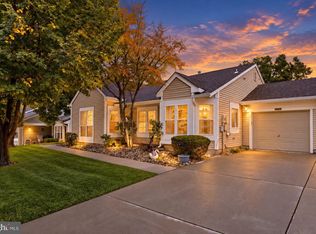
 MLS ID #NJOC2045484, Curtis Lee, BHHS Zack Shore REALTORS. Bright MLS
- $285,0002 bd2 ba1.3k sqft542B Norwich Court #B, Manchester, NJ 08759For Sale
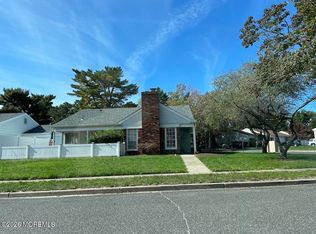
 MLS ID #22632400, Phyllis Sabo, C21/ Solid Gold Realty Grbriar. MoreMLS
- $299,0002 bd2 ba1.6k sqft778A Liverpool Circle, Manchester, NJ 08759For Sale
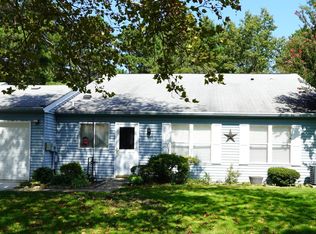 MLS ID #22629168, Linda A Miotto, Crossroads Realty, Inc.. MoreMLS
- $299,0002 bd2 ba1.1k sqft1064B Buckingham Dr, Manchester, NJ 08759For Sale
 MLS ID #22628907, Linda A Miotto, Crossroads Realty, Inc.. MoreMLS
- $299,9002 bd2 ba1.6k sqft915A Liverpool Circle, Manchester, NJ 08759For SaleMLS ID #22629055, David Siwy, New and Modern Group. MoreMLS
- $300,0002 bd2 ba1.3k sqft726A Wooton Court #A, Manchester, NJ 08759For SaleMLS ID #22626339, Danielle Petrocelli, RE/MAX First Class. MoreMLS
- $299,9002 bd2 ba1.2k sqft539A Warwick Court, Manchester, NJ 08759For SaleMLS ID #22631115, Donna Buccola, Berkshire Hathaway HomeServices Fox & Roach - Toms River. MoreMLS
- $256,9002 bd2 ba1.1k sqft944C Liverpool Circle #C, Manchester, NJ 08759For SaleMLS ID #22631319, Roseann Smith, C21/ Solid Gold Realty. MoreMLS
- $249,9002 bd2 ba1.1k sqft943 B Liverpool Circle, Manchester, NJ 08759For SaleMLS ID #22632278, Nicholas A Gargiulo, C21/ Action Plus Realty. MoreMLS
- $275,0002 bd2 ba1.2k sqft525B Sheffield Drive, Manchester, NJ 08759For SaleMLS ID #22631773, Maureen Rushalski, Resources Real Estate. MoreMLS
- $305,0002 bd3 ba1.4k sqft990A Buckingham Drive, Manchester, NJ 08759For SaleMLS ID #22627889, Carol A Presutti, Keller Williams Shore Properties. MoreMLS
- $305,0002 bd2 ba1.4k sqft937A Liverpool Circle, Manchester, NJ 08759For SaleMLS ID #22619317, Linda A Miotto, Crossroads Realty, Inc.. MoreMLS
- $289,9002 bd2 ba1.4k sqft900A Stratford Court #A, Manchester, NJ 08759For SaleMLS ID #22630396, Curtis Lee, Berkshire Hathaway HomeServices Zack Shore Realtors. MoreMLS
- $309,0002 bd2 ba1.3k sqft808B Westminster Court, Manchester, NJ 08759For SaleMLS ID #22623901, Jillian Hagburg, Realty One Group Emerge. MoreMLS
- $299,9002 bd2 ba1.3k sqft1005B Buckingham Drive, Manchester, NJ 08759For SaleMLS ID #22629799, Giuseppe DiMaggio, Coldwell Banker Realty. MoreMLS
- $238,5002 bd2 ba1.2k sqft766B Liverpool Circle, Manchester, NJ 08759For SaleMLS ID #22631418, Karen Eremita, Crossroads Realty, Inc.. MoreMLS
- $269,0002 bd2 ba1k sqft27D Cambridge Circle #D, Manchester, NJ 08759For SaleMLS ID #22630846, Paula Santos, Real Broker, LLC- Fairfield. MoreMLS
- $317,5002 bd2 ba1.3k sqft668C Farrington Court, Manchester, NJ 08759For SaleMLS ID #22629234, Brandon Rasmussen, Keller Williams Premier Office. MoreMLS
- $329,9002 bd2 ba1.4k sqft117 N Buckingham Drive, Manchester, NJ 08759For SaleMLS ID #22632679, Bernard J Czech, Crossroads Realty, Inc.. MoreMLS
- $229,0002 bd2 ba1.3k sqft817A Liverpool Circle #A, Manchester, NJ 08759For SaleMLS ID #22630843, Paula Santos, Real Broker, LLC- Fairfield. MoreMLS
