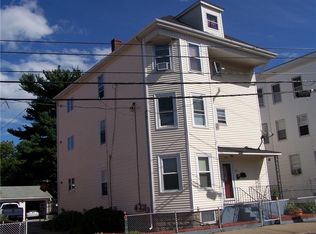
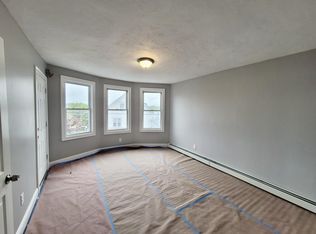
Investors take notice! Solid 4-unit multi-family offering rare size and exceptional stream of income potential on Main Street. Spanning 4,221 sq ft, this building features 9 total bedrooms across four well-proportioned units, giving you the layout and room count needed to maximize gross rent roll. Tenants enjoy dedicated off-street parking—a major driver for tenant retention along this corridor. Unbeatable location for commuters with fast, direct access to I-95 into Providence or Boston, plus local shops, eateries, public transit, and Slater Memorial Park just minutes away. Buyer and buyer’s agent to perform all due diligence, including verifying all property details, uses, zoning, and building information. A straightforward, turnkey Rhode Island multi-family asset ready to perform from day one. Buyer and buyer's agent are solely responsible for independently verifying all property details, including but not limited to square footage, unit count, bedroom/bathroom count, income and expenses, zoning, permitted use, and compliance with applicable building, housing, and fire codes. Seller and listing broker make no representations or warranties, express or implied, as to the accuracy of this information.
For sale
Price cut: $10K (9/14)
$689,000
868 Main St, Pawtucket, RI 02860
9beds
4,220sqft
Multi Family
Built in 1920
-- sqft lot
$683,100 Zestimate®
$163/sqft
$-- HOA
What's special
Dedicated off-street parkingFour well-proportioned units
- 48 days
- 690
- 49
Zillow last checked:
Listing updated:
Listed by:
Philip Rebello 508-974-5402,
Keller Williams South Watuppa
Source: StateWide MLS RI,MLS#: 1420883
Facts & features
Interior
Bedrooms & bathrooms
- Bedrooms: 9
- Bathrooms: 4
- Full bathrooms: 4
Heating
- Natural Gas, Space Heater
Cooling
- Window Unit(s)
Appliances
- Included: Gas Water Heater
- Laundry: Off Site
Features
- Wall (Dry Wall), Plumbing (Mixed)
- Flooring: Hardwood, Laminate, Other
- Basement: Full,Interior and Exterior,Unfinished
- Has fireplace: No
Interior area
- Total structure area: 4,221
- Total interior livable area: 4,220 sqft
Video & virtual tour
Property
Parking
- Total spaces: 5
- Parking features: Carport
- Garage spaces: 2
- Has carport: Yes
Features
- Stories: 3
Lot
- Size: 3,920 Square Feet
- Features: Corner Lot
Details
- Zoning: RM
Construction
Type & style
- Home type: MultiFamily
- Property subtype: Multi Family
- Attached to another structure: Yes
Materials
- Dry Wall, Other Siding
- Foundation: Mixed
Condition
- New construction: No
- Year built: 1920
Utilities & green energy
- Electric: Circuit Breakers
- Utilities for property: Sewer Connected, Water Connected
Community & HOA
Community
- Features: Near Public Transport, Highway Access, Hospital, Interstate, Public School, Recreational Facilities, Restaurants, Schools, Near Shopping
- Subdivision: Woodlawn
HOA
- Has HOA: No
Location
- Region: Pawtucket
Financial & listing details
- Price per square foot: $163/sqft
- Annual tax amount: $6,576
- Date on market: 8/18/2026
- Total actual rent: 2500
- Tenant pays: Heat
Estimated market value
$683,100
$649,000 - $717,000
$1,979/mo
Price history
| Date | Event | Price |
|---|---|---|
| 9/14/2026 | Price change | $689,000-1.4%$163/sqft |
Source:  StateWide MLS RI #1420883 Report a problem StateWide MLS RI #1420883 Report a problem | ||
| 8/18/2026 | Listed for sale | $699,000$166/sqft |
Source: StateWide MLS RI #1420883 Report a problem | ||
Public tax history
Tax history is unavailable.
Monthly payment
Est. payment
Payment breakdown
Explore the cost of this home by adjusting the details. Changes won't be saved.Climate risks
Neighborhood: Woodlawn
Similar homes
- $650,0006 bd3 ba2.8k sqft187 Sisson St, Pawtucket, RI 02860For Sale

 MLS ID #1424864, Diana Kim, eXp Realty. StateWide MLS RI
 - $754,9008 bd4 ba3.8k sqft73 Arch St, Pawtucket, RI 02860For Sale
 MLS ID #1424948, Celina Lemos, Circle 100 Real Estate. StateWide MLS RI
 - $769,0008 bd5 ba3.5k sqft484 Weeden St, Pawtucket, RI 02860For Sale
 MLS ID #1424449, Lisa Halajko, Blu Sky Real Estate. StateWide MLS RI
 - $725,0008 bd4 ba3.3k sqft7 Williams St, Pawtucket, RI 02860For Sale
 MLS ID #1423925, Amy Barrett, SERHANT.. StateWide MLS RI
 - $597,0008 bd3 ba3.6k sqft204 Dunnell Ave, Pawtucket, RI 02860For SaleMLS ID #1423242, Helene Dominguez, D'Empire Real Estate LLC. StateWide MLS RI
- $769,0006 bd3 ba3.1k sqft277 Sayles Ave, Pawtucket, RI 02860For SaleMLS ID #1423855, Susan Grieve, The Mello Group, Inc.. StateWide MLS RI
- $665,00011 bd3 ba3.4k sqft207 Pawtucket Ave, Pawtucket, RI 02860For SaleMLS ID #1416815, Tom Goss, J. Christopher Real Estate Grp. StateWide MLS RI
- $665,0006 bd3 ba2.8k sqft422 East Ave, Pawtucket, RI 02860For SaleMLS ID #1417472, Inessa Moshkina, Badger Realty. StateWide MLS RI
- $650,0008 bd3 ba2.8k sqft166 Summit St, Pawtucket, RI 02860For SaleMLS ID #1423475, Kathleen Coutu, CENTURY 21 Stachurski Agency. StateWide MLS RI
- $710,0008 bd4 ba3.6k sqft28-30 Knight St, Central Falls, RI 02863For SaleMLS ID #1423919, Amy Barrett, SERHANT.. StateWide MLS RI
- $610,0009 bd6 ba2.7k sqft54 Pearl St, Pawtucket, RI 02860For SaleMLS ID #1415093, Helene Dominguez, D'Empire Real Estate LLC. StateWide MLS RI
- $600,0006 bd4 ba2.7k sqft42 Sisson St, Pawtucket, RI 02860For SaleMLS ID #1423739, Kyle Seyboth, Century 21 Limitless. StateWide MLS RI
- $775,0006 bd3 ba2.7k sqft30 Whipple St, Pawtucket, RI 02860For SaleMLS ID #1423356, Pam Hanson Carbone, Domain Properties. StateWide MLS RI
- $450,0009 bd3 ba3.6k sqft57 Daniels St, Pawtucket, RI 02860For SaleMLS ID #1424660, Norman Beretta, Beretta Realty Company. StateWide MLS RI
- $725,0008 bd3 ba2.5k sqft126 Coyle Ave, Pawtucket, RI 02861For SaleMLS ID #1424336, Kyle Seyboth, Century 21 Limitless. StateWide MLS RI
- $699,9006 bd4 ba3k sqft189 Vine St, Pawtucket, RI 02861For SaleMLS ID #1424514, Kurt Franklin, Keller Williams Realty. StateWide MLS RI
- $950,0009 bd5 ba4.9k sqft460-458 Smithfield Ave, Pawtucket, RI 02860For SaleMLS ID #1422229, April Holland, Keller Williams Leading Edge. StateWide MLS RI
