This is a short sale subject to 3rd party approval. The home is being sold as-is, where is a condition with no warranties expressed or implied. Inspections are for informational purposes only. Buyer will be responsible for all FHA, VA or lender repairs needed for financing, if required. Please note that if the town requires a certificate of occupancy, this will be the buyer’s responsibility. All contracts must have wet signatures (Bank(s) will not accept digital signatures) ** NOTE Buyer responsible for signing all applicable short sale negotiator disclosures - Documents are uploaded into the disclosure section
Pending
$109,900
868 Tyson Ave, Roslyn, PA 19001
3beds
1,032sqft
Single Family Residence
Built in 1955
9,000 Square Feet Lot
$-- Zestimate®
$106/sqft
$-- HOA
What's special
- 474 days
- 57
- 1
Zillow last checked:
Listing updated:
Listed by:
Tim Stover 610-883-6383,
KW Empower 215-627-3500
Source: Bright MLS,MLS#: PAMC2141446
Facts & features
Interior
Bedrooms & bathrooms
- Bedrooms: 3
- Bathrooms: 1
- Full bathrooms: 1
- Main level bathrooms: 1
- Main level bedrooms: 3
Basement
- Area: 0
Heating
- Hot Water, Natural Gas
Cooling
- Central Air, Natural Gas, Electric
Appliances
- Included: Gas Water Heater
Features
- Basement: Full
- Has fireplace: No
Interior area
- Total structure area: 1,032
- Total interior livable area: 1,032 sqft
- Finished area above ground: 1,032
- Finished area below ground: 0
Property
Parking
- Parking features: On Street
- Has uncovered spaces: Yes
Accessibility
- Accessibility features: None
Features
- Levels: One
- Stories: 1
- Pool features: None
Lot
- Size: 9,000 Square Feet
- Dimensions: 50.00 x 0.00
Details
- Additional structures: Above Grade, Below Grade
- Parcel number: 300069424008
- Zoning: RESIDENTIAL
- Special conditions: Short Sale
Construction
Type & style
- Home type: SingleFamily
- Architectural style: Cape Cod
- Property subtype: Single Family Residence
Materials
- Stucco
- Foundation: Concrete Perimeter
Condition
- New construction: No
- Year built: 1955
Utilities & green energy
- Sewer: Public Sewer
- Water: Public
Community & HOA
Community
- Subdivision: Roslyn
HOA
- Has HOA: No
Location
- Region: Roslyn
- Municipality: ABINGTON TWP
Financial & listing details
- Price per square foot: $106/sqft
- Tax assessed value: $103,270
- Annual tax amount: $5,022
- Date on market: 5/22/2025
- Listing agreement: Exclusive Agency
- Listing terms: Cash
- Ownership: Fee Simple
Estimated market value
Not available
Estimated sales range
Not available
$2,324/mo
Price history
| Date | Event | Price |
|---|---|---|
| 8/23/2025 | Pending sale | $109,900$106/sqft |
Source:  Bright MLS #PAMC2141446 Report a problem Bright MLS #PAMC2141446 Report a problem | ||
| 5/22/2025 | Listed for sale | $109,900+751.9%$106/sqft |
Source: Bright MLS #PAMC2141446 Report a problem | ||
| 4/1/1972 | Sold | $12,900$13/sqft |
Source: Agent Provided Report a problem | ||
Public tax history
| Year | Property taxes | Tax assessment |
|---|---|---|
| 2025 | $4,975 +5.3% | $103,270 |
| 2024 | $4,726 | $103,270 |
| 2023 | $4,726 +6.5% | $103,270 |
| 2022 | $4,436 +5.7% | $103,270 |
| 2021 | $4,197 +0.4% | $103,270 |
| 2020 | $4,179 +1% | $103,270 |
| 2019 | $4,137 +0.6% | $103,270 |
| 2018 | $4,112 +3.4% | $103,270 |
| 2017 | $3,975 +3.1% | $103,270 |
| 2016 | $3,854 +3.1% | $103,270 |
| 2015 | $3,737 +3.6% | $103,270 |
| 2014 | $3,607 +0.1% | $103,270 |
| 2013 | $3,602 +0.6% | $103,270 |
| 2012 | $3,581 +1.4% | $103,270 |
| 2011 | $3,533 +2.3% | $103,270 |
| 2010 | $3,452 -0.4% | $103,270 |
| 2009 | $3,467 +2% | $103,270 |
| 2008 | $3,398 +3.6% | -- |
| 2007 | $3,281 +5.7% | -- |
| 2006 | $3,103 +5.1% | -- |
| 2005 | $2,953 +6.8% | -- |
| 2004 | $2,764 +0.7% | -- |
| 2003 | $2,745 +3.3% | -- |
| 2002 | $2,658 +7.4% | -- |
| 2000 | $2,476 +4.7% | -- |
| 1999 | $2,364 | -- |
Find assessor info on the county website
Monthly payment
Est. payment
Payment breakdown
Explore the cost of this home by adjusting the details. Changes won't be saved.Climate risks
Neighborhood: 19001
Nearby schools
Schools provided by the listing agent
- District: Abington
Source: Bright MLS. This data may not be complete. We recommend contacting the local school district to confirm school assignments for this home.

Similar homes
- $--3 bd1 ba1.1k sqft1949 W Sparks St, Philadelphia, PA 19141Auction
 Auction.com 2
 - $--3 bd1 ba930 sqft6962 Cedar Park Ave, Philadelphia, PA 19138Auction
 Auction.com 2
 - $--3 bd1 ba960 sqft2433 S Edgewood St, Philadelphia, PA 19142Auction
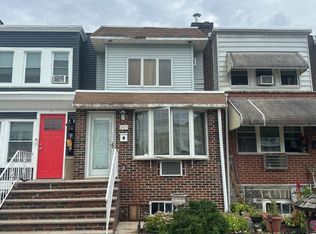 Auction.com 2
 - $100,0003 bd1 ba1.1k sqft4555 Worrell Ct, Philadelphia, PA 19124For Sale
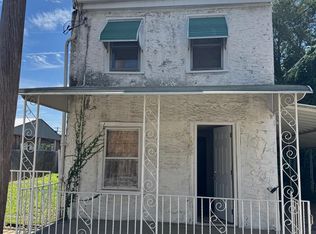
 MLS ID #PAPH2656004, Jennifer Bennett, Perfect Place Real Estate Co.. Bright MLS
 - $114,9993 bd1 ba1.1k sqft2026 Church Ln, Philadelphia, PA 19138For SaleMLS ID #PAPH2638196, Mike Cirillo, Better Homes Realty Group. Bright MLS
- $124,7003 bd2 ba972 sqft234 Furley St, Philadelphia, PA 19120For SaleMLS ID #PAPH2664032, Sergio Giraldo, Rehobot Real Estate, LLC. Bright MLS
- $110,0002 bd1 ba750 sqft4804 E Alcott St, Philadelphia, PA 19135For SaleMLS ID #PAPH2664822, Mike Cirillo, Better Homes Realty Group. Bright MLS
- $125,0003 bd1 ba1k sqft6233 N Bouvier St, Philadelphia, PA 19141For SaleMLS ID #PAPH2649274, Anne Rubin, Century 21 Advantage Gold-Elkins Park. Bright MLS
- $109,9003 bd1 ba1.3k sqft51 N 62nd St, Philadelphia, PA 19139For SaleMLS ID #PAPH2654008, Nathan S Naness, KW Empower. Bright MLS
- $95,0003 bd2 ba1.2k sqft5024 Ogontz Ave, Philadelphia, PA 19141For SaleMLS ID #PAPH2645620, Joseph Manning, Realty Mark Cityscape. Bright MLS
- $130,0003 bd1 ba1k sqft4469 N Gratz St, Philadelphia, PA 19140For SaleMLS ID #PAPH2651800, Kim Leake, Realty ONE Group Focus. Bright MLS
- $99,9002 bd1 ba896 sqft5528 Bloyd St, Philadelphia, PA 19138For SaleMLS ID #PAPH2652048, Oriel Zach, KW Empower. Bright MLS
- $109,9993 bd1 ba1k sqft1929 E Thayer St, Philadelphia, PA 19134For SaleMLS ID #PAPH2561128, Brian Lanoza, Century 21 Advantage Gold-Southampton. Bright MLS
- $119,0003 bd1 ba968 sqft1933 Clarence St, Philadelphia, PA 19134For SaleMLS ID #PAPH2655724, Antonio Di Tomo, KW Empower. Bright MLS
- $119,7003 bd2 ba1k sqft5326 Hedge St, Philadelphia, PA 19124For SaleMLS ID #PAPH2649824, Sergio Giraldo, Rehobot Real Estate, LLC. Bright MLS
- $94,9002 bd1 ba840 sqft4927 Portico St, Philadelphia, PA 19144For SaleMLS ID #PAPH2640976, David Riley, Springer Realty Group. Bright MLS
