6 CAR GARAGE! 3 car attached to the home plus an out-building for more amazing unique space. The SOLAR PANEL SYSTEM makes utilities ridiculously low! This is your chance to own an updated farmhouse; lovingly restored by the owner engineer. Every detail inside and out was planned to provide and meet modern codes and conveniences while preserving this home's stunning old-world charm. The gorgeous kitchen with center island hosts a functioning wood-burning stove, right alongside the modern stove and overlooks the morning room. The well-balanced living space includes a family room, formal dining room, living room, and so much more. There are 2 bedrooms with complete ensuite, that would be great for owner's quarters; one is on the main level. First floor laundry room and full bath as added conveniences on the maim level. Charming 1/2 bath and a private office space round out the first floor living space. Two stairways lead to the 2nd floor; with a wide hallway, wall to wall carpeting, storage areas. Gaze out and take in the breathtaking views of the yard and gardens; filled with mature landscaping, fruit shrubs and fruit trees (apples, pears, berries and more!) a koi pond, and covered porch/deck areas. More details; the roof is approximately 9 years old, the hot water tank was installed in 2024, the septic system was replaced in 2016, windows replaced in all but one room, the solar panel system was installed in approximately 2018. Owner provided updated square footage, to 3794.
This home is solid and ready for you to move right in.
Open House Saturday 9/5 11:00-12:30 and Sunday 9/6 1:00-3:00
Delayed negotiations, with offers due 9/8/2026 at 1:00 pm.
Pending
Price cut: $50K (8/28)
$399,900
868 Winslow Rd, Churchville, NY 14428
4beds
3,794sqft
Farm, Single Family Residence
Built in 1857
1.6 Acres Lot
$-- Zestimate®
$105/sqft
$-- HOA
What's special
Koi pondPrivate office spaceModern stoveFirst floor laundry roomStorage areasFunctioning wood-burning stove
- 49 days
- 259
- 3
Zillow last checked:
Listing updated:
Listed by:
RE/MAX Plus 585-279-8200,
Nunzio Salafia 585-261-6070
Source: NYSAMLSs,MLS#: R1710824 Originating MLS: Rochester
Originating MLS: RochesterFacts & features
Interior
Bedrooms & bathrooms
- Bedrooms: 4
- Bathrooms: 4
- Full bathrooms: 3
- 1/2 bathrooms: 1
- Main level bathrooms: 3
- Main level bedrooms: 1
Heating
- Oil, Baseboard, Hot Water
Cooling
- Wall Unit(s)
Appliances
- Included: Appliances Negotiable, Propane Water Heater, Water Softener Owned
- Laundry: Main Level
Features
- Ceiling Fan(s), Separate/Formal Dining Room, Separate/Formal Living Room, Granite Counters, Home Office, Country Kitchen, Living/Dining Room, Bedroom on Main Level, Main Level Primary, Primary Suite
- Flooring: Carpet, Ceramic Tile, Hardwood, Laminate, Varies
- Basement: Exterior Entry,Full,Walk-Up Access
- Number of fireplaces: 2
Interior area
- Total structure area: 3,794
- Total interior livable area: 3,794 sqft
Property
Parking
- Total spaces: 6
- Parking features: Attached, Detached, Electricity, Garage, Other
- Attached garage spaces: 6
Features
- Levels: Two
- Stories: 2
- Exterior features: Blacktop Driveway, Gravel Driveway
Lot
- Size: 1.6 Acres
- Features: Agricultural, Corner Lot, Pie Shaped Lot, Rural Lot
Details
- Parcel number: 2656891980100001006000
- Special conditions: Standard
Construction
Type & style
- Home type: SingleFamily
- Architectural style: Farmhouse,Victorian
- Property subtype: Farm, Single Family Residence
Materials
- Aluminum Siding, Vinyl Siding, Copper Plumbing
- Foundation: Stone
- Roof: Asphalt
Condition
- Resale
- Year built: 1857
Utilities & green energy
- Sewer: Septic Tank
- Water: Well
Community & HOA
Community
- Subdivision: Genesee River
Location
- Region: Churchville
Financial & listing details
- Price per square foot: $105/sqft
- Tax assessed value: $269,000
- Annual tax amount: $9,275
- Date on market: 8/28/2026
- Cumulative days on market: 54 days
- Listing terms: Cash,Conventional,FHA,VA Loan
Estimated market value
Not available
Estimated sales range
Not available
$3,905/mo
Price history
| Date | Event | Price |
|---|---|---|
| 9/14/2026 | Pending sale | $399,900$105/sqft |
Source:  NYSAMLSs #R1710824 Report a problem NYSAMLSs #R1710824 Report a problem | ||
| 8/28/2026 | Price change | $399,900-11.1%$105/sqft |
Source: NYSAMLSs #R1710824 Report a problem | ||
| 8/19/2026 | Listed for sale | $449,900+66.7%$119/sqft |
Source: NYSAMLSs #R1708424 Report a problem | ||
| 12/9/2013 | Listing removed | $269,900$71/sqft |
Source: Keller Williams #R228911 Report a problem | ||
| 7/26/2013 | Listed for sale | $269,900+1.8%$71/sqft |
Source: Keller Williams #R228911 Report a problem | ||
| 6/10/2012 | Listing removed | $265,000$70/sqft |
Source: Hunt Real Estate ERA Columbus Division #R174177 Report a problem | ||
| 5/18/2012 | Price change | $265,000-3.6%$70/sqft |
Source: Hunt Real Estate ERA Columbus Division #R174177 Report a problem | ||
| 4/12/2012 | Price change | $274,900-3.5%$72/sqft |
Source: Hunt Real Estate ERA Columbus Division #R174177 Report a problem | ||
| 2/8/2012 | Price change | $285,000-3.4%$75/sqft |
Source: Hunt Real Estate ERA Columbus Division #R174177 Report a problem | ||
| 1/10/2012 | Listed for sale | $295,000+113.8%$78/sqft |
Source: HUNT Real Estate ERA Columbus Division #R174177 Report a problem | ||
| 4/6/1994 | Sold | $138,000$36/sqft |
Source: Public Record Report a problem | ||
Public tax history
| Year | Property taxes | Tax assessment |
|---|---|---|
| 2025 | -- | $269,000 |
| 2024 | -- | $269,000 |
| 2023 | -- | $269,000 +9.8% |
| 2022 | -- | $245,000 |
| 2021 | -- | $245,000 |
| 2020 | -- | $245,000 |
| 2018 | -- | $245,000 |
| 2017 | $8,104 | $245,000 |
| 2016 | -- | $245,000 |
| 2015 | -- | $245,000 |
| 2014 | -- | $245,000 |
| 2013 | -- | $245,000 |
| 2012 | -- | $245,000 |
| 2011 | -- | $245,000 |
| 2010 | -- | $245,000 |
| 2009 | -- | $245,000 +27.3% |
| 2007 | -- | $192,400 |
| 2006 | -- | $192,400 +10% |
| 2005 | -- | $174,900 +3.9% |
| 2004 | -- | $168,300 |
| 2003 | -- | $168,300 +7.7% |
| 2002 | -- | $156,200 |
| 2001 | -- | $156,200 +11.1% |
| 2000 | -- | $140,600 |
Find assessor info on the county website
Monthly payment
Climate risks
Neighborhood: 14428
Nearby schools
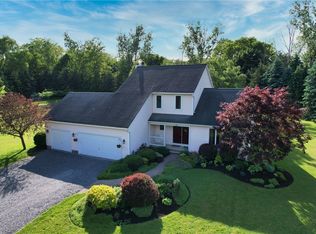
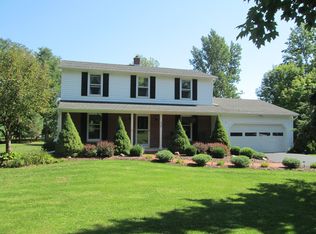
Similar homes
- $374,9995 bd3 ba3.8k sqft6590 Lake Rd S, Brockport, NY 14420For Sale

 MLS ID #R1676215, James Hinman, Listing by: Howard Hanna. NYSAMLSs
 - $299,9004 bd2 ba2.1k sqft9283 S Street Rd, Le Roy, NY 14482For Sale
 MLS ID #R1717594, Khari Sabb, Listing by: Hunt Real Estate ERA. NYSAMLSs
 - $399,9004 bd2 ba2.5k sqft3551 Monroe Ave, Pittsford, NY 14534For Sale
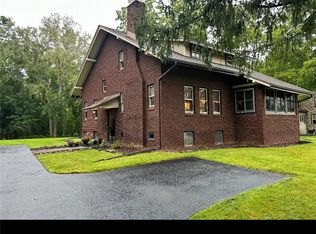 MLS ID #R1712959, Jeremy V. Havens, Listing by: Elysian Homes by Mark Siwiec and Associates. NYSAMLSs
 - $399,9003 bd2 ba2.3k sqft1235 Peck Rd, Hilton, NY 14468For Sale
 MLS ID #R1716176, Lalla Fitzpatrick, Listing by: RE/MAX Plus. NYSAMLSs
 - $399,9004 bd2 ba2.1k sqft25 Locust St, Honeoye Falls, NY 14472For SaleMLS ID #R1719632, Kelli Conner, Listing by: Howard Hanna. NYSAMLSs
- $389,9004 bd3 ba1.9k sqft37 Thistlewood Ln, Spencerport, NY 14559For SaleMLS ID #R1713779, James Hinman, Listing by: Howard Hanna. NYSAMLSs
- $299,9004 bd2 ba2.2k sqft7016 Lyman Rd, Bergen, NY 14416For SaleMLS ID #R1719355, Khari Sabb, Listing by: Hunt Real Estate ERA. NYSAMLSs
- $389,9003 bd3 ba2.2k sqft1234 Rush Henrietta Townline Rd, Rush, NY 14543For SaleMLS ID #R1719609, Rita Lujan Pettinaro, Listing by: Keller Williams Realty Greater Rochester. NYSAMLSs
- $374,9005 bd2 ba2.7k sqft4740 Darby Rd, Avon, NY 14414For SaleMLS ID #R1714221, William D Delzell, Listing by: Lake Homes Realty LLC. NYSAMLSs
- $384,9003 bd3 ba2.8k sqft4774 Lyell Rd, Spencerport, NY 14559For SaleMLS ID #R1718286, Sara Puccia, Listing by: Ivy House Realty LLC. NYSAMLSs
- $429,0004 bd3 ba3.4k sqft201 Naramore Dr, Batavia, NY 14020For SaleMLS ID #R1701957, Michelle T Dills, Listing by: Howard Hanna. NYSAMLSs
- $399,0004 bd3 ba2.2k sqft24 Carriage Ct, Pittsford, NY 14534For SaleMLS ID #R1716983, Philip Pizzingrilli, Listing by: Tru Agent Real Estate. NYSAMLSs
- $239,9004 bd2 ba2.2k sqft15 McKenzie St, Bergen, NY 14416For SaleMLS ID #R1720849, Peter M. Gonzales, Listing by: Howard Hanna. NYSAMLSs
- $415,0003 bd4 ba2.1k sqft117 Coneflower Dr, West Henrietta, NY 14586For SaleMLS ID #R1719816, Carolyn D Tull, Listing by: Howard Hanna. NYSAMLSs
- $229,9004 bd2 ba2.2k sqft3060 Main St, Caledonia, NY 14423For SaleMLS ID #R1715101, Cenna A. Clements, Listing by: Howard Hanna. NYSAMLSs
- $349,9004 bd3 ba2.1k sqft2151 Westfall Rd, Rochester, NY 14618For SaleMLS ID #R1722546, Tracy A. Waters, Listing by: RE/MAX Plus. NYSAMLSs
- $449,0005 bd2 ba3.3k sqft67 Center St, Geneseo, NY 14454For SaleMLS ID #R1711638, Mary Schillinger Cooke, Listing by: Keller Williams Realty Greater Rochester. NYSAMLSs
- $349,9005 bd3 ba2.4k sqft16 Orchard Dr, Le Roy, NY 14482For SaleMLS ID #B1714943, Ann M Lavrincik, Listing by: Glow Realty LLC. NYSAMLSs
- $399,9003 bd3 ba3.9k sqft5058 W Ridge Rd, Spencerport, NY 14559For SaleMLS ID #R1710835, Todd M. Enright, Listing by: RE/MAX Realty Group. NYSAMLSs
- $329,0004 bd3 ba2.1k sqft9463 Putnam Rd, Batavia, NY 14020For SaleMLS ID #B1719976, Aryne Abdella, Listing by: Berkshire Hathaway Homeservices Zambito Realtors. NYSAMLSs
