Breezy Point feels like a private island on the popular Yellow Lakes and River waterways. Level park-like setting with mature trees opens to expansive southern & western lake views, with buffer providing privacy for owners & protection for shoreline & wildlife. High-quality custom home built in 2021 offers one level living, LVP flooring throughout and an open vaulted living area that leads seamlessly to the sprawling lakeside patio, where there are venues galore! Open kitchen features knotty alder cabinets w/quartz counter & backsplash, center island w/farmhouse sink and high-end stainless-steel refrigerator, dishwasher and 6 burner stove with griddle & double ovens. Other features include a pot filler, undercounter refrigerator, a direct water line to the
coffee machine, and a walk-in pantry. Two ensuite bedrooms both with personal access to the outdoor spaces. Owner’s suite features spacious bedroom & bath w/commode alcove, double sinks, 4x6 walk-in shower w/rain head shower, handheld wand & ledge seating. Hallway to heated garage has convenient 1/2 bath & large laundry room. Twocar attached garage with bar area is finished & insulated with in-floor heat. Bar area has
knotty alder cabinets, granite countertop, sink & 28x12 bar top made from an oak tree on the property. Free standing Clubhouse for addtl entertaining w/half log siding & a vaulted cupola roof w/transom windows. Knotty pine interior, mini-split heat/air, kitchenette w/knotty pine cabinets and pellet stove. Full bath Shower house adjacent to the Clubhouse a great convenience after a rousing game on the regulation pickleball
court. Covered, vaulted carport is a wonderful place to welcome guests and covered, vaulted lakeside patio is where they will ultimately gravitate both with interior cedar ceilings. Property is being sold partially furnished and offers carefree, low maintenance living with incredible privacy, big water boating, and the fun of bars/restaurants right on the water!
For sale
$1,250,000
8687 Grover Point Road, Danbury, WI 54830
2beds
2,032sqft
Single Family Residence
Built in 2021
1.68 Acres Lot
$1,210,900 Zestimate®
$615/sqft
$-- HOA
What's special
One level livingHallway to heated garagePot fillerCovered vaulted carportLarge laundry roomWalk-in pantryCommode alcove
- 2 days
- 86
- 0
Zillow last checked:
Listing updated:
Listed by:
Dave Boldon Jr 715-349-5300,
CENTURY 21 Property Professionals
Source: NWWMLS,MLS#: 1604304 Originating MLS: Realtors of Northwestern Wisconsin
Originating MLS: Realtors of Northwestern WisconsinFacts & features
Interior
Bedrooms & bathrooms
- Bedrooms: 2
- Bathrooms: 3
- Full bathrooms: 2
- 1/2 bathrooms: 1
Bedroom
- Description: Bedroom,Flooring: Simulated Wood,Plank
- Level: Main
- Dimensions: 13.00 x 16.00
Bedroom
- Description: Bedroom,Flooring: Simulated Wood,Plank
- Level: Main
- Dimensions: 13.00 x 15.00
Dining room
- Description: Dining Area,Flooring: Simulated Wood,Plank
- Level: Main
- Dimensions: 9.00 x 10.00
Entry foyer
- Description: Entry/Foyer,Flooring: Simulated Wood,Plank
- Level: Main
- Dimensions: 8.00 x 8.00
Kitchen
- Description: Kitchen,Flooring: Simulated Wood,Plank
- Level: Main
- Dimensions: 12.00 x 20.00
Laundry
- Description: Laundry Room,Flooring: Simulated Wood,Plank
- Level: Main
- Dimensions: 8.00 x 6.00
Living room
- Description: Living Room,Flooring: Simulated Wood,Plank
- Level: Main
- Dimensions: 12.00 x 28.00
Other
- Description: Other,Flooring: Simulated Wood,Plank
- Level: Main
- Dimensions: 11.00 x 12.00
Other
- Description: Other
- Level: Main
- Dimensions: 8.00 x 14.00
Heating
- Hot Water, Radiant Floor
Cooling
- Ductless
Appliances
- Included: Dryer, Dishwasher, Gas Water Heater, Microwave, Oven, Range, Refrigerator, Washer
Features
- Has fireplace: Yes
- Fireplace features: Electric
Interior area
- Total structure area: 2,032
- Total interior livable area: 2,032 sqft
- Finished area above ground: 2,032
- Finished area below ground: 0
Property
Parking
- Total spaces: 2
- Parking features: Attached, Concrete, Driveway, Garage, Gravel
- Attached garage spaces: 2
- Has uncovered spaces: Yes
Features
- Levels: One
- Stories: 1
- Patio & porch: Concrete, Patio
- Has view: Yes
- View description: Lake
- Has water view: Yes
- Water view: Lake
- Waterfront features: Lake
- Body of water: Yellow
- Frontage length: 613,613
Lot
- Size: 1.68 Acres
- Dimensions: 275 x 155 x 275 x 155
Details
- Additional structures: Other, See Remarks
- Parcel number: 070362401723505005015100
- Zoning description: Shoreline
Construction
Type & style
- Home type: SingleFamily
- Architectural style: One Story
- Property subtype: Single Family Residence
Materials
- Foundation: Poured, Slab
Condition
- New construction: No
- Year built: 2021
Utilities & green energy
- Electric: Circuit Breakers
- Sewer: Mound Septic
- Water: Drilled Well, Sand Point Well, Well
Community & HOA
HOA
- Has HOA: No
Location
- Region: Danbury
Financial & listing details
- Price per square foot: $615/sqft
- Tax assessed value: $765,800
- Annual tax amount: $4,722
- Date on market: 10/12/2026
- Cumulative days on market: 59 days
- Listing agreement: Exclusive Right To Sell
- Exclusions: Lp Tank, Sellers Personal
Estimated market value
$1,210,900
$1.15M - $1.27M
$3,325/mo
Price history
| Date | Event | Price |
|---|---|---|
| 8/19/2026 | Listed for sale | $1,250,000$615/sqft |
Source:  WIREX MLS #1604304 Report a problem WIREX MLS #1604304 Report a problem | ||
Public tax history
| Year | Property taxes | Tax assessment |
|---|---|---|
| 2024 | $4,405 +0.7% | $669,400 |
| 2023 | $4,375 -22.2% | $669,400 +32.4% |
| 2022 | $5,620 +38.7% | $505,600 +41.5% |
| 2021 | $4,053 +97.5% | $357,300 +76.3% |
| 2020 | $2,051 +2.5% | $202,700 |
| 2019 | $2,001 +3.3% | $202,700 |
| 2017 | $1,936 -5.6% | $202,700 |
| 2016 | $2,051 +10.3% | $202,700 -7.8% |
| 2015 | $1,860 -9.2% | $219,800 |
| 2013 | $2,049 -5.1% | $219,800 |
| 2011 | $2,159 +1.2% | $219,800 |
| 2010 | $2,133 +8.2% | $219,800 |
| 2009 | $1,972 | $219,800 |
Find assessor info on the county website
Monthly payment
Est. payment
Payment breakdown
Explore the cost of this home by adjusting the details. Changes won't be saved.Climate risks
Neighborhood: 54830
Nearby schools
Schools provided by the listing agent
- District: Webster
Source: NWWMLS. This data may not be complete. We recommend contacting the local school district to confirm school assignments for this home.
Similar homes
- $775,0003 bd2 ba2k sqft6762 Minerva Landing, Danbury, WI 54830For Sale
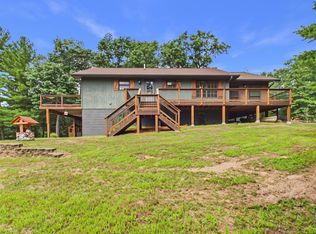
 MLS ID #1604614, April Magrone. NWWMLS
 - $1,075,0004 bd4 ba2.6k sqft27158 Hersant Road, Webster, WI 54893For Sale
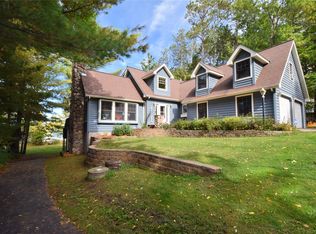 MLS ID #1605567, Christina Widiker Team. NWWMLS
 - $745,9002 bd2 ba1.9k sqft4549 Lunsman Drive, Danbury, WI 54830For Sale
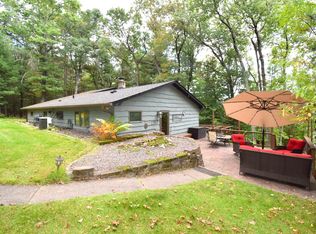 MLS ID #1598219, Christina Widiker Team. NWWMLS
 - $740,0004 bd4 ba2.8k sqft29917 N Bay Drive, Danbury, WI 54830For Sale
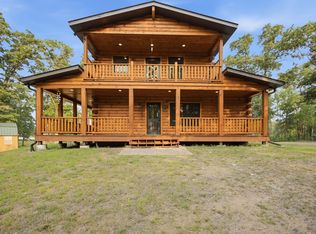 MLS ID #1604235, Jim Tinman ~ Tinman Real Estate Group. NWWMLS
 - $1,040,0003 bd1 ba1.2k sqft3461 56th Street, Frederic, WI 54837For SaleMLS ID #1605724, Neil Hauger. NWWMLS
- $999,9993 bd2 ba1.9k sqft41273 Swede Aly, Hinckley, MN 55037For Sale
 MLS ID #7049969, Edward Odendahl, Whitetail Properties Real Estate. NorthstarMLS as distributed by MLS GRID
 - $649,0002 bd1 ba1.4k sqft64680 Creekview Ln, Sandstone, MN 55072For SaleMLS ID #7129807, Lexi Frye, United Country Real Estate Minnesota Properties. NorthstarMLS as distributed by MLS GRID
