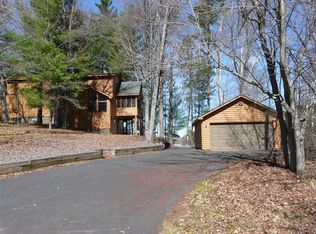
This stunning Lake 26 property offers the perfect setup for a multi-generational family retreat or vacation rental, featuring a charming year-round 2 BR, 2 BA main home PLUS a cozy seasonal 3 BR, 1 BA lakeside cabin! 1.67 private acres with 158' of gorgeous sand frontage on highly sought after Lake 26, this one-of-a-kind property delivers the ultimate Northwoods lake experience. The year-round home offers easy one-level living with several updates, including a lakeside primary suite with pine accent walls, a walk-in cedar closet, and a fully remodeled 3/4 bath with tiled shower and hickory vanity. The spacious kitchen features light, bright cabinetry, newer stainless-steel appliances, island, breakfast counter, ceramic flooring, and new wood floors throughout the living area. A wood-burning freestanding stove adds warmth and charm, while the cozy lakeside four-season room steals the show with vaulted character-grade pine ceilings, walls of windows, and skylights that fill the space with natural light. Step outside to the deck and stamped concrete patio—perfect for entertaining, relaxing, and soaking up those beautiful summer days. Guests will love the quaint three-season cottage right at the water's edge, complete with its own wood-burning fireplace and plenty of space to enjoy their privacy. The outdoor amenities are just as impressive, with an 8x22 boathouse for storage, oversized 28x48 garage with room for the included pontoon, gorgeous landscaping, garden, irrigation system, firepit area, rip rap shoreline, and excellent usable space for gathering with family and friends. Walk right into the crystal-clear water from the sandy shoreline and enjoy everything Lake 26 has to offer. With trails galore and county land right out your back door, there's endless opportunity for outdoor adventure. Properties offering two separate living spaces, gorgeous sand frontage, privacy, and this much flexibility are a rare find, one you won't want to wait to see!
Active
Price cut: $23.1K (8/12)
$745,900
4549 Lunsman Dr, Danbury, WI 54830
2beds
1,978sqft
Single Family
Built in 1985
1.67 Acres Lot
$-- Zestimate®
$377/sqft
$-- HOA
What's special
Walk-in cedar closetEasy one-level livingGorgeous sand frontageRip rap shorelineSpacious kitchenIrrigation systemBreakfast counter
- 248 days
- 373
- 11
Zillow last checked:
Listing updated:
Listed by:
Christina Widiker Team 715-781-2999,
Edina Realty, Inc.
Source: NorthstarMLS as distributed by MLS GRID,MLS#: 7016769
Facts & features
Interior
Bedrooms & bathrooms
- Bedrooms: 2
- Bathrooms: 2
- 3/4 bathrooms: 2
Bedroom
- Level: Main
- Area: 224 Square Feet
- Dimensions: 14x16
Bedroom 2
- Level: Main
- Area: 96 Square Feet
- Dimensions: 8x12
Bathroom
- Level: Main
- Area: 45 Square Feet
- Dimensions: 9x5
Bathroom
- Level: Main
- Area: 42 Square Feet
- Dimensions: 6x7
Dining room
- Level: Main
- Area: 156 Square Feet
- Dimensions: 12x13
Other
- Level: Main
- Area: 320 Square Feet
- Dimensions: 16x20
Foyer
- Level: Main
- Area: 42 Square Feet
- Dimensions: 14x3
Kitchen
- Level: Main
- Area: 168 Square Feet
- Dimensions: 12x14
Laundry
- Level: Main
- Area: 25 Square Feet
- Dimensions: 5x5
Living room
- Level: Main
- Area: 252 Square Feet
- Dimensions: 14x18
Recreation room
- Level: Lower
- Area: 88 Square Feet
- Dimensions: 8x11
Storage
- Level: Lower
- Area: 154 Square Feet
- Dimensions: 7x22
Utility room
- Level: Lower
- Area: 154 Square Feet
- Dimensions: 7x22
Walk in closet
- Level: Main
- Area: 42 Square Feet
- Dimensions: 6x7
Workshop
- Level: Lower
- Area: 195 Square Feet
- Dimensions: 15x13
Heating
- Baseboard, Forced Air
Cooling
- Central Air
Appliances
- Included: Dishwasher, Double Oven, Dryer, Gas Water Heater, Range, Stainless Steel Appliance(s), Washer
- Laundry: Laundry Room, Main Level
Features
- Basement: Full,Partially Finished
- Number of fireplaces: 1
- Fireplace features: Wood Burning Stove
Interior area
- Total structure area: 2,510
- Total interior livable area: 1,978 sqft
- Finished area above ground: 1,738
- Finished area below ground: 240
Property
Parking
- Total spaces: 4
- Parking features: Detached Garage, Gravel
- Garage spaces: 4
- Details: Garage Dimensions (28x48)
Accessibility
- Accessibility features: None
Features
- Levels: One
- Stories: 1
- Patio & porch: Deck, Patio
- Pool features: None
- Has view: Yes
- View description: Lake, South
- Has water view: Yes
- Water view: Lake
- Waterfront features: Lake Front, Lake View, Waterfront Elevation(15-26), Lake Bottom(Sand)
- Frontage length: Water Frontage: 158
Lot
- Size: 1.67 Acres
- Dimensions: 436 x 189 x 457 x 158
- Features: Tree Coverage - Heavy
Details
- Additional structures: Boat House, Guest House
- Foundation area: 1738
- Parcel number: 070322411526505003016000
- Zoning description: Shoreline,Residential-Single Family
- Other equipment: Fuel Tank - Rented
Construction
Type & style
- Home type: SingleFamily
- Property subtype: Single Family
Condition
- New construction: No
- Year built: 1985
Utilities & green energy
- Electric: Circuit Breakers, Power Company: Northwestern Wisconsin Electric
- Gas: Electric, Propane
- Sewer: Tank with Drainage Field
- Water: Drilled, Private, Well
Community & HOA
HOA
- Has HOA: No
Location
- Region: Danbury
Financial & listing details
- Price per square foot: $377/sqft
- Tax assessed value: $541,400
- Annual tax amount: $3,885
- Date on market: 2/5/2026
- Cumulative days on market: 28 days
Estimated market value
Not available
Estimated sales range
Not available
Not available
Price history
| Date | Event | Price |
|---|---|---|
| 8/12/2026 | Price change | $745,900-3%$377/sqft |
Source:  NorthstarMLS as distributed by MLS GRID #7016769 Report a problem NorthstarMLS as distributed by MLS GRID #7016769 Report a problem | ||
| 6/17/2026 | Price change | $769,000-0.8%$389/sqft |
Source: NorthstarMLS as distributed by MLS GRID #7016769 Report a problem | ||
| 5/4/2026 | Price change | $775,000-1.8%$392/sqft |
Source: NorthstarMLS as distributed by MLS GRID #7016769 Report a problem | ||
| 2/5/2026 | Listed for sale | $789,000+104.9%$399/sqft |
Source:  WIREX MLS #1598219 Report a problem WIREX MLS #1598219 Report a problem | ||
| 8/29/2005 | Sold | $385,000$195/sqft |
Source: Public Record Report a problem | ||
Public tax history
| Year | Property taxes | Tax assessment |
|---|---|---|
| 2024 | $3,735 -3.7% | $335,000 |
| 2023 | $3,880 -4.9% | $335,000 |
| 2022 | $4,081 +1.8% | $335,000 |
| 2021 | $4,008 +1% | $335,000 |
| 2020 | $3,967 +2.2% | $335,000 |
| 2019 | $3,881 +1.5% | $335,000 |
| 2017 | $3,824 -0.4% | $335,000 |
| 2016 | $3,838 +1.5% | $335,000 |
| 2015 | $3,783 -8.4% | $335,000 |
| 2013 | $4,129 +2.7% | $335,000 |
| 2011 | $4,020 -2.3% | $335,000 |
| 2010 | $4,115 +0.4% | $335,000 |
| 2009 | $4,099 | $335,000 |
Find assessor info on the county website
Monthly payment
Est. payment
Payment breakdown
Explore the cost of this home by adjusting the details. Changes won't be saved.Climate risks
Neighborhood: 54830
Similar homes
- $775,0003 bd2 ba2k sqft6762 Minerva Lndg, Danbury, WI 54830For Sale

 MLS ID #7131281, April L. Magrone, SRS, ABR, GRI, Edina Realty, Inc.. NorthstarMLS as distributed by MLS GRID
 - $740,0004 bd4 ba2.8k sqft29917 N Bay Dr, Danbury, WI 54830For Sale
 MLS ID #7127855, James Tinman, RE/MAX Cornerstone. NorthstarMLS as distributed by MLS GRID
 - $582,5004 bd3 ba2.2k sqft3668 Meyers Road, Danbury, WI 54830Active
 MLS ID #1600782, Patrick Duffy. WIREX MLS
 - $419,9005 bd2 ba2.7k sqft3015 Aspen Ter, Danbury, WI 54830For Sale
 MLS ID #7109369, Mary "Kristy" Tanquist, Edina Realty, Inc.. NorthstarMLS as distributed by MLS GRID
 - $375,5003 bd2 ba1.2k sqft28994 Hanscom Lake Trailway, Danbury, WI 54830For SaleMLS ID #7102056, John Dusek, Keller Williams Select Realty. NorthstarMLS as distributed by MLS GRID
- $375,0003 bd3 ba1.8k sqft28811 County Road H, Danbury, WI 54830For SaleMLS ID #7061383, James P. Hiller, Keller Williams Integrity Realty. NorthstarMLS as distributed by MLS GRID
- $613,1253 bd2 ba1.5k sqftThree Mile Rd, Danbury, WI 54830For SaleMLS ID #7089636, Hames-McDonough Real Estate Group, Keller Williams Premier Realty. NorthstarMLS as distributed by MLS GRID
- $524,9003 bd2 ba2.5k sqft29480 Pardun Rd, Danbury, WI 54830For SaleMLS ID #7119866, Molly S. Irish, Keller Williams Premier Realty. NorthstarMLS as distributed by MLS GRID
- $449,9004 bd1 ba1.4k sqft28296 French Rd, Danbury, WI 54830For SaleMLS ID #7144162, Christina Widiker Team, Edina Realty, Inc.. NorthstarMLS as distributed by MLS GRID
- $375,0003 bd1 ba1.2k sqft28688 Great Bear Trce, Danbury, WI 54830For SaleMLS ID #6777740, Hames-McDonough Real Estate Group, Keller Williams Premier Realty. NorthstarMLS as distributed by MLS GRID
- $690,0002 bd2 ba1.4k sqft6660 Lonestar Rd, Siren, WI 54872For SaleMLS ID #7137769, Trish Needham-Barnes, Keller Williams Classic Realty. NorthstarMLS as distributed by MLS GRID
- $819,0003 bd2 ba1.8k sqft1203 Peterson Trl, Spooner, WI 54801For SaleMLS ID #7056411, Leslie Boyea, Quorum Enterprises, Inc.. NorthstarMLS as distributed by MLS GRID
- $420,0004 bd4 ba2.9k sqft28478 Jesse Ryan Ct, Danbury, WI 54830For SaleMLS ID #7021772, Debra L. Hitchcock, Lakeside Realty Group. NorthstarMLS as distributed by MLS GRID
- $532,8003 bd2 ba1.1k sqft34277 McGraw Lake Rd, Danbury, WI 54830For SaleMLS ID #7137501, Debra L. Hitchcock, Lakeside Realty Group. NorthstarMLS as distributed by MLS GRID
- $550,0004 bd2 ba2.1k sqft24674 Taylor Lake Rd, Webster, WI 54893For SaleMLS ID #7016331, Trevor Howat, eXp Realty. NorthstarMLS as distributed by MLS GRID
- $414,9003 bd2 ba1.3k sqft4610 Setting Sun Ter, Danbury, WI 54830For SaleMLS ID #6815815, Andrew Hursh, eXp Realty. NorthstarMLS as distributed by MLS GRID
- $424,9003 bd2 ba1.3k sqft28791 Spotted Fawn Rd, Danbury, WI 54830For SaleMLS ID #6815817, Andrew Hursh, eXp Realty. NorthstarMLS as distributed by MLS GRID
