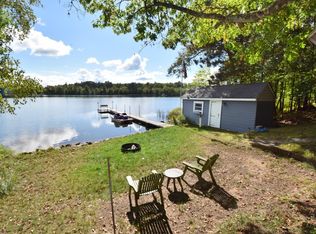
Step into effortless lake living on beautiful Minerva Lake; just bring your clothes, as this charming home comes fully furnished with only a few exceptions. Lake Minerva offers boatable access to the entire Minerva Chain of eight lakes, giving you endless opportunities for boating, fishing, paddling, and every lake activity you can imagine.
This property is also an excellent investment opportunity, currently operating as an active Airbnb & VRBO rental with a strong setup for continued income. The dock and boat lift are included with the sale, making this a turnkey lake retreat from day one.
Inside, the home features an inviting open floor plan that blends the living, dining, and kitchen spaces for easy gathering and comfortable everyday living. The owners recently added a beautiful three-season porch, enhancing the home's charm and providing a relaxing space to enjoy lake views, fresh breezes, and quiet mornings on the water. The roof is newly updated, adding peace of mind and long-term value.
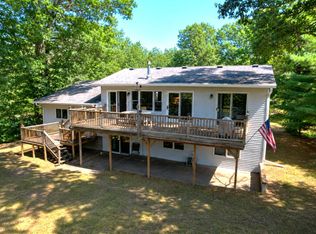
Outdoor living is exceptional, with two spacious decks, including a wrap-around deck that expands your entertaining space and offers multiple vantage points to enjoy the lake and surrounding nature. For outdoor enthusiasts, the Gandy Dancer Trail is just 3 miles away!
With furnished convenience, lake access, rental potential, and thoughtful updates, this Minerva Lake home offers a rare combination of lifestyle, comfort, and opportunity.
Active
$800,000
6762 Minerva Lndg, Danbury, WI 54830
3beds
2,011sqft
Single Family
Built in 1997
0.7 Acres Lot
$779,000 Zestimate®
$398/sqft
$-- HOA
What's special
- 9 days
- 842
- 25
Zillow last checked:
Listing updated:
Listed by:
April L. Magrone, SRS, ABR, GRI 651-434-4350,
Edina Realty, Inc.,
Amy Jo Berry 651-260-7518
Source: NorthstarMLS as distributed by MLS GRID,MLS#: 7131281
Facts & features
Interior
Bedrooms & bathrooms
- Bedrooms: 3
- Bathrooms: 2
- Full bathrooms: 1
- 3/4 bathrooms: 1
Bedroom
- Level: Main
- Area: 169 Square Feet
- Dimensions: 13x13
Bedroom 2
- Level: Lower
- Area: 168 Square Feet
- Dimensions: 14x12
Bedroom 3
- Level: Lower
- Area: 150 Square Feet
- Dimensions: 15x10
Dining room
- Level: Main
- Area: 154 Square Feet
- Dimensions: 14x11
Family room
- Level: Lower
- Area: 240 Square Feet
- Dimensions: 16x15
Kitchen
- Level: Main
- Area: 104 Square Feet
- Dimensions: 13x8
Laundry
- Level: Main
- Area: 91 Square Feet
- Dimensions: 13x7
Living room
- Level: Main
- Area: 323 Square Feet
- Dimensions: 19x17
Sun room
- Level: Main
- Area: 324 Square Feet
- Dimensions: 27x12
Utility room
- Level: Lower
- Area: 60 Square Feet
- Dimensions: 12x5
Heating
- Forced Air
Cooling
- Central Air
Appliances
- Included: Dishwasher, Dryer, Electric Water Heater, Microwave, Range, Refrigerator, Washer
- Laundry: Electric Dryer Hookup, Laundry Room, Main Level
Features
- Basement: Block,Daylight,Egress Window(s),Finished,Full,Walk-Out Access
- Number of fireplaces: 1
- Fireplace features: Gas, Living Room
Interior area
- Total structure area: 2,725
- Total interior livable area: 2,011 sqft
- Finished area above ground: 1,291
- Finished area below ground: 720
Property
Parking
- Total spaces: 1
- Parking features: Gravel, Electric, Floor Drain, Tuckunder Garage
- Attached garage spaces: 1
- Details: Garage Dimensions (22x15), Garage Door Height (7), Garage Door Width (8)
Accessibility
- Accessibility features: None
Features
- Levels: One
- Stories: 1
- Patio & porch: Deck, Enclosed, Front Porch, Patio, Screened, Wrap Around
- Fencing: Partial,Wood
- Has view: Yes
- View description: Lake
- Has water view: Yes
- Water view: Lake
- Waterfront features: Lake Front, Lake Bottom(Sand)
- Frontage length: Water Frontage: 40
Lot
- Size: 0.7 Acres
- Dimensions: 91 x 516 x 40 x 264
- Features: Accessible Shoreline, Irregular Lot, Tree Coverage - Medium
Details
- Additional structures: Storage Shed
- Foundation area: 1110
- Parcel number: 070322411635515465016000
- Zoning description: Residential-Single Family
- Other equipment: Fuel Tank - Owned
Construction
Type & style
- Home type: SingleFamily
- Property subtype: Single Family
Materials
- Block
- Roof: Age 8 Years or Less,Asphalt
Condition
- New construction: No
- Year built: 1997
Utilities & green energy
- Electric: Circuit Breakers, 200+ Amp Service
- Gas: Propane
- Sewer: Private Sewer
- Water: Drilled, Private, Well
Community & HOA
Community
- Subdivision: Mahlen Acres
HOA
- Has HOA: No
Location
- Region: Danbury
Financial & listing details
- Price per square foot: $398/sqft
- Tax assessed value: $295,200
- Annual tax amount: $2,167
- Date on market: 8/27/2026
- Road surface type: Paved
Estimated market value
$779,000
$740,000 - $818,000
$2,086/mo
Price history
| Date | Event | Price |
|---|---|---|
| 8/31/2026 | Listed for sale | $800,000+166.7%$398/sqft |
Source:  NorthstarMLS as distributed by MLS GRID #7131281 Report a problem NorthstarMLS as distributed by MLS GRID #7131281 Report a problem | ||
| 11/12/2020 | Sold | $300,000-8.8%$149/sqft |
Source: NorthstarMLS as distributed by MLS GRID #5632585 Report a problem | ||
| 9/3/2020 | Price change | $329,000-5.7%$164/sqft |
Source: C21 Sand County Services Inc #1545100 Report a problem | ||
| 8/20/2020 | Price change | $349,000-6.9%$174/sqft |
Source: C21 Sand County Services Inc #1545100 Report a problem | ||
| 7/30/2020 | Listed for sale | $375,000$186/sqft |
Source: C21 Sand County Services Inc #1545100 Report a problem | ||
Public tax history
| Year | Property taxes | Tax assessment |
|---|---|---|
| 2024 | $2,073 -4.2% | $182,700 |
| 2023 | $2,164 -0.8% | $182,700 +1.3% |
| 2022 | $2,181 +9.1% | $180,300 +6.9% |
| 2021 | $1,999 +6.6% | $168,600 +5.4% |
| 2020 | $1,876 +2.2% | $160,000 |
| 2019 | $1,835 +1.5% | $160,000 |
| 2017 | $1,807 +3.8% | $160,000 |
| 2016 | $1,742 +1% | $160,000 |
| 2015 | $1,724 -8.6% | $160,000 |
| 2013 | $1,886 +2% | $160,000 |
| 2011 | $1,849 -2.3% | $160,000 |
| 2010 | $1,893 0% | $160,000 |
| 2009 | $1,894 | $160,000 |
Find assessor info on the county website
Monthly payment
Est. payment
Payment breakdown
Explore the cost of this home by adjusting the details. Changes won't be saved.Climate risks
Neighborhood: 54830
Similar homes
- $525,0003 bd2 ba1.9k sqft29923 Cranberry Ln, Danbury, WI 54830For Sale
 MLS ID #7133366, Christina Widiker Team, Edina Realty, Inc.. NorthstarMLS as distributed by MLS GRID
 - $407,0003 bd3 ba2.1k sqft4146 Spotted Fawn Trl, Danbury, WI 54830For Sale
 MLS ID #7136741, Mary "Kristy" Tanquist, Edina Realty, Inc.. NorthstarMLS as distributed by MLS GRID
 - $745,9002 bd2 ba1.9k sqft4549 Lunsman Dr, Danbury, WI 54830For Sale
 MLS ID #7016769, Christina Widiker Team, Edina Realty, Inc.. NorthstarMLS as distributed by MLS GRID
 - $524,9003 bd2 ba2.5k sqft29480 Pardun Rd, Danbury, WI 54830For Sale
 MLS ID #7119866, Molly S. Irish, Keller Williams Premier Realty. NorthstarMLS as distributed by MLS GRID
 - $740,0004 bd4 ba2.8k sqft29917 N Bay Dr, Danbury, WI 54830For SaleMLS ID #7127855, James Tinman, RE/MAX Cornerstone. NorthstarMLS as distributed by MLS GRID
- $419,9005 bd2 ba2.7k sqft3015 Aspen Ter, Danbury, WI 54830For SaleMLS ID #7109369, Mary "Kristy" Tanquist, Edina Realty, Inc.. NorthstarMLS as distributed by MLS GRID
- $613,1253 bd2 ba1.5k sqftThree Mile Rd, Danbury, WI 54830For SaleMLS ID #7089636, Hames-McDonough Real Estate Group, Keller Williams Premier Realty. NorthstarMLS as distributed by MLS GRID
- $435,0004 bd4 ba2.9k sqft28478 Jesse Ryan Ct, Danbury, WI 54830For SaleMLS ID #7021772, Debra L. Hitchcock, Lakeside Realty Group. NorthstarMLS as distributed by MLS GRID
- $819,0003 bd2 ba1.8k sqft1203 Peterson Trl, Spooner, WI 54801For SaleMLS ID #7056411, Leslie Boyea, Quorum Enterprises, Inc.. NorthstarMLS as distributed by MLS GRID
- $899,0003 bd3 ba2.6k sqft27736 Thompson Rd, Webster, WI 54893For SaleMLS ID #7071861, Mary "Kristy" Tanquist, Edina Realty, Inc.. NorthstarMLS as distributed by MLS GRID
- $499,0003 bd3 ba2.2k sqft65260 Markville Rd, Sandstone, MN 55072For SaleMLS ID #7130301, Olena Gaida, Bridge Realty, LLC. NorthstarMLS as distributed by MLS GRID
- $550,0004 bd2 ba2.1k sqft24674 Taylor Lake Rd, Webster, WI 54893For SaleMLS ID #7016331, Trevor Howat, eXp Realty. NorthstarMLS as distributed by MLS GRID
- $450,0003 bd1 ba1.2k sqft7364 Willow St E, Webster, WI 54893For SaleMLS ID #7104536, Darryn A Sanders, RE/MAX Results. NorthstarMLS as distributed by MLS GRID
- $414,9003 bd2 ba1.3k sqft4610 Setting Sun Ter, Danbury, WI 54830For SaleMLS ID #6815815, Andrew Hursh, eXp Realty. NorthstarMLS as distributed by MLS GRID
- $449,9994 bd3 ba1.6k sqft4057 Greer Rd, Webster, WI 54893For SaleMLS ID #6815391, Alison Blanchard, Compass Realty Group. NorthstarMLS as distributed by MLS GRID
