Experience the best of country living on 5.48 acres with breathtaking mountain views and incredible outdoor amenities! This beautifully updated 3,950 sq. ft. home offers 4 bedrooms, 3.5 bathrooms, and the perfect blend of comfort, privacy, and recreation. Extensive improvements include new siding, windows, decks, and interior renovations. Designed for entertaining and year-round enjoyment, the outdoor living spaces feature a hot tub, traditional sauna, and outdoor bar. Enjoy peaceful mornings taking in the mountain views, summer evenings gathering with friends, and winter adventures on your very own sledding hill! Animal shelter, livestock corral, and gated driveway provide added versatility for animals, hobbies, and country living. With expansive acreage, beautiful surroundings, and amenities that make every season special, this property offers more than just a home—it's a lifestyle!
Active
$1,417,000
8688 W Brookside Ln, Boise, ID 83714
4beds
4baths
3,950sqft
Single Family Residence
Built in 1977
5.48 Acres Lot
$1,363,300 Zestimate®
$359/sqft
$-- HOA
What's special
Expansive acreageAnimal shelterHot tubOutdoor barLivestock corralTraditional saunaGated driveway
- 18 days
- 2,441
- 223
Likely to sell faster than
Zillow last checked:
Listing updated:
Listed by:
Michelle Welch Main:208-323-4000,
John L Scott Boise
Source: IMLS,MLS#: 99004965
Facts & features
Interior
Bedrooms & bathrooms
- Bedrooms: 4
- Bathrooms: 4
- Main level bathrooms: 1
- Main level bedrooms: 2
Primary bedroom
- Level: Upper
- Area: 216
- Dimensions: 18 x 12
Bedroom 2
- Level: Main
- Area: 117
- Dimensions: 13 x 9
Bedroom 3
- Level: Main
- Area: 143
- Dimensions: 13 x 11
Bedroom 4
- Level: Lower
- Area: 156
- Dimensions: 13 x 12
Family room
- Level: Main
Kitchen
- Level: Main
Living room
- Level: Main
Heating
- Electric, Forced Air
Cooling
- Central Air
Appliances
- Included: Electric Water Heater, Dishwasher, Disposal, Microwave, Oven/Range Built-In
Features
- Bath-Master, Family Room, Sauna/Steam Room, Rec/Bonus, Double Vanity, Walk In Shower, Breakfast Bar, Pantry, Kitchen Island, Number of Baths Main Level: 1, Number of Baths Upper Level: 1, Number of Baths Below Grade: 1, Bonus Room Level: Down
- Flooring: Hardwood, Tile, Carpet, Laminate
- Windows: Skylight(s)
- Basement: Walk-Out Access
- Has fireplace: Yes
- Fireplace features: Pellet Stove, Wood Burning Stove
Interior area
- Total structure area: 3,950
- Total interior livable area: 3,950 sqft
- Finished area above ground: 2,702
- Finished area below ground: 1,248
Property
Parking
- Total spaces: 3
- Parking features: Attached, RV Access/Parking, Driveway
- Attached garage spaces: 3
- Has uncovered spaces: Yes
Features
- Levels: Two Story w/ Below Grade
- Patio & porch: Covered Patio/Deck
- Spa features: Heated
- Fencing: Full,Fence/Livestock,Wire
- Has view: Yes
Lot
- Size: 5.48 Acres
- Features: 5 - 9.9 Acres, Views, Chickens, Rolling Slope, Auto Sprinkler System, Full Sprinkler System
Details
- Additional structures: Shed(s)
- Parcel number: R8079000050
Construction
Type & style
- Home type: SingleFamily
- Property subtype: Single Family Residence
Materials
- Concrete, Frame, HardiPlank Type
- Roof: Composition
Condition
- Year built: 1977
Utilities & green energy
- Sewer: Septic Tank
- Water: Well
- Utilities for property: Cable Connected, Broadband Internet
Community & HOA
Community
- Subdivision: Spring Creek Es
Location
- Region: Boise
Financial & listing details
- Price per square foot: $359/sqft
- Tax assessed value: $1,048,800
- Annual tax amount: $3,683
- Date on market: 10/28/2026
- Listing terms: Cash,Conventional
- Ownership: Fee Simple,Fractional Ownership: No
- Road surface type: Paved
Estimated market value
$1,363,300
$1.30M - $1.43M
$6,196/mo
Price history
Price history is unavailable.
Public tax history
| Year | Property taxes | Tax assessment |
|---|---|---|
| 2026 | $3,683 -6.7% | $1,048,800 -11.3% |
| 2025 | $3,946 +0.9% | $1,182,100 +5% |
| 2024 | $3,913 -7.1% | $1,125,400 +9.6% |
| 2023 | $4,210 +4.1% | $1,026,800 -6.1% |
| 2022 | $4,045 -19.7% | $1,093,100 +33.5% |
| 2021 | $5,036 -16.8% | $818,600 +6.9% |
| 2020 | $6,055 +18.3% | $765,600 +1.7% |
| 2019 | $5,117 +6.8% | $752,800 +23.1% |
| 2018 | $4,792 +11.8% | $611,500 +10.5% |
| 2017 | $4,285 | $553,500 +14.4% |
| 2016 | $4,285 | $483,700 -7.1% |
| 2015 | $4,285 +13.9% | $520,900 +41.5% |
| 2012 | $3,761 +16.3% | $368,200 -2.5% |
| 2011 | $3,235 -11.1% | $377,800 -13.4% |
| 2010 | $3,636 +0.5% | $436,300 -2.5% |
| 2009 | $3,620 +102.1% | $447,500 -13.5% |
| 2007 | $1,791 -17% | $517,600 +24.3% |
| 2006 | $2,157 | $416,500 +16.6% |
| 2003 | -- | $357,100 +26.1% |
| 2002 | $1,410 -6.2% | $283,200 |
| 2001 | $1,503 | $283,200 |
Find assessor info on the county website
Monthly payment
Est. payment
Payment breakdown
Explore the cost of this home by adjusting the details. Changes won't be saved.Climate risks
Neighborhood: 83714
Nearby schools
Schools provided by the listing agent
- Elementary: Seven Oaks
- Middle: Eagle Middle
- High: Eagle
- District: West Ada School District
Source: IMLS. This data may not be complete. We recommend contacting the local school district to confirm school assignments for this home.


Similar homes
- $1,449,9003 bd3 ba3.1k sqft9216 W Mirror Pond Dr, Boise, ID 83714Active
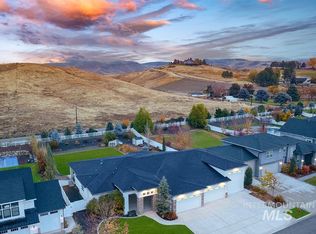 MLS ID #99005764, Matt Bauscher, Amherst Madison. IMLS
- $1,375,0004 bd4 ba3k sqft11130 N Culdesac Way, Boise, ID 83714Active
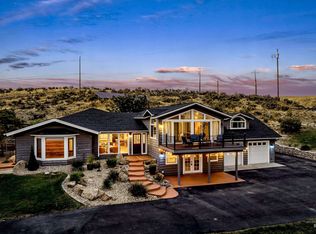 MLS ID #99001791, Janet Thompson, Group One Sotheby's Int'l Realty. IMLS
- $1,079,0004 bd4 ba3.3k sqft8199 W Sparks Lake Dr, Boise, ID 83714Active
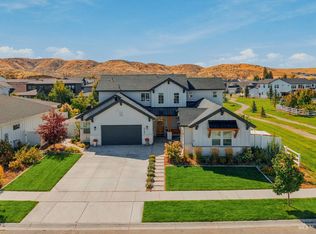 MLS ID #99006312, Deborah Pruett, Amherst Madison. IMLS
- $1,550,0005 bd5 ba3.7k sqft13943 N Elk Track Pl, Boise, ID 83714Active
 MLS ID #99005349, Becka Marston, TripleCord Real Estate. IMLS
