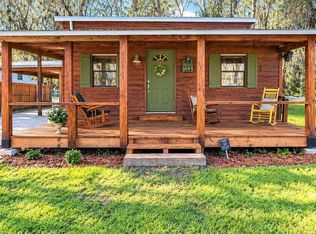
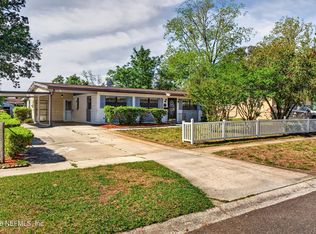
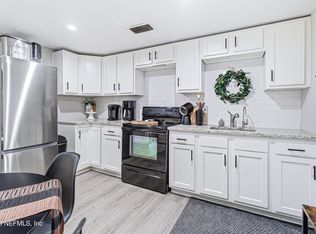
3-bedroom, 2-bath double-wide manufactured home on a private .35-acre lot at the end of a quiet dead-end street with no HOA. Enjoy country living in the city with room to spread out while remaining close to shopping, dining, I-10, and Downtown Jacksonville. The split-bedroom floor plan features a spacious living area, eat-in kitchen with breakfast bar, inside laundry, and a primary suite with walk-in closet and updated shower (2024). Major updates include a Trane HVAC with new ductwork (2024), Owens Corning roof (2020) with transferable warranty, water heater (2023), updated windows, upgraded insulation, new front and rear decks, and septic service completed in 2024. A 2-car carport, 8x10 storage shed, and included kitchen appliances, washer, and dryer complete the property.
Active
Price cut: $4K (10/12)
$165,000
8689 ALEXA Lane, Jacksonville, FL 32220
3beds
1,080sqft
Manufactured Home
Built in 2000
0.35 Acres Lot
$159,400 Zestimate®
$153/sqft
$-- HOA
What's special
Updated windowsInside laundrySplit-bedroom floor planUpgraded insulationUpdated shower
- 112 days
- 245
- 36
Zillow last checked:
Listing updated:
Listed by:
CHRISTINA WELCH 904-404-1640,
KELLER WILLIAMS ST JOHNS 904-867-7694,
LORI MIECZKOWSKI 904-327-4020
Source: realMLS,MLS#: 2153085
Facts & features
Interior
Bedrooms & bathrooms
- Bedrooms: 3
- Bathrooms: 2
- Full bathrooms: 2
Primary bedroom
- Level: Main
- Area: 132 Square Feet
- Dimensions: 12.00 x 11.00
Bedroom 2
- Level: Main
- Area: 108 Square Feet
- Dimensions: 12.00 x 9.00
Bedroom 3
- Level: Main
- Area: 100 Square Feet
- Dimensions: 10.00 x 10.00
Family room
- Level: Main
- Area: 288 Square Feet
- Dimensions: 18.00 x 16.00
Kitchen
- Level: Main
- Area: 108 Square Feet
- Dimensions: 12.00 x 9.00
Heating
- Central
Cooling
- Central Air
Appliances
- Included: Dryer, Electric Range, Electric Water Heater, Refrigerator, Washer
- Laundry: Electric Dryer Hookup, In Unit, Washer Hookup
Features
- Breakfast Nook, Ceiling Fan(s), Eat-in Kitchen, Primary Bathroom - Shower No Tub, Split Bedrooms, Walk-In Closet(s)
- Flooring: Carpet, Tile
Interior area
- Total interior livable area: 1,080 sqft
Property
Parking
- Total spaces: 2
- Parking features: Carport, Off Street
- Carport spaces: 2
Features
- Levels: One
- Stories: 1
- Patio & porch: Deck, Front Porch, Rear Porch
Lot
- Size: 0.35 Acres
- Dimensions: 100 x 153
- Features: Dead End Street
Details
- Additional structures: Shed(s)
- Parcel number: 0060630980
- Zoning description: Residential
Construction
Type & style
- Home type: MobileManufactured
- Architectural style: Other
- Property subtype: Manufactured Home
Materials
- Vinyl Siding
- Roof: Shingle
Condition
- New construction: No
- Year built: 2000
Utilities & green energy
- Sewer: Septic Tank
- Water: Private, Well
- Utilities for property: Cable Connected, Electricity Connected, Water Connected
Community & HOA
Community
- Subdivision: Hart Haven Hgts
HOA
- Has HOA: No
Location
- Region: Jacksonville
Financial & listing details
- Price per square foot: $153/sqft
- Tax assessed value: $81,780
- Annual tax amount: $620
- Date on market: 7/23/2026
- Listing terms: Cash,Conventional,VA Loan
- Road surface type: Dirt
- Body type: Double Wide
Estimated market value
$159,400
$151,000 - $167,000
Not available
Price history
| Date | Event | Price |
|---|---|---|
| 10/12/2026 | Price change | $165,000-2.4%$153/sqft |
Source:  realMLS #2153085 Report a problem realMLS #2153085 Report a problem | ||
| 6/30/2026 | Listed for sale | $169,000-0.5%$156/sqft |
Source: realMLS #2153085 Report a problem | ||
| 7/1/2025 | Listing removed | $169,900$157/sqft |
Source: realMLS #2067058 Report a problem | ||
| 6/7/2025 | Price change | $169,900-3.5%$157/sqft |
Source: realMLS #2067058 Report a problem | ||
| 5/17/2025 | Price change | $176,000-2.2%$163/sqft |
Source: realMLS #2067058 Report a problem | ||
| 3/23/2025 | Price change | $179,900-2.8%$167/sqft |
Source: realMLS #2067058 Report a problem | ||
| 1/28/2025 | Listed for sale | $185,000-2.6%$171/sqft |
Source: realMLS #2067058 Report a problem | ||
| 11/19/2023 | Listing removed | -- |
Source: realMLS #1228299 Report a problem | ||
| 8/23/2023 | Price change | $189,900-5%$176/sqft |
Source: realMLS #1228299 Report a problem | ||
| 7/2/2023 | Price change | $199,900-4.8%$185/sqft |
Source: realMLS #1228299 Report a problem | ||
| 6/12/2023 | Price change | $209,900-2.4%$194/sqft |
Source: realMLS #1228299 Report a problem | ||
| 5/25/2023 | Listed for sale | $215,000+726.9%$199/sqft |
Source: realMLS #1228299 Report a problem | ||
| 7/29/2008 | Sold | $26,000$24/sqft |
Source: Public Record Report a problem | ||
Public tax history
| Year | Property taxes | Tax assessment |
|---|---|---|
| 2025 | $620 +44.4% | $40,610 +2.9% |
| 2024 | $429 +4.7% | $39,466 +3% |
| 2023 | $410 +8.3% | $38,317 +3% |
| 2022 | $379 +3.6% | $37,201 +3% |
| 2021 | $366 +2.1% | $36,118 +1.4% |
| 2020 | $358 -4.7% | $35,620 +2.3% |
| 2019 | $376 +7.6% | $34,820 +4.7% |
| 2018 | $349 | $33,263 +2.1% |
| 2017 | $349 +3.2% | $32,579 -28.3% |
| 2016 | $339 -41.6% | $45,447 -1.2% |
| 2015 | $580 -2.9% | $46,017 -1.2% |
| 2014 | $597 | $46,573 -3.2% |
| 2013 | -- | $48,114 -4.4% |
| 2012 | -- | $50,318 -3.2% |
| 2011 | -- | $51,985 -9.8% |
| 2010 | -- | $57,639 -21.1% |
| 2009 | -- | $73,087 |
Find assessor info on the county website
Monthly payment
Climate risks
Neighborhood: Marietta
Nearby schools
Schools provided by the listing agent
- Elementary: Thomas Jefferson
- Middle: Jean Ribault
- High: Edward White
Source: realMLS. This data may not be complete. We recommend contacting the local school district to confirm school assignments for this home.
Similar homes
- $162,5003 bd2 ba1.1k sqft7638 CREST Drive N, Jacksonville, FL 32221For Sale
 MLS ID #2142116, MINNA REID. realMLS
 - $163,9903 bd2 ba1.2k sqft8448 METTO Road, Jacksonville, FL 32244For Sale
 MLS ID #2147484, ALAN LEVINSON. realMLS
 - $190,0003 bd2 ba992 sqft7709 PASCHAL Street, Jacksonville, FL 32220For Sale
 MLS ID #2142202, CHRISTINA WELCH. realMLS
 - $184,9003 bd1 ba905 sqft9160 Wild Rd, Jacksonville, FL 32220For Sale By Owner