This Beautiful home is "Better than New" in the charming new neighborhood of Sage Grove that features a community pool. The lush green lawn is a standout as soon as you drive up, the seller has added a watering system to help maintain the look. As you enter the house the front room makes a perfect office, extra den or dining room offering options for this open space. The great room features a corner gas fireplace with windows looking to the backyard. The Kitchen is light and bright and well appointed with stainless appliances complete with a gas cooktop range and Refrigerator The detailed cabinetry is topped with Granite counters and offers a center island beside the breakfast area looking into the backyard. Enjoy the walk-in pantry for added storage and the walk-in laundry for convenience. Enjoy spending time outdoors where the owners have added a pergola over the back patio which is topped with panels creating a roof for added enjoyment. At the top of the stairs, you'll enjoy a loft which is a great space for you to make it your own. Three additional bedrooms, a full bath plus the owners suite. The owners suite is spacious and leads to the main bath with double sinks, walk-in shower plus a walk-in closet. These owners have added ceiling fans in 7 rooms of the house and gutters guards to the gutters. It's all here and ready for you to make it HOME.
Sold-in house
$337,900
869 Honeybush Dr, Lyman, SC 29365
4beds
2,644sqft
Single Family Residence
Built in 2023
6,534 Square Feet Lot
$345,400 Zestimate®
$128/sqft
$2,515 Estimated rent
Home value
$345,400
$328,000 - $363,000
$2,515/mo
Zestimate® history
Owner options
List your home for rent
$2,515/mo
Rent Zestimate®
Find your next renter with Zillow Rental Manager. Plus, with online applications, you can quickly screen prospective tenants – for free.
$2,515/mo
Rent Zestimate®
Refinance and save
$2,568/mo
Est. payment
Refinancing to a lower rate could help reduce your monthly payments and save thousands over the life of the loan.
$2,568/mo
Est. payment
Explore your selling options
Work with a Zillow partner agent
Leverage their expertise and Zillow's premium Showcase listings to get your home seen by more buyers.
Get startedList with your own agent
Get your home in front of millions of buyers by listing it on Zillow.
Learn how to do itSell it yourself
Take full control of how buyers see your home on Zillow by listing For Sale by Owner (FSBO).
List your homeWhat's special
Zillow last checked:
Listing updated:
Listed by:
Paige Haney 864-242-6650,
BHHS C Dan Joyner - Midtown
Bought with:
Non-MLS Member
NON MEMBER
Source: SAR as distributed by MLS GRID,MLS#: 313093
Facts & features
Interior
Bedrooms & bathrooms
- Bedrooms: 4
- Bathrooms: 3
- Full bathrooms: 2
- 1/2 bathrooms: 1
Rooms
- Room types: Loft
Primary bedroom
- Area: 285
- Dimensions: 19x15
Bedroom 2
- Area: 156
- Dimensions: 12x13
Bedroom 3
- Area: 156
- Dimensions: 12x13
Bedroom 4
- Area: 182
- Dimensions: 13x14
Breakfast room
- Level: 9x11
Dining room
- Area: 90
- Dimensions: 9x10
Kitchen
- Area: 110
- Dimensions: 10x11
Laundry
- Area: 48
- Dimensions: 8x6
Living room
- Area: 289
- Dimensions: 17x17
Loft
- Area: 169
- Dimensions: 13x13
Patio
- Area: 120
- Dimensions: 15x8
Heating
- Forced Air, Gas - Natural
Cooling
- Central Air, Electricity
Appliances
- Included: Dishwasher, Disposal, Gas Range, Refrigerator, Tankless Water Heater
- Laundry: 1st Floor, Walk-In
Features
- Ceiling - Smooth, Solid Surface Counters, Open Floorplan, Walk-In Pantry
- Flooring: Carpet, Laminate, Vinyl
- Windows: Tilt-Out
- Has basement: No
- Has fireplace: No
Interior area
- Total interior livable area: 2,644 sqft
- Finished area above ground: 2,644
- Finished area below ground: 0
Property
Parking
- Total spaces: 2
- Parking features: 2 Car Attached, Attached Garage
- Attached garage spaces: 2
Features
- Levels: Two
- Patio & porch: Patio, Porch
- Exterior features: Aluminum/Vinyl Trim
- Pool features: Community
Lot
- Size: 6,534 Square Feet
- Features: Level
- Topography: Level
Details
- Parcel number: 5100009917
Construction
Type & style
- Home type: SingleFamily
- Architectural style: Craftsman,Traditional
- Property subtype: Single Family Residence
Materials
- Brick Veneer, Vinyl Siding
- Foundation: Slab
- Roof: Architectural
Condition
- New construction: No
- Year built: 2023
Utilities & green energy
- Electric: DUKE
- Sewer: Public Sewer
- Water: Available, SJWD
Community & HOA
Community
- Features: Street Lights, Pool
- Subdivision: Sage Grove
HOA
- Has HOA: Yes
- Amenities included: Pool, Street Lights
- HOA fee: $550 annually
Location
- Region: Lyman
Financial & listing details
- Price per square foot: $128/sqft
- Tax assessed value: $357,900
- Annual tax amount: $47
- Date on market: 7/3/2024
Price history
| Date | Event | Price |
|---|---|---|
| 9/10/2024 | Sold | $337,900-3.4%$128/sqft |
Source:  SAR as distributed by MLS GRID #313093 Report a problem SAR as distributed by MLS GRID #313093 Report a problem | ||
| 9/7/2024 | Pending sale | $349,900$132/sqft |
Source: BHHS broker feed #313093 Report a problem | ||
| 8/7/2024 | Contingent | $349,900$132/sqft |
Source:  Greater Greenville AOR #1530463 Report a problem Greater Greenville AOR #1530463 Report a problem | ||
| 7/22/2024 | Price change | $349,900-2.8%$132/sqft |
Source: Greater Greenville AOR #1530463 Report a problem | ||
| 7/9/2024 | Price change | $359,900-1.4%$136/sqft |
Source: SAR as distributed by MLS GRID #313093 Report a problem | ||
| 6/24/2024 | Listed for sale | $364,900+2%$138/sqft |
Source: Greater Greenville AOR #1530463 Report a problem | ||
| 8/22/2023 | Sold | $357,900-2.5%$135/sqft |
Source: SAR as distributed by MLS GRID #300042 Report a problem | ||
| 7/21/2023 | Pending sale | $366,990$139/sqft |
Source: Greater Greenville AOR #1497899 Report a problem | ||
| 7/13/2023 | Price change | $366,990+3.7%$139/sqft |
Source: Greater Greenville AOR #1497899 Report a problem | ||
| 6/25/2023 | Price change | $353,900-3.5%$134/sqft |
Source: Greater Greenville AOR #1497899 Report a problem | ||
| 5/4/2023 | Price change | $366,9000%$139/sqft |
Source: Greater Greenville AOR #1497899 Report a problem | ||
| 4/15/2023 | Listed for sale | $366,990+228.3%$139/sqft |
Source:  DR Horton Report a problem DR Horton Report a problem | ||
| 4/13/2023 | Sold | $111,800$42/sqft |
Source: Public Record Report a problem | ||
Public tax history
| Year | Property taxes | Tax assessment |
|---|---|---|
| 2025 | -- | $14,316 |
| 2024 | $2,612 +5401.1% | $14,316 +6178.9% |
| 2023 | $47 | $228 |
Find assessor info on the county website
Neighborhood: 29365
Nearby homes
- $338,0005 bd3 ba2.5k sqft865 Honeybush Dr, Lyman, SC 29365Sold
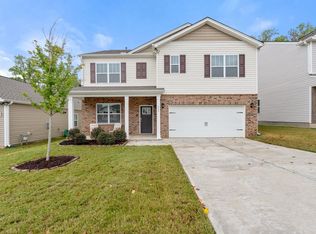
- $318,3003 bd2 ba2k sqft857 Honeybush Dr, Lyman, SC 29365Off Market
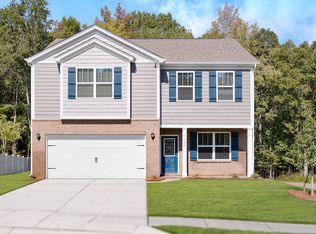
- $313,2004 bd2 ba2k sqft862 Honeybush Dr, Lyman, SC 29365Off Market
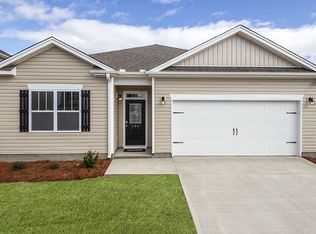
- $343,1005 bd3 ba2.5k sqft858 Honeybush Dr, Lyman, SC 29365Off Market
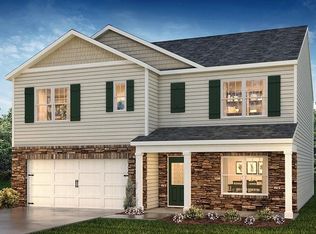
- $330,0004 bd3 ba2.8k sqft849 Honeybush Dr, Lyman, SC 29365Sold
- $319,5004 bd3 ba2.6k sqft1116 Staghorn Ave, Lyman, SC 29365Sold
- $313,9004 bd2 ba2k sqft850 Honeybush Dr, Lyman, SC 29365Off Market
- $339,9005 bd3 ba2.5k sqft1083 Staghorn Avenue Lot #61, Mayo, SC 29368Sold
Nearby schools
GreatSchools rating
- 8/10Lyman Elementary SchoolGrades: PK-5Distance: 0.8 mi
- 6/10D. R. Hill Middle SchoolGrades: 6-8Distance: 0.9 mi
- 8/10James F. Byrnes High SchoolGrades: 9-12Distance: 2.9 mi
Schools provided by the listing agent
- Elementary: 5-Lyman Elem
- Middle: 5-Dr Hill Middle
- High: 5-Byrnes High
Source: SAR as distributed by MLS GRID. This data may not be complete. We recommend contacting the local school district to confirm school assignments for this home.
Get a cash offer in 3 minutes
Find out how much your home could sell for in as little as 3 minutes with a no-obligation cash offer.
Estimated market value
$345,400
Get a cash offer in 3 minutes
Find out how much your home could sell for in as little as 3 minutes with a no-obligation cash offer.
Estimated market value
$345,400
- South Carolina
- Spartanburg County
- Lyman
- 29365
- 869 Honeybush Dr
Nearby cities
Nearby zip codes
Other Lyman Topics
