Bring the entire family as you'll need them for this large, spacious home! Keep the appliances, as they all convey! Zoned for district 5 Spartanburg schools! Lightly lived in and move in ready, this two year old home offers an open concept main level with a bedroom and full bath downstairs, plus a spacious upstairs primary suite with a soaking tub, walk in shower, double vanity, and large walk in closet. Don't miss the beautiful kitchen with granite countertops and a large island! Four additional bedrooms and a open loft area upstairs add flexible living space. Not many lots in this neighborhood have a private tree lined backyard, but one of them can be yours! This home is just steps from the community pool! Convenient to downtown Greer, shopping, dining, and schools.
Sold-in house
$338,000
865 Honeybush Dr, Lyman, SC 29365
5beds
2,511sqft
Single Family Residence
Built in 2023
6,534 Square Feet Lot
$335,800 Zestimate®
$135/sqft
$2,441 Estimated rent
Home value
$335,800
$312,000 - $359,000
$2,441/mo
Zestimate® history
Owner options
List your home for rent
$2,441/mo
Rent Zestimate®
Find your next renter with Zillow Rental Manager. Plus, with online applications, you can quickly screen prospective tenants – for free.
$2,441/mo
Rent Zestimate®
Refinance and save
$2,568/mo
Est. payment
Refinancing to a lower rate could help reduce your monthly payments and save thousands over the life of the loan.
$2,568/mo
Est. payment
Explore your selling options
Work with a Zillow partner agent
Leverage their expertise and Zillow's premium Showcase listings to get your home seen by more buyers.
Get startedList with your own agent
Get your home in front of millions of buyers by listing it on Zillow.
Learn how to do itSell it yourself
Take full control of how buyers see your home on Zillow by listing For Sale by Owner (FSBO).
List your homeWhat's special
Beautiful kitchenLarge islandLarge spacious homeUpstairs primary suitePrivate tree lined backyardOpen concept main levelGranite countertops
Zillow last checked:
Listing updated:
Listed by:
Alicia Redding 864-250-2850,
Coldwell Banker Caine
Bought with:
Amanda Clayville, SC
Ponce Realty Group
Source: SAR as distributed by MLS GRID,MLS#: 330671
Facts & features
Interior
Bedrooms & bathrooms
- Bedrooms: 5
- Bathrooms: 3
- Full bathrooms: 3
- Main level bathrooms: 1
- Main level bedrooms: 1
Rooms
- Room types: Breakfast Area, Comb. Living & Din Room, Loft, Office/Study
Primary bedroom
- Level: Second
- Area: 228
- Dimensions: 12x19
Bedroom 2
- Level: First
- Area: 110
- Dimensions: 10x11
Bedroom 3
- Level: Second
- Area: 110
- Dimensions: 10x11
Bedroom 4
- Level: Second
- Area: 143
- Dimensions: 13x11
Bedroom 5
- Level: Second
- Area: 132
- Dimensions: 12x11
Bonus room
- Level: Second
- Area: 132
- Dimensions: 11x12
Dining room
- Level: First
- Area: 120
- Dimensions: 12x10
Kitchen
- Level: First
- Area: 156
- Dimensions: 12x13
Laundry
- Level: Second
- Area: 30
- Dimensions: 5x6
Living room
- Level: First
- Area: 168
- Dimensions: 14x12
Other
- Description: Office
- Level: First
- Area: 121
- Dimensions: 11x11
Other
- Description: Pantry
- Level: First
- Area: 25
- Dimensions: 5x5
Patio
- Level: First
- Area: 50
- Dimensions: 5x10
Heating
- Forced Air, Gas - Natural
Cooling
- Electricity
Appliances
- Included: Dishwasher, Disposal, Dryer, Microwave, Gas Range, Free-Standing Range, Refrigerator, Washer, Gas, Tankless Water Heater
- Laundry: 2nd Floor, Electric Dryer Hookup, Walk-In, Washer Hookup
Features
- Attic Stairs Pulldown, Fireplace, Soaking Tub, Ceiling - Smooth, Open Floorplan, Walk-In Pantry, Smart Home
- Flooring: Carpet, Laminate, Vinyl
- Windows: Insulated Windows, Tilt-Out, Window Treatments
- Has basement: No
- Attic: Pull Down Stairs,Storage
- Number of fireplaces: 1
- Fireplace features: Gas Log
Interior area
- Total interior livable area: 2,511 sqft
- Finished area above ground: 2,511
- Finished area below ground: 0
Property
Parking
- Total spaces: 2
- Parking features: Attached, 2 Car Attached, Garage Door Opener, Driveway, Garage, Attached Garage
- Attached garage spaces: 2
- Has uncovered spaces: Yes
Features
- Levels: Two
- Patio & porch: Patio, Porch
- Pool features: Community
Lot
- Size: 6,534 Square Feet
- Dimensions: 52 x 125 x 52 x 125
- Features: Level, Sidewalk
- Topography: Level
Details
- Parcel number: 5100009916
Construction
Type & style
- Home type: SingleFamily
- Architectural style: Craftsman,Traditional
- Property subtype: Single Family Residence
Materials
- Stone, Vinyl Siding
- Foundation: Slab
- Roof: Architectural
Condition
- New construction: No
- Year built: 2023
Utilities & green energy
- Electric: Duke
- Gas: Greer CPW
- Sewer: Public Sewer
- Water: Public, SWJD
Community & HOA
Community
- Features: Common Areas, Street Lights, Pool, Sidewalks
- Security: Smoke Detector(s)
- Subdivision: Sage Grove
HOA
- Has HOA: Yes
- Amenities included: Pool, Street Lights
- HOA fee: $550 annually
Location
- Region: Lyman
Financial & listing details
- Price per square foot: $135/sqft
- Tax assessed value: $334,900
- Annual tax amount: $1,217
- Date on market: 11/7/2025
Price history
| Date | Event | Price |
|---|---|---|
| 1/20/2026 | Sold | $338,000-0.3%$135/sqft |
Source:  SAR as distributed by MLS GRID #330671 Report a problem SAR as distributed by MLS GRID #330671 Report a problem | ||
| 12/11/2025 | Pending sale | $339,000$135/sqft |
Source: SAR as distributed by MLS GRID #330671 Report a problem | ||
| 12/11/2025 | Contingent | $339,000$135/sqft |
Source:  Greater Greenville AOR #1570819 Report a problem Greater Greenville AOR #1570819 Report a problem | ||
| 9/30/2025 | Listed for sale | $339,000+1.2%$135/sqft |
Source: Greater Greenville AOR #1570819 Report a problem | ||
| 9/1/2023 | Sold | $334,900$133/sqft |
Source: SAR as distributed by MLS GRID #299484 Report a problem | ||
| 8/2/2023 | Pending sale | $334,900$133/sqft |
Source: Greater Greenville AOR #1496241 Report a problem | ||
| 7/13/2023 | Price change | $334,900-1.8%$133/sqft |
Source: Greater Greenville AOR #1496241 Report a problem | ||
| 7/3/2023 | Price change | $340,900-0.6%$136/sqft |
Source: Greater Greenville AOR #1496241 Report a problem | ||
| 5/18/2023 | Price change | $342,900-6.9%$137/sqft |
Source: SAR as distributed by MLS GRID #299484 Report a problem | ||
| 4/17/2023 | Price change | $368,290+17%$147/sqft |
Source: Greater Greenville AOR #1496241 Report a problem | ||
| 4/14/2023 | Listed for sale | $314,900+463.3%$125/sqft |
Source: Greater Greenville AOR #1496241 Report a problem | ||
| 3/31/2023 | Sold | $55,900-84.8%$22/sqft |
Source: Public Record Report a problem | ||
| 3/31/2023 | Listed for sale | $368,290$147/sqft |
Source:  DR Horton Report a problem DR Horton Report a problem | ||
Public tax history
| Year | Property taxes | Tax assessment |
|---|---|---|
| 2025 | -- | $13,396 -33.3% |
| 2024 | $8,253 +5856.4% | $20,094 +5775.4% |
| 2023 | $139 | $342 |
Find assessor info on the county website
Neighborhood: 29365
Nearby homes
- $337,9004 bd3 ba2.6k sqft869 Honeybush Dr, Lyman, SC 29365Sold

- $320,1003 bd2 ba2k sqft857 Honeybush Dr, Lyman, SC 29365Off Market
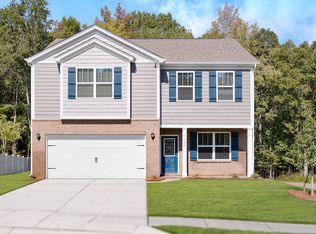
- $313,2004 bd2 ba2k sqft862 Honeybush Dr, Lyman, SC 29365Off Market
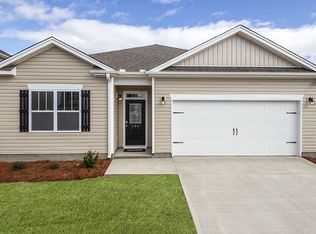
- $343,1005 bd3 ba2.5k sqft858 Honeybush Dr, Lyman, SC 29365Off Market
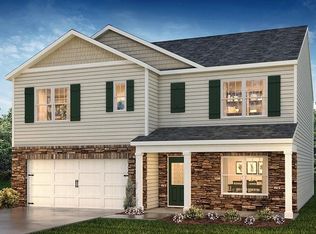
- $330,0004 bd3 ba2.8k sqft849 Honeybush Dr, Lyman, SC 29365Sold
- $313,9004 bd2 ba2k sqft850 Honeybush Dr, Lyman, SC 29365Off Market
- $315,0004 bd2 ba1.7k sqft841 Honeybush Dr, Lyman, SC 29365For Sale
- $319,5004 bd3 ba2.6k sqft1116 Staghorn Ave, Lyman, SC 29365Sold
Nearby schools
GreatSchools rating
- 8/10Lyman Elementary SchoolGrades: PK-5Distance: 0.8 mi
- 6/10D. R. Hill Middle SchoolGrades: 6-8Distance: 0.9 mi
- 8/10James F. Byrnes High SchoolGrades: 9-12Distance: 2.9 mi
Schools provided by the listing agent
- Elementary: 5-Tyger River Elementary
- Middle: 5-Beech Springs
- High: 5-Byrnes High
Source: SAR as distributed by MLS GRID. This data may not be complete. We recommend contacting the local school district to confirm school assignments for this home.
Get a cash offer in 3 minutes
Find out how much your home could sell for in as little as 3 minutes with a no-obligation cash offer.
Estimated market value
$335,800
Get a cash offer in 3 minutes
Find out how much your home could sell for in as little as 3 minutes with a no-obligation cash offer.
Estimated market value
$335,800
- South Carolina
- Spartanburg County
- Lyman
- 29365
- 865 Honeybush Dr
Nearby cities
Nearby zip codes
Other Lyman Topics
