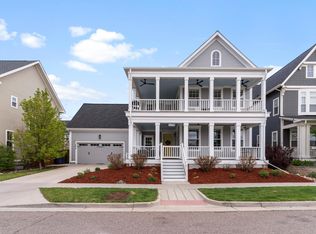
Discover luxury living in this breathtaking Infinity Vue 3 home, ideally located in Central Park’s sought-after Willow Park East neighborhood on an expansive, south-facing corner lot directly across from the serene Quilted Garden Park. With an open-concept design that seamlessly blends the kitchen, dining, and living spaces, this home is perfectly suited for both everyday living and entertaining. The gourmet kitchen, features top-of-the-line appliances, sleek quartz countertops, and striking two-toned custom cabinetry extending to the ceiling, paired with a stylish tile backsplash, a generous walk-in pantry, and elegant pendant lighting. Adjacent to the kitchen, the dining area, with its bold Sputnik chandelier, opens to a covered patio, offering a smooth transition to outdoor living. The living room exudes sophistication with custom window treatments and hardwood floors, all framing picturesque views of the park. An expansive office with large windows creates an inspiring workspace, while a custom mudroom with built-in storage adds function and connects seamlessly to the garage. Upstairs, a versatile loft, three spacious secondary bedrooms, two well-appointed bathrooms, and a luxurious primary suite. The primary suite boasts large windows, dual walk-in closets, and a spa-like bath featuring double vanities, quartz counters, and a glass-enclosed shower. A conveniently located laundry room completes the upper level. The finished basement provides additional living space with a secondary gathering area, a private bedroom, a full bath, and ample storage, making it an ideal retreat for guests or recreation. Outside, enjoy a covered porch that flows into a meticulously maintained green space—a perfect setting for relaxation. Situated in the heart of Willow Park East, this home offers easy access to local events, concerts at Dick’s Sporting Goods Park, & shopping/dining at The Shops at Northfield, placing the best of Central Park within minutes of your doorstep.
Sold for $1,320,000
$1,320,000
8691 E 54th Drive, Denver, CO 80238
5beds
4,372sqft
Single Family Residence
Built in 2015
5,102 Square Feet Lot
$1,252,500 Zestimate®
$302/sqft
$5,593 Estimated rent
Home value
$1,252,500
$1.16M - $1.35M
$5,593/mo
Zestimate® history
Owner options
List your home for rent
$5,593/mo
Rent Zestimate®
Find your next renter with Zillow Rental Manager. Plus, with online applications, you can quickly screen prospective tenants – for free.
$5,593/mo
Rent Zestimate®
Refinance and save
$8,075/mo
Est. payment
Refinancing to a lower rate could help reduce your monthly payments and save thousands over the life of the loan.
$8,075/mo
Est. payment
Explore your selling options
Work with a Zillow partner agent
Leverage their expertise and Zillow's premium Showcase listings to get your home seen by more buyers.
Get startedList with your own agent
Get your home in front of millions of buyers by listing it on Zillow.
Learn how to do itSell it yourself
Take full control of how buyers see your home on Zillow by listing For Sale by Owner (FSBO).
List your homeWhat's special
Zillow last checked:
Listing updated:
Listed by:
Jason Cummings 720-409-7330 Jason@JasonCummingsDenver.com,
Compass - Denver
Bought with:
Jason Cummings, 100005307
Compass - Denver
Source: REcolorado as distributed by MLS GRID,MLS#: 7342396
Facts & features
Interior
Bedrooms & bathrooms
- Bedrooms: 5
- Bathrooms: 5
- Full bathrooms: 4
- 1/2 bathrooms: 1
- Main level bathrooms: 1
Primary bedroom
- Level: Upper
Bedroom
- Level: Upper
Bedroom
- Level: Upper
Bedroom
- Level: Upper
Bedroom
- Level: Basement
Primary bathroom
- Level: Upper
Bathroom
- Level: Upper
Bathroom
- Level: Upper
Bathroom
- Level: Main
Bathroom
- Level: Basement
Dining room
- Level: Main
Family room
- Level: Basement
Kitchen
- Level: Main
Living room
- Level: Main
Mud room
- Level: Main
Office
- Level: Main
Heating
- Forced Air
Cooling
- Central Air
Appliances
- Included: Dishwasher, Disposal, Dryer, Microwave, Oven, Range, Refrigerator, Washer
Features
- Built-in Features, High Ceilings, Kitchen Island, Open Floorplan, Pantry, Primary Suite, Quartz Counters, Walk-In Closet(s)
- Flooring: Carpet, Tile, Wood
- Basement: Finished,Full
- Number of fireplaces: 1
- Fireplace features: Living Room
Interior area
- Total structure area: 4,372
- Total interior livable area: 4,372 sqft
- Finished area above ground: 2,951
- Finished area below ground: 1,162
Property
Parking
- Total spaces: 2
- Parking features: Lighted
- Attached garage spaces: 2
Features
- Levels: Two
- Stories: 2
- Patio & porch: Deck, Patio
- Exterior features: Lighting, Private Yard, Rain Gutters
- Fencing: Full
Lot
- Size: 5,102 Square Feet
- Features: Level, Many Trees, Master Planned
Details
- Parcel number: 116107007
- Zoning: M-RX-5
- Special conditions: Standard
Construction
Type & style
- Home type: SingleFamily
- Architectural style: Contemporary
- Property subtype: Single Family Residence
Materials
- Brick, Frame
- Roof: Composition
Condition
- Year built: 2015
Details
- Builder model: Infinity Vue 3
Utilities & green energy
- Sewer: Public Sewer
- Water: Public
Community & HOA
Community
- Security: Carbon Monoxide Detector(s), Smoke Detector(s)
- Subdivision: Central Park
HOA
- Has HOA: Yes
- Amenities included: Park, Playground, Pool, Tennis Court(s), Trail(s)
- Services included: Maintenance Grounds
- HOA fee: $48 monthly
- HOA name: MCA 80238
- HOA phone: 303-388-0724
Location
- Region: Denver
Financial & listing details
- Price per square foot: $302/sqft
- Tax assessed value: $1,264,500
- Annual tax amount: $11,696
- Date on market: 11/14/2024
- Listing terms: Cash,Conventional,Jumbo,VA Loan
- Exclusions: Personal Furniture, Staging Items, Primary Bedroom Light Fixture, And Primary Bedroom Curtains.
- Ownership: Individual
- Road surface type: Paved
Price history
| Date | Event | Price |
|---|---|---|
| 12/20/2024 | Sold | $1,320,000+1.5%$302/sqft |
Source:  REcolorado as distributed by MLS GRID #7342396 Report a problem REcolorado as distributed by MLS GRID #7342396 Report a problem | ||
| 11/17/2024 | Pending sale | $1,300,000$297/sqft |
Source: REcolorado as distributed by MLS GRID #7342396 Report a problem | ||
| 11/14/2024 | Listed for sale | $1,300,000+64.6%$297/sqft |
Source: REcolorado as distributed by MLS GRID #7342396 Report a problem | ||
| 11/24/2015 | Sold | $789,611$181/sqft |
Source: Public Record Report a problem | ||
Public tax history
| Year | Property taxes | Tax assessment |
|---|---|---|
| 2024 | $11,696 +22% | $81,030 -4.1% |
| 2023 | $9,586 +8.2% | $84,530 +24.6% |
| 2022 | $8,857 +5.8% | $67,840 +3.8% |
| 2021 | $8,373 +1.5% | $65,370 +4.6% |
| 2020 | $8,247 +7.9% | $62,505 -0.7% |
| 2019 | $7,644 | $62,942 +13.3% |
| 2018 | $7,644 +0.2% | $55,570 |
| 2017 | $7,633 +299.5% | $55,570 +4.9% |
| 2016 | $1,911 +38.5% | $52,990 +273.7% |
| 2015 | $1,379 | $14,180 |
Find assessor info on the county website
Neighborhood: Central Park
Nearby homes
- $1,040,9003 bd4 ba2.2k sqft8661 E 54th Dr, Denver, CO 80238Off Market
- $1009,892 Square Feet8650 E 54th Dr, Denver, CO 80238Off Market
- $1,113,2004 bd3 ba2.7k sqft8631 E 54th Dr, Denver, CO 80238Off Market
- $1,532,0005 bd5 ba4.7k sqft5476 N Xanthia St, Denver, CO 80238Off Market
- $1000.689 Acres5484 Xanthia St, Denver, CO 80238Off Market
- $1,350,0005 bd5 ba4.3k sqft8601 E 54th Dr, Denver, CO 80238Sold
- $944,9003 bd3 ba2.3k sqft5483 N Xanthia St, Denver, CO 80238Off Market
- $850,0004 bd4 ba3.3k sqft5486 Willow St, Denver, CO 80238Sold
Nearby schools
GreatSchools rating
- 7/10Willow ElementaryGrades: PK-5Distance: 0.5 mi
- 9/10Denver Green School NorthfieldGrades: 6-8Distance: 1 mi
- 8/10Northfield High SchoolGrades: 9-12Distance: 0.2 mi
Schools provided by the listing agent
- Elementary: Willow
- Middle: Denver Discovery
- High: Northfield
- District: Denver 1
Source: REcolorado as distributed by MLS GRID. This data may not be complete. We recommend contacting the local school district to confirm school assignments for this home.
Get a cash offer in 3 minutes
Find out how much your home could sell for in as little as 3 minutes with a no-obligation cash offer.
Estimated market value
$1,252,500
Get a cash offer in 3 minutes
Find out how much your home could sell for in as little as 3 minutes with a no-obligation cash offer.
Estimated market value
$1,252,500
- Colorado
- Denver County
- Denver
- 80238
- Central Park
- 8691 E 54th Drive
Nearby cities
Nearby neighborhoods
Nearby zip codes
Other Denver Topics
