Skip main navigation
Sold for $350,000
  • $350,000

    8692 Pioneer St, Washington, MI 48094

    3beds
    1,777sqft
    Townhouse
    Built in 2022
    -- sqft lot
    $351,700 Zestimate®
    $197/sqft
    $2,891 Estimated rent

    Home value

    $351,700

    $334,000 - $369,000

    $2,891/mo

    Zestimate® history
    Loading
    Loading...

    Owner options

    List your home for rent

    $2,891/mo

    Rent Zestimate®

    Find your next renter with Zillow Rental Manager. Plus, with online applications, you can quickly screen prospective tenants – for free.

    Learn more

    $2,891/mo

    Rent Zestimate®

    Refinance and save

    $2,266/mo

    Est. payment

    Refinancing to a lower rate could help reduce your monthly payments and save thousands over the life of the loan.

    See today's rates

    $2,266/mo

    Est. payment

    Explore your selling options

    Work with a Zillow partner agent

    Leverage their expertise and Zillow's premium Showcase listings to get your home seen by more buyers.

    Get started

    List with your own agent

    Get your home in front of millions of buyers by listing it on Zillow.

    Learn how to do it

    Sell it yourself

    Take full control of how buyers see your home on Zillow by listing For Sale by Owner (FSBO).

    List your home

    What's special

    Spacious loftFurnace roomWalk-in pantryNew washington township homeAmple cabinet spaceBack patio deckLaminate countertops
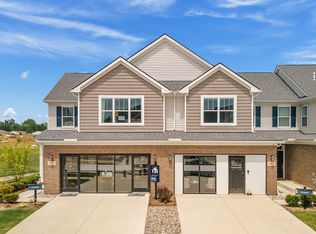
    The dream of an open and inviting home that is perfect for entertaining guests and making great memories is now a reality. Welcome to the Braeden, our new Washington Township home for sale at Autumn Park! This jaw-dropping, 2-story townhome stands at 1,777 square feet and includes 2 bedrooms, 2.5 bathrooms, a 2nd floor loft, and a 2-car attached garage.Whether you enter through the front door or through the garage entry, you will be greeted by the foyer, furnace room, and powder bath. From here, make your way past the storage room where you will be met by the bright and airy main living space, which includes the family room, kitchen, and dining nook. The open-concept design makes for an easy flow from each area that gives you the right amount of space for hosting family and friends. The kitchen is perfect for mixing and mingling in style, coming complete with modern GE® appliances, laminate countertops, ample cabinet space, and a walk-in pantry. The kitchen overlooks the family room, making it a breeze to watch the kids while cooking dinner. Step through the sliding doors in the dining nook to access the back patio deck, the perfect place for enjoying beautiful Michigan summers. You will love the gorgeous tree line that borders the community, which can bee seen from your backyard. Once you head to the second level, you will find both bedrooms, the laundry room, a secondary bathroom, and a spacious loft that can be used as an ... MLS# 2220005967

    Facts & features

    Interior

    Bedrooms & bathrooms
    • Bedrooms: 3
    • Bathrooms: 3
    • Full bathrooms: 2
    • 1/2 bathrooms: 1
    Interior area
    • Total interior livable area: 1,777 sqft

    Property

    Parking
    • Total spaces: 2
    Details
    • Parcel number: 240427326010

    Construction

    Type & style
    • Home type: Townhouse
    Condition
    • Year built: 2022

    Community & HOA

    Location
    • Region: Washington

    Financial & listing details

    • Price per square foot: $197/sqft
    • Tax assessed value: $321,400
    • Annual tax amount: $5,019

    Price history

    DateEventPrice
    6/4/2026Sold$350,000+16.7%$197/sqft
    Source: Public Record Report a problem
    7/11/2022Sold$299,900$169/sqft
    Source: Public Record Report a problem
    5/28/2022Price change$299,900-6.3%$169/sqft
    Source: M/I Homes Report a problem
    4/19/2022Listed for sale$319,900$180/sqft
    Source: M/I Homes Report a problem
    2/26/2022Listing removed--
    Source: M/I Homes Report a problem
    2/3/2022Listed for sale$319,900$180/sqft
    Source: M/I Homes Report a problem

    Public tax history

    YearProperty taxesTax assessment
    2025$5,019 +5.9%$160,700 +3.5%
    2024$4,740 +35%$155,300 +5.8%
    2023$3,512 +2339.2%$146,800 +57.2%
    2022$144 $93,400 +281.2%
    2021-- $24,500
    Find assessor info on the county website

    Neighborhood: 48094

    Nearby schools

    GreatSchools rating
    Schools provided by the listing agent
    • District: Romeo Community Schools

    Source: The MLS. This data may not be complete. We recommend contacting the local school district to confirm school assignments for this home.

    Get a cash offer in 3 minutes
    Find out how much your home could sell for in as little as 3 minutes with a no-obligation cash offer.
    Estimated market value
    $351,700
    Get a cash offer in 3 minutes
    Find out how much your home could sell for in as little as 3 minutes with a no-obligation cash offer.
    Estimated market value
    $351,700