Skip main navigation
Off market
Street View
  • $365,200

    8713 Pioneer St, Washington, MI 48094

    3beds
    1,777sqft
    Townhouse
    Built in 2022
    -- sqft lot
    $365,200 Zestimate®
    $206/sqft
    $2,833 Estimated rent

    Home value

    $365,200

    $347,000 - $383,000

    $2,833/mo

    Zestimate® history
    Loading
    Loading...

    Owner options

    List your home for rent

    $2,833/mo

    Rent Zestimate®

    Find your next renter with Zillow Rental Manager. Plus, with online applications, you can quickly screen prospective tenants – for free.

    Learn more

    $2,833/mo

    Rent Zestimate®

    Refinance and save

    $2,364/mo

    Est. payment

    Refinancing to a lower rate could help reduce your monthly payments and save thousands over the life of the loan.

    See today's rates

    $2,364/mo

    Est. payment

    Explore your selling options

    Work with a Zillow partner agent

    Leverage their expertise and Zillow's premium Showcase listings to get your home seen by more buyers.

    Get started

    List with your own agent

    Get your home in front of millions of buyers by listing it on Zillow.

    Learn how to do it

    Sell it yourself

    Take full control of how buyers see your home on Zillow by listing For Sale by Owner (FSBO).

    List your home

    What's special

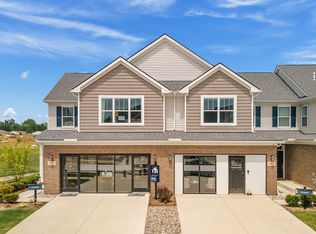
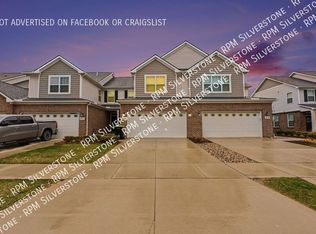
    The search for a new home in Washington Township is over, welcome to the Braeden at Autumn Park! This gorgeous new construction townhome features 1,777 square feet of living space and includes 3 bedrooms, 2-and-a-half bathrooms, and a deluxe owner's suite bath. As you enter through the front door, you will be greeted by the stunning open-concept design of the first floor. When you make your way into the foyer, you will pass the family entry that leads you straight into your 2-car garage, along with the powder bathroom. Head towards the back of the home, where you will find the kitchen, dining nook, and spacious family room.The open gourmet kitchen is complete with an oversized island for additional seating, quartz countertops, and stainless-steel appliances. The nook features sliding glass doors that lead you to your beautiful deck, where you can sit back and enjoy the beautiful Michigan outdoors. The large family room leaves plenty of space for you to craft the perfect setting for you and the loved ones to gather. Once you make your way up to the second level, you will find all 3 bedrooms, a guest bathroom, and the second-floor laundry room. The secondary bedrooms are both spacious and are filled with natural light. The owner's suite is highlighted by a combination of ample sunlight and stepped ceilings that give your private oasis a feel of luxury and elegance. The deluxe owner's en-suite bath features a walk-in shower, a large tub, dual sinks, and ...

    This property is off market, which means it's not currently listed for sale or rent on Zillow. This may be different from what's available on other websites or public sources.

    Facts & features

    Interior

    Bedrooms & bathrooms
    • Bedrooms: 3
    • Bathrooms: 3
    • Full bathrooms: 2
    • 1/2 bathrooms: 1
    Interior area
    • Total interior livable area: 1,777 sqft

    Property

    Parking
    • Total spaces: 2
    Details
    • Parcel number: 240427326005

    Construction

    Type & style
    • Home type: Townhouse
    Condition
    • Year built: 2022

    Community & HOA

    Location
    • Region: Washington

    Financial & listing details

    • Price per square foot: $206/sqft
    • Tax assessed value: $314,200
    • Annual tax amount: $4,721

    Price history

    DateEventPrice
    3/4/2022Sold$334,900$188/sqft
    Source: Public Record Report a problem

    Public tax history

    YearProperty taxesTax assessment
    2025$4,721 +5%$157,100 +3.6%
    2024$4,497 +27.9%$151,700 +5.7%
    2023$3,516 +2342.1%$143,500 +6.6%
    2022$144 $134,600 +449.4%
    2021-- $24,500
    Find assessor info on the county website

    Neighborhood: 48094

    Nearby schools

    GreatSchools rating
    Schools provided by the listing agent
    • District: Romeo Community Schools

    Source: The MLS. This data may not be complete. We recommend contacting the local school district to confirm school assignments for this home.

    Get a cash offer in 3 minutes
    Find out how much your home could sell for in as little as 3 minutes with a no-obligation cash offer.
    Estimated market value
    $365,200
    Get a cash offer in 3 minutes
    Find out how much your home could sell for in as little as 3 minutes with a no-obligation cash offer.
    Estimated market value
    $365,200