Skip main navigation
Off market
  • $325,000

    8706 Pioneer St, Washington, MI 48094

    2beds
    1,480sqft
    Townhouse
    Built in ----
    -- sqft lot
    $325,000 Zestimate®
    $220/sqft
    $2,413 Estimated rent

    Home value

    $325,000

    $309,000 - $341,000

    $2,413/mo

    Zestimate® history
    Loading
    Loading...

    Owner options

    List your home for rent

    $2,413/mo

    Rent Zestimate®

    Find your next renter with Zillow Rental Manager. Plus, with online applications, you can quickly screen prospective tenants – for free.

    Learn more

    $2,413/mo

    Rent Zestimate®

    Refinance and save

    $2,104/mo

    Est. payment

    Refinancing to a lower rate could help reduce your monthly payments and save thousands over the life of the loan.

    See today's rates

    $2,104/mo

    Est. payment

    Explore your selling options

    Work with a Zillow partner agent

    Leverage their expertise and Zillow's premium Showcase listings to get your home seen by more buyers.

    Get started

    List with your own agent

    Get your home in front of millions of buyers by listing it on Zillow.

    Learn how to do it

    Sell it yourself

    Take full control of how buyers see your home on Zillow by listing For Sale by Owner (FSBO).

    List your home

    What's special

    Breakfast bayWashington townshipOpen-concept designStepped ceilingGuest bedroomLaundry room closetWraparound counters

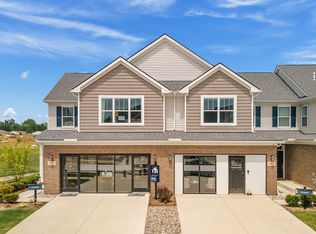
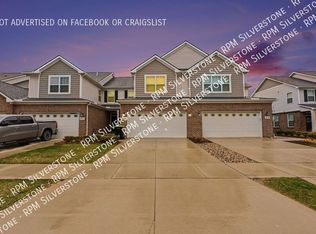
    Step inside the Ainslie townhome located in Washington Township, Michigan, and discover why you'll love it. Boasting 1,480 square feet, this open-concept, two-story townhome offers two bedrooms, two-and-a-half baths, and an outdoor deck.  Through the front door, you're welcomed by an open foyer with sightlines of the family room. The foyer provides entry to the first-floor powder room and adjacent coat closet. The convenient location of the garage makes pulling in and out of this luxurious townhome a breeze, especially during Michigan's wintertime. With an open-concept design, this Ainslie townhome is spacious for entertaining and has an ambiance ideal for cozy movie nights at home.  The expansive family room opens to the kitchen which features white cabinets, stainless steel appliances, and quartz countertops. The kitchen island provides additional seating and storage while the wraparound counters add ample counter space. An upgraded feature of this townhome in Washington Township, Michigan is the breakfast bay that has sliding glass doors leading to the back deck. Upstairs you'll find the owner's bedroom with a stepped ceiling that adds character to the room and creates a bigger feel. The bathroom en-suite includes double-vanity sinks, a brick-patterned tiled shower, and a walk-in closet. The laundry room closet is located on the second floor along with the second full bathroom and a guest bedroom, which could be used as an...

    This property is off market, which means it's not currently listed for sale or rent on Zillow. This may be different from what's available on other websites or public sources.
    Facts & features

    Interior

    Bedrooms & bathrooms
    • Bedrooms: 2
    • Bathrooms: 3
    • Full bathrooms: 2
    • 1/2 bathrooms: 1
    Interior area
    • Total interior livable area: 1,480 sqft

    Property

    Parking
    • Total spaces: 2
    Details
    • Parcel number: 240427326011

    Construction

    Type & style
    • Home type: Townhouse

    Community & HOA

    Location
    • Region: Washington

    Financial & listing details

    • Price per square foot: $220/sqft
    • Tax assessed value: $292,200
    • Annual tax amount: $4,382

    Price history

    DateEventPrice
    4/29/2022Sold$299,900$203/sqft
    Source: Public Record Report a problem
    2/12/2022Listed for sale$299,900$203/sqft
    Source: M/I Homes Report a problem

    Public tax history

    YearProperty taxesTax assessment
    2025$4,382 +5%$146,100 +3.9%
    2024$4,174 +112%$140,600 +5.6%
    2023$1,969 +1267.6%$133,200 +56.5%
    2022$144 $85,100 +247.3%
    2021-- $24,500
    Find assessor info on the county website

    Neighborhood: 48094

    Nearby schools

    GreatSchools rating
    Schools provided by the listing agent
    • District: Romeo Community Schools

    Source: The MLS. This data may not be complete. We recommend contacting the local school district to confirm school assignments for this home.

    Get a cash offer in 3 minutes
    Find out how much your home could sell for in as little as 3 minutes with a no-obligation cash offer.
    Estimated market value
    $325,000
    Get a cash offer in 3 minutes
    Find out how much your home could sell for in as little as 3 minutes with a no-obligation cash offer.
    Estimated market value
    $325,000