Experience the perfect blend of space, style, and convenience in this newly updated 3-bedroom home! Check out this open-concept floor plan, designed for comfortable everyday living and effortless entertaining. Fresh neutral paint creates a warm, welcoming atmosphere, complemented by wood-look tile flooring, tons of natural light, and ceiling fans throughout. Upgraded kitchen offers a handy pantry, recessed lighting, shiny stainless steel appliances, plenty of cabinets, quartz counters, and a prep island with a breakfast bar. Impeccable main bedroom provides a peaceful retreat, complete with plush carpet, a private bathroom with dual sinks, and a walk-in closet. Large backyard with a covered patio is a blank canvas ready for your personal touch. This gem is sure to impress!
For sale
Price cut: $2.5K (8/8)
$255,000
8697 W CONCORDIA Drive, Arizona City, AZ 85123
3beds
1,200sqft
:
Get pre-qualified$1,592/mo
Single Family Residence
Built in 2026
6,497 Square Feet Lot
$-- Zestimate®
$213/sqft
$-- HOA
What's special
Covered patioOpen-concept floor planWarm welcoming atmosphereImpeccable main bedroomLarge backyardFresh neutral paintTons of natural light
- 24 days |
- 273 |
- 25 |
Likely to sell faster than
Zillow last checked:
Listing updated:
Listed by:
Ivan Enriquez 520-840-7455,
Versatile Properties
Source: ARMLS,MLS#: 7056878
Facts & features
Interior
Bedrooms & bathrooms
- Bedrooms: 3
- Bathrooms: 2
- Full bathrooms: 2
Heating
- Electric
Cooling
- Central Air, Ceiling Fan(s)
Appliances
- Included: Built-in Microwave, Dishwasher, Disposal, Electric Range
- Laundry: Inside
Features
- Quartz Countertops, High Speed Internet, Double Vanity, Breakfast Bar, No Interior Steps, Kitchen Island, Pantry, 3/4 Bath Master Bdrm
- Flooring: Carpet, Tile
- Windows: Double Pane Windows
- Has basement: No
- Has fireplace: No
Interior area
- Total structure area: 1,200
- Total interior livable area: 1,200 sqft
Property
Parking
- Total spaces: 4
- Parking features: Attached, RV Gate, Garage Door Opener, Direct Access
- Attached garage spaces: 2
- Uncovered spaces: 2
Features
- Stories: 1
- Patio & porch: Covered
- Spa features: None
- Fencing: Back Yard,Block
Lot
- Size: 6,497 Square Feet
- Features: North/South Exposure, Dirt Back, Gravel/Stone Front
Details
- Parcel number: 40604065
Construction
Type & style
- Home type: SingleFamily
- Architectural style: Ranch
- Property subtype: Single Family Residence
Materials
- Stucco, Wood Frame, Painted
- Roof: Composition
Condition
- Year built: 2026
Details
- Builder name: EPTA Construction
Utilities & green energy
- Sewer: Public Sewer
- Water: Pvt Water Company
Community & HOA
Community
- Subdivision: ARIZONA CITY UNIT ONE
HOA
- Has HOA: No
- Services included: No Fees
Location
- Region: Arizona City
Financial & listing details
- Price per square foot: $213/sqft
- Tax assessed value: $21,428
- Annual tax amount: $62
- Date on market: 7/21/2026
- Cumulative days on market: 24 days
- Listing terms: Cash,Conventional,FHA,USDA Loan,VA Loan
- Ownership: Fee Simple
Estimated market value
Not available
Estimated sales range
Not available
Not available
Price history
| Date | Event | Price |
|---|---|---|
| 8/8/2026 | Price change | $255,000-1%$213/sqft |
Source:  ARMLS #7056878 Report a problem ARMLS #7056878 Report a problem | ||
| 7/21/2026 | Listed for sale | $257,500+853.7%$215/sqft |
Source: ARMLS #7056878 Report a problem | ||
| 4/4/2025 | Sold | $27,000+440%$23/sqft |
Source: Public Record Report a problem | ||
| 6/27/2015 | Listing removed | $5,000$4/sqft |
Source: RE/MAX A BAR Z REALTY #5136877 Report a problem | ||
| 6/28/2014 | Listed for sale | $5,000-72.1%$4/sqft |
Source: RE/MAX A Bar Z Realty #5136877 Report a problem | ||
| 6/13/2005 | Sold | $17,900+442.4%$15/sqft |
Source: Public Record Report a problem | ||
| 10/21/1998 | Sold | $3,300$3/sqft |
Source: Public Record Report a problem | ||
Public tax history
| Year | Property taxes | Tax assessment |
|---|---|---|
| 2026 | $62 +3.5% | $3,214 +37.4% |
| 2025 | $60 +1% | $2,339 +4.4% |
| 2024 | $59 +2.6% | $2,241 +64.3% |
| 2023 | $58 -4.2% | $1,364 +115.5% |
| 2022 | $60 +3.1% | $633 +8.4% |
| 2021 | $59 -6.9% | $584 +19.9% |
| 2020 | $63 -6.8% | $487 +24.9% |
| 2019 | $68 -2.4% | $390 -12.4% |
| 2018 | $69 | $445 -0.7% |
| 2017 | -- | $448 |
| 2016 | -- | -- |
| 2014 | -- | $507 |
| 2013 | -- | -- |
| 2012 | -- | -- |
| 2011 | -- | $767 -43% |
| 2010 | -- | $1,346 |
| 2009 | -- | -- |
| 2008 | -- | -- |
| 2007 | -- | -- |
| 2006 | -- | -- |
| 2005 | -- | -- |
| 2004 | -- | -- |
| 2003 | -- | -- |
| 2002 | -- | -- |
| 2001 | -- | -- |
Find assessor info on the county website
Monthly payment
Est. payment
Payment breakdown
Explore the cost of this home by adjusting the details. Changes won't be saved.Climate risks
Neighborhood: 85123
Nearby schools
GreatSchools rating
- 4/10Arizona City Elementary SchoolGrades: PK-8Distance: 2.1 mi
- 3/10Toltec Middle SchoolGrades: PK-12Distance: 2.9 mi
- 5/10Vista GrandeGrades: 9-12Distance: 9.8 mi
Schools provided by the listing agent
- Elementary: Toltec Elementary School
- Middle: Toltec Elementary School
- High: Vista Grande High School
- District: Toltec School District
Source: ARMLS. This data may not be complete. We recommend contacting the local school district to confirm school assignments for this home.
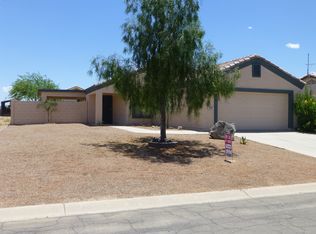
- $227,6003 bd2 ba1.2k sqft8719 W Concordia Dr, Arizona City, AZ 85123Off Market
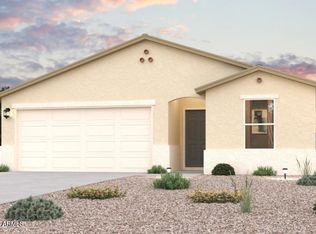
- $242,4903 bd2 ba1.4k sqft8679 W Concordia Dr, Arizona City, AZ 85123Sold
- $33,0006,491 sqft8679 W Concordia Dr LOT 910, Arizona City, AZ 85123Sold

- $22,185-- bd-- ba-- sqft8700 W Tinajas Dr, Arizona City, AZ 85123Off Market
- $39,7506,463 sqft8700 W Tinajas Dr #938, Arizona City, AZ 85123Lot/Land
- $176,4002 bd1 ba783 sqft8735 W Concordia Dr, Arizona City, AZ 85123Off Market
- $265,9003 bd2 ba1.4k sqft8659 W Concordia Dr, Arizona City, AZ 85123Off Market
- $245,0003 bd2 ba1.2k sqft8720 W Tinajas Dr, Arizona City, AZ 85123Sold
A local agent can set up tours, give advice and negotiate with sellers.
Similar homes
- $--3 bd2 ba1.3k sqft8773 W Troy Dr, Arizona City, AZ 85123AuctionAuction.com 2
- $--3 bd2 ba1.4k sqft15838 S Maui Cir, Arizona City, AZ 85123AuctionAuction.com 2
- $259,9993 bd2 ba1.5k sqft9051 W RAVEN Drive, Arizona City, AZ 85123For Sale
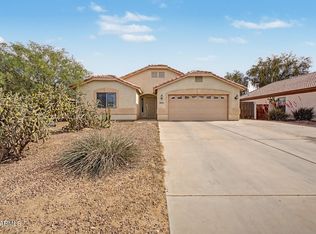 MLS ID #7024450, Adam Barringer, Keller Williams Arizona Realty. ARMLS
 - $258,8503 bd2 ba1.2k sqft8276 W TINAJAS Drive, Arizona City, AZ 85123For Sale
 MLS ID #7012314, Beth M Rider, Keller Williams Arizona Realty. ARMLS
 - $264,9003 bd2 ba1.7k sqft8776 W SANTA CRUZ Boulevard, Arizona City, AZ 85123For SaleMLS ID #7048012, Stephanie Cosand, RE/MAX A Bar Z Realty. ARMLS
- $257,0003 bd2 ba1.2k sqft8592 W ONEIDA Drive, Arizona City, AZ 85123For SaleMLS ID #7046050, Joe Carroll, Barrett Real Estate. ARMLS
- $--3 bd2 ba1.2k sqft14380 S Capistrano Rd, Arizona City, AZ 85123AuctionAuction.com 2
- $246,0003 bd2 ba1.2k sqft8735 W PINEVETA Drive W, Arizona City, AZ 85123For SaleMLS ID #7054377, Tracy Pierce, Realty Executives Arizona Territory. ARMLS
- $--4 bd2 ba1.4k sqft9892 W Santa Cruz Blvd, Arizona City, AZ 85123AuctionServiceLink Auction
- $224,9903 bd2 ba1.2k sqft8533 W TROY Drive, Arizona City, AZ 85123New ConstructionARMLS
- $290,0003 bd2 ba1.3k sqft9870 W CAMELIA Drive, Arizona City, AZ 85123For SaleMLS ID #7059672, Erika Guerrero, My Home Group Real Estate. ARMLS
- $245,9903 bd2 ba1.4k sqft10671 W TORREN Drive, Arizona City, AZ 85123New ConstructionARMLS
- $254,9993 bd2 ba1.6k sqft10498 W Carousel Drive, Arizona City, AZ 85123For SaleMLS ID #7065820, Shannon Behrmann, Berkshire Hathaway HomeServices Arizona Properties. ARMLS
- $255,0003 bd2 ba1.3k sqft14121 S REDONDO Road, Arizona City, AZ 85123For SaleMLS ID #7037672, Akari J Dessaint, MAR-KEY Real Estate. ARMLS
- $265,0004 bd2 ba1.2k sqft13509 S Silent Road, Arizona City, AZ 85123For SaleMLS ID #7060427, Kelley Kemmis, Realty ONE Group. ARMLS
- $266,5003 bd2 ba1.2k sqft9896 W HEATHER Drive, Arizona City, AZ 85123For SaleMLS ID #7060687, Patricia R Valenzuela, Long Realty Unlimited. ARMLS
- $284,5003 bd2 ba1.4k sqft9069 W RAVEN Drive, Arizona City, AZ 85123For SaleMLS ID #6987270, Kelly A Kanehen, Keller Williams Legacy One Realty. ARMLS
- $252,0003 bd2 ba1.5k sqft10133 W CENTURY Drive, Arizona City, AZ 85123For SaleMLS ID #6992924, Sarah M. Olinger, Arizona Elite Properties. ARMLS
- $260,0003 bd2 ba1.2k sqft10590 W FERNANDO Drive, Arizona City, AZ 85123For SaleMLS ID #7056896, Ivan Enriquez, Versatile Properties. ARMLS
- $234,9903 bd2 ba1.4k sqft9770 W ARVADA Drive, Arizona City, AZ 85123New ConstructionARMLS
