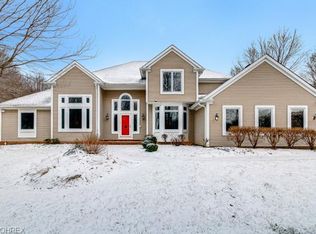
Tucked away on a private 2.82-acre cul-de-sac lot in the Peppermill Chase neighborhood, 8699 Chase Drive has been loved and curated with intention at every turn. Over two decades of thoughtful care, generous investment, and meticulous updates have transformed this residence. A picturesque drive past the community pond leads you to this gracious home, where the inviting, two story entry flows into a sunlit sitting room and family room anchored by the wood burning fireplace & dramatic wall of windows framing the backyard. At the heart of the home, the renovated kitchen showcases custom cabinetry, large granite island, stainless appliances, sunny dining nook, & generous pantry, opening seamlessly to the formal dining room. A private first-floor office is a perfect work-from-home option, while a full bath + additional pantry area w granite counters, extra refrigerator and washer/dryer create true everyday convenience. The adjoining mudroom is thoughtfully designed w storage for coats & daily drop-offs. Upstairs, the floor plan includes 5 bedrooms, 3 full baths + homework & hangout space w built-ins & secondary stair access. The sun-filled primary includes a private deck, dual custom closets & renovated bath featuring heated floors, dual vanities, soaking tub + walk-in shower. Four additional bedrooms include fresh paint, carpet and LVP, while two beautifully renovated full baths feature new tile, fixtures + countertops. The finished lower level expands the living space w new LVT flooring, family room, bar, workout area & room for storage. Outdoors, every season is a joy thanks to the expansive deck, brick patio, fire pit, and flat green lawn, all framed by $300,000+ in professional landscaping designed to be both breathtaking & easy to maintain. Major investments made in the last 5 years include HVAC system, whole-house generator, roof, siding, garage doors, EV charger, and so much more—see supplements for the complete list! Truly a home curated with extraordinary care!
Closed
$1,100,000
8699 Chase Dr, Chagrin Falls, OH 44023
6beds
4,050sqft
Single Family Residence
Built in 1994
2.8 Acres Lot
$1,124,600 Zestimate®
$272/sqft
$4,948 Estimated rent
Home value
$1,124,600
$1.05M - $1.21M
$4,948/mo
Zestimate® history
Owner options
List your home for rent
$4,948/mo
Rent Zestimate®
Find your next renter with Zillow Rental Manager. Plus, with online applications, you can quickly screen prospective tenants – for free.
$4,948/mo
Rent Zestimate®
Refinance and save
$6,551/mo
Est. payment
Refinancing to a lower rate could help reduce your monthly payments and save thousands over the life of the loan.
$6,551/mo
Est. payment
Explore your selling options
Work with a Zillow partner agent
Leverage their expertise and Zillow's premium Showcase listings to get your home seen by more buyers.
Get startedList with your own agent
Get your home in front of millions of buyers by listing it on Zillow.
Learn how to do itSell it yourself
Take full control of how buyers see your home on Zillow by listing For Sale by Owner (FSBO).
List your homeWhat's special
Large granite islandGarage doorsPrivate deckPrivate first-floor officeFire pitFinished lower levelHomework and hangout space
Zillow last checked:
Listing updated:
Listed by:
Karen A Eagle 216-352-4700 admin@kareneagle.com,
Elite Sotheby's International Realty
Bought with:
Laurel Worley Heater, 414801
Howard Hanna
Barbra L Miller, 2023000214
Howard Hanna
Source: MLS Now,MLS#: 5161217 Originating MLS: Akron Cleveland Association of REALTORS
Originating MLS: Akron Cleveland Association of REALTORSFacts & features
Interior
Bedrooms & bathrooms
- Bedrooms: 6
- Bathrooms: 4
- Full bathrooms: 4
- Main level bathrooms: 1
Primary bedroom
- Description: Flooring: Wood
- Level: Second
- Dimensions: 17.00 x 16.00
Bedroom
- Description: Flooring: Laminate
- Level: Second
- Dimensions: 12.12 x 13.8
Bedroom
- Description: Flooring: Wood
- Level: Second
- Dimensions: 14.00 x 13.00
Bedroom
- Level: Second
- Dimensions: 13.00 x 13.00
Bedroom
- Level: Second
- Dimensions: 13.00 x 13.00
Bathroom
- Level: First
Dining room
- Description: Flooring: Wood
- Level: First
- Dimensions: 14.00 x 15.00
Entry foyer
- Level: First
Family room
- Description: Flooring: Wood
- Level: First
- Dimensions: 17.00 x 24.00
Kitchen
- Description: Flooring: Wood
- Level: First
- Dimensions: 26.00 x 13.00
Laundry
- Description: Flooring: Wood
- Level: First
Living room
- Description: Flooring: Wood
- Level: Second
- Dimensions: 14.00 x 15.00
Loft
- Level: Second
Pantry
- Level: First
Heating
- Forced Air, Gas
Cooling
- Central Air
Features
- Basement: Full,Finished
- Number of fireplaces: 1
Interior area
- Total structure area: 4,050
- Total interior livable area: 4,050 sqft
- Finished area above ground: 4,050
Property
Parking
- Total spaces: 3
- Parking features: Attached, Garage, Paved
- Attached garage spaces: 3
Features
- Levels: Two
- Stories: 2
- Patio & porch: Porch
Lot
- Size: 2.8 Acres
- Dimensions: 92 x IRR
- Features: Wooded
Details
- Parcel number: 02419912
Construction
Type & style
- Home type: SingleFamily
- Architectural style: Colonial
- Property subtype: Single Family Residence
Materials
- Brick, Vinyl Siding
- Roof: Asphalt,Fiberglass
Condition
- Updated/Remodeled
- Year built: 1994
Utilities & green energy
- Sewer: Septic Tank
- Water: Well
Community & HOA
Community
- Subdivision: Peppermill Chase
HOA
- Has HOA: Yes
- Services included: Insurance
- HOA fee: $700 annually
- HOA name: Peppermill Chase
Location
- Region: Chagrin Falls
Financial & listing details
- Price per square foot: $272/sqft
- Tax assessed value: $706,200
- Annual tax amount: $13,169
- Date on market: 10/6/2025
- Cumulative days on market: 36 days
Price history
| Date | Event | Price |
|---|---|---|
| 11/11/2025 | Pending sale | $1,095,000-0.5%$270/sqft |
Source:  MLS Now #5161217 Report a problem MLS Now #5161217 Report a problem | ||
| 11/10/2025 | Sold | $1,100,000+0.5%$272/sqft |
Source: MLS Now #5161217 Report a problem | ||
| 10/12/2025 | Contingent | $1,095,000$270/sqft |
Source: MLS Now #5161217 Report a problem | ||
| 10/6/2025 | Listed for sale | $1,095,000+138%$270/sqft |
Source: MLS Now #5161217 Report a problem | ||
| 8/31/1995 | Sold | $460,000$114/sqft |
Source: Public Record Report a problem | ||
Public tax history
| Year | Property taxes | Tax assessment |
|---|---|---|
| 2025 | $13,335 +1.3% | $247,180 +0.5% |
| 2024 | $13,169 +11.4% | $245,920 |
| 2023 | $11,820 +4.5% | $245,920 +33.2% |
| 2022 | $11,314 -0.3% | $184,590 |
| 2021 | $11,351 -2.7% | $184,590 |
| 2020 | $11,661 +4% | $184,590 +13.4% |
| 2019 | $11,210 +0.4% | $162,820 |
| 2018 | $11,164 0% | $162,820 |
| 2017 | $11,168 -6.9% | $162,820 -5.1% |
| 2016 | $12,001 +2.8% | $171,540 |
| 2015 | $11,672 +9.4% | $171,540 |
| 2014 | $10,667 -0.8% | $171,540 |
| 2013 | $10,748 +0.1% | $171,540 |
| 2012 | $10,738 -0.2% | $171,540 |
| 2011 | $10,761 -4.9% | $171,540 -10.1% |
| 2010 | $11,310 +2.1% | $190,860 |
| 2009 | $11,079 -0.2% | $190,860 |
| 2008 | $11,098 -0.2% | $190,860 |
| 2007 | $11,119 +1.5% | $190,860 |
| 2006 | $10,956 -0.1% | $190,860 |
| 2005 | $10,972 +21.5% | $190,860 +13.4% |
| 2004 | $9,032 +2% | $168,290 |
| 2003 | $8,856 +0.5% | $168,290 |
| 2002 | $8,813 +5.4% | $168,290 +7.3% |
| 2001 | $8,358 +1.3% | $156,910 |
| 2000 | $8,255 +1.3% | $156,910 |
| 1999 | $8,151 | $156,910 |
Find assessor info on the county website
Neighborhood: Bainbridge
Nearby homes
- $824,6004 bd3 ba3.4k sqft8671 Chase Dr, Chagrin Falls, OH 44023Off Market
- $810,0004 bd3 ba3.5k sqft8725 Chase Dr, Chagrin Falls, OH 44023Sold
- $980,8005 bd6 ba6.2k sqft8659 Chase Dr, Chagrin Falls, OH 44023Off Market

- $1,026,5005 bd4 ba6k sqft8720 Chase Dr, Chagrin Falls, OH 44023Off Market

- $765,0004 bd4 ba4.9k sqft8698 Chase Dr, Chagrin Falls, OH 44023Sold
- $903,3004 bd5 ba6.1k sqft8649 Chase Dr, Chagrin Falls, OH 44023Off Market
- $806,2003 bd3 ba3.4k sqft8652 Chase Dr, Chagrin Falls, OH 44023Sold
- $800,0004 bd5 ba6.4k sqft8682 Chase Dr, Chagrin Falls, OH 44023Sold
Nearby schools
GreatSchools rating
- 7/10Kenston Middle SchoolGrades: 4-7Distance: 2.6 mi
- 8/10Kenston High SchoolGrades: 8-12Distance: 2.5 mi
- 10/10Timmons Elementary SchoolGrades: PK-3Distance: 2.7 mi
Schools provided by the listing agent
- District: Kenston LSD - 2804
Source: MLS Now. This data may not be complete. We recommend contacting the local school district to confirm school assignments for this home.
Get a cash offer in 3 minutes
Find out how much your home could sell for in as little as 3 minutes with a no-obligation cash offer.
Estimated market value
$1,124,600
Get a cash offer in 3 minutes
Find out how much your home could sell for in as little as 3 minutes with a no-obligation cash offer.
Estimated market value
$1,124,600
- Ohio
- Geauga County
- Chagrin Falls
- 44023
- Bainbridge
- 8699 Chase Dr
Nearby cities
Nearby neighborhoods
Nearby zip codes
Other Chagrin Falls Topics
