Welcome to Hilltop Village, where you will find this oversized two-bedroom apartment. Upon entry, you are greeted by a large formal dining room with additional closet space for storage. The unit offers a spacious living room and a sizable kitchen filled with sun-drenched views. Both bedrooms are generously sized with ample closet space. Conveniently located near schools, shopping, transportation, and parks, this coop is just waiting for you to call it home.
Pending
$265,000
87-50 204 Street #A68, Hollis, NY 11423
2beds
900sqft
Stock Cooperative, Residential
Built in 1954
-- sqft lot
$-- Zestimate®
$294/sqft
$-- HOA
What's special
Oversized two-bedroom apartmentSun-drenched viewsLarge formal dining roomAmple closet spaceSizable kitchen
- 219 days |
- 4 |
- 0 |
Zillow last checked:
Listing updated:
Listed by:
Island Advantage Realty LLC 631-351-6000,
Lenora Moody 631-351-6000
Source: OneKey® MLS as distributed by MLS GRID,MLS#: 947417
Facts & features
Interior
Bedrooms & bathrooms
- Bedrooms: 2
- Bathrooms: 1
- Full bathrooms: 1
Heating
- Natural Gas
Cooling
- Wall/Window Unit(s)
Appliances
- Included: Convection Oven, Refrigerator
Features
- Ceiling Fan(s), Formal Dining
Interior area
- Total structure area: 900
- Total interior livable area: 900 sqft
Property
Parking
- Parking features: Waitlist
Details
- Parcel number: 1053800704434614A68
- Special conditions: None
Construction
Type & style
- Home type: Cooperative
- Architectural style: Other
- Property subtype: Stock Cooperative, Residential
Materials
- Brick
Condition
- Year built: 1954
Utilities & green energy
- Sewer: Public Sewer
- Water: Public
- Utilities for property: Electricity Available, Natural Gas Available, Sewer Available, Trash Collection Public, Water Available
Community & HOA
HOA
- Has HOA: No
Location
- Region: Hollis
Financial & listing details
- Price per square foot: $294/sqft
- Date on market: 1/1/2026
- Cumulative days on market: 203 days
- Listing agreement: Exclusive Right To Sell
- Electric utility on property: Yes
Estimated market value
Not available
Estimated sales range
Not available
Not available
Price history
| Date | Event | Price |
|---|---|---|
| 5/12/2026 | Pending sale | $265,000$294/sqft |
Source:  OneKey® MLS as distributed by MLS GRID #947417 Report a problem OneKey® MLS as distributed by MLS GRID #947417 Report a problem | ||
| 1/1/2026 | Listed for sale | $265,000+35.9%$294/sqft |
Source: OneKey® MLS as distributed by MLS GRID #947417 Report a problem | ||
| 7/24/2018 | Sold | $195,000$217/sqft |
Source: OneKey® MLS as distributed by MLS GRID #L3009085 Report a problem | ||
Public tax history
Tax history is unavailable.
Find assessor info on the county website
Monthly payment
Climate risks
Neighborhood: Jamaica Estates
Nearby schools
GreatSchools rating
- 7/10The Bellaire SchoolGrades: PK-5Distance: 0.3 mi
- 7/10Jean Nuzzi Intermediate SchoolGrades: 6-8Distance: 0.8 mi
- 3/10Cambria Heights AcademyGrades: 9-12Distance: 0.8 mi
Schools provided by the listing agent
- Elementary: Bellaire School (The)
- Middle: Jean Nuzzi Intermediate School
- High: Cambria Heights Academy
Source: OneKey® MLS as distributed by MLS GRID. This data may not be complete. We recommend contacting the local school district to confirm school assignments for this home.
- $173,5001 bd1 ba-- sqft87-50 204th St APT B41, Hollis, NY 11423Off Market
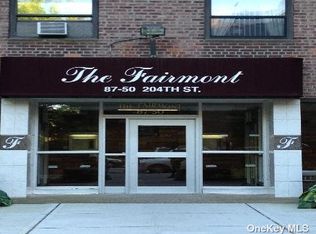
- $231,400-- bd-- ba-- sqft87-50 204th St APT B32, Hollis, NY 11423Off Market
- $227,600-- bd-- ba-- sqft87-50 204th St APT A31, Hollis, NY 11423Off Market
- $249,3002 bd1 ba-- sqft87-50 204th St APT B23, Hollis, NY 11423Off Market
- $233,300-- bd-- ba-- sqft87-50 204th St APT B77, Hollis, NY 11423Off Market
- $251,1002 bd1 ba-- sqft87-50 204th St APT A44, Queens, NY 11423Off Market
- $235,200-- bd-- ba-- sqft87-50 204th St APT B37, Hollis, NY 11423Off Market
- $259,7002 bd1 ba-- sqft87-50 204th St #B-68, Queens, NY 11423Off Market
- $271,400-- bd-- ba-- sqft87-50 204th St APT B76, Hollis, NY 11423Off Market
A local agent can set up tours, give advice and negotiate with sellers.
Similar homes
- $249,0002 bd1 ba1k sqft87-30 204th Street #B-56, Hollis, NY 11423For Sale
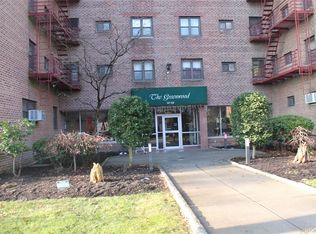
 MLS ID #958671, Raphael Khan, Listing by: Keller Williams Rlty Landmark. OneKey® MLS as distributed by MLS GRID
 - $270,0002 bd1 ba850 sqft202-35 Foothill Avenue #A78, Hollis, NY 11423For Sale
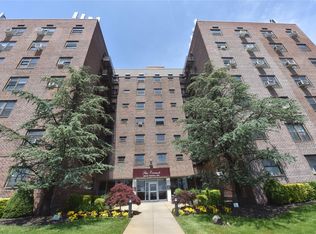 MLS ID #833415, Lenora Moody, Listing by: Island Advantage Realty LLC. OneKey® MLS as distributed by MLS GRID
 - $289,0002 bd1 ba900 sqft87-50 204 Street #B74, Hollis, NY 11423For Sale
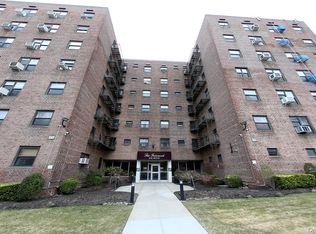 MLS ID #930991, Lenora Moody, Listing by: Island Advantage Realty LLC. OneKey® MLS as distributed by MLS GRID
 - $220,0001 bd1 ba850 sqft202-35 Foothill Avenue #A42, Hollis, NY 11423For Sale
 MLS ID #993427, Lenora Moody, Listing by: Island Advantage Realty LLC. OneKey® MLS as distributed by MLS GRID
 - $199,0001 bd1 ba800 sqft87-56 Francis Lewis Boulevard #A62, Queens Village, NY 11427For SaleMLS ID #1025086, Lenora Moody, Listing by: Island Advantage Realty LLC. OneKey® MLS as distributed by MLS GRID
- $220,0002 bd1 ba800 sqft8740 Francis Lewis Blvd APT A76, Jamaica, NY 11427ActiveMLS ID #S1781298, Marc Lashley, Listing by: Exit Realty First Choice. StreetEasy
- $190,0001 bd1 ba900 sqft87-56 Francis Lewis Boulevard #A47, Queens Village, NY 11427For SaleMLS ID #990752, Lenora Moody, Listing by: Island Advantage Realty LLC. OneKey® MLS as distributed by MLS GRID
- $259,0001 bd1 ba750 sqft211-10 73rd Avenue #3D, Bayside, NY 11364For SaleMLS ID #1029715, Kyongsook Lee, Listing by: Promise Realty LLC. OneKey® MLS as distributed by MLS GRID
- $175,0001 bd1 ba800 sqft204-15 Foothill Avenue #B77, Hollis, NY 11423For SaleMLS ID #907138, Lenora Moody, Listing by: Island Advantage Realty LLC. OneKey® MLS as distributed by MLS GRID
- $175,0001 bd1 ba700 sqft87-56 Francis Lewis Boulevard #B45, Hollis, NY 11423For SaleMLS ID #983058, Abdul A. Wahid, Listing by: BERKSHIRE HATHAWAY. OneKey® MLS as distributed by MLS GRID
- $265,0002 bd1 ba1.1k sqft43 Bronx River Road #8P, Yonkers, NY 10704For SaleMLS ID #1028617, Seiba Cooper, Listing by: eXp Realty. OneKey® MLS as distributed by MLS GRID
- $270,0002 bd2 ba935 sqft5 Fordham Hill Oval #16B, Bronx, NY 10468For SaleMLS ID #1034714, Yordy J. Acosta, Listing by: Charles Rutenberg Realty, Inc.. OneKey® MLS as distributed by MLS GRID
- $250,0001 bd1 ba725 sqft138-29 68th Dr #3C, Flushing, NY 11367ActiveMLS ID #S1838480, Michal Marek, Listing by: Sold By Bart Real Estate Partners inc. StreetEasy
- $269,0001 bd1 ba850 sqft86-05 60TH ROAD #3B, Elmhurst, NY 11373For SaleMLS ID #1010557, Juan R. Loubriel, Listing by: Realty Executives LAR Group. OneKey® MLS as distributed by MLS GRID
- $298,0002 bd1 ba850 sqft8325 98th Street #5P, Woodhaven, NY 11421For SaleMLS ID #987408, Jaroslaw Kaszuba, Listing by: Exit All Seasons Realty. OneKey® MLS as distributed by MLS GRID
- $349,9992 bd1 ba838 sqft84-70 129th Street #5B, Kew Gardens, NY 11415For SaleMLS ID #1019046, Alberto Castillo, Listing by: Atlantis Realty Group Corp. OneKey® MLS as distributed by MLS GRID
- $350,0001 bd1 ba836 sqftNorth Shore Towers, Floral Park, NY 11005For SaleMLS ID #11818951, Bart Schwartz, Listing by: SCHWARTZ BARTON & ASSOCIATES LTD. NY State MLS
- $319,0002 bd1 ba1k sqft226-26 Union Turnpike #2-O, Bayside, NY 11364For SaleMLS ID #964364, Amanda Laniado, Listing by: Sell Right Group LLC. OneKey® MLS as distributed by MLS GRID
- $335,0002 bd1 ba750 sqft224-04 Manor Road First Floor, Queens Village, NY 11427For SaleMLS ID #952468, Deisy Lao, Listing by: Accomplish Realty LLC. OneKey® MLS as distributed by MLS GRID
- $230,000-- bd1 ba550 sqft94-31 60th Ave #6L, Elmhurst, NY 11373ActiveMLS ID #S1833887, Sultan Lakhani, Listing by: Keller Williams Realty Landmark. StreetEasy
