Central Location. Cross streets are Francis Lewis and Hillside. This location has a convenient shopping center from a super market to fast food and sit down restaurants walking distance. Train Stations and Bus stops are also walking distance 2 to 3 block radius. This will a good home focused on living with lower expenses while obtaining an asset.
Pending
$180,000
87-56 Francis Lewis Blvd #B31, Queens Village, NY 11427
1beds
590sqft
Stock Cooperative, Residential
Built in 1954
-- sqft lot
$-- Zestimate®
$305/sqft
$-- HOA
What's special
- 193 days |
- 20 |
- 0 |
Zillow last checked:
Listing updated:
Listed by:
Remodel Realty Inc 516-261-1261,
Karlyle Moolenaar 347-678-7231
Source: OneKey® MLS as distributed by MLS GRID,MLS#: 956445
Facts & features
Interior
Bedrooms & bathrooms
- Bedrooms: 1
- Bathrooms: 1
- Full bathrooms: 1
Heating
- Baseboard
Cooling
- Wall/Window Unit(s)
Appliances
- Included: Gas Oven, Microwave, Refrigerator
- Laundry: Common Area
Features
- First Floor Bedroom, First Floor Full Bath, Formal Dining
- Flooring: Hardwood
Interior area
- Total structure area: 590
- Total interior livable area: 590 sqft
Property
Parking
- Parking features: Garage
Details
- Parcel number: 1053500504434608B31
- Special conditions: None
Construction
Type & style
- Home type: Cooperative
- Architectural style: Other
- Property subtype: Stock Cooperative, Residential
Materials
- Brick
Condition
- Year built: 1954
Utilities & green energy
- Sewer: Public Sewer
- Water: Public
- Utilities for property: Electricity Connected, Natural Gas Connected
Community & HOA
HOA
- Has HOA: No
Location
- Region: Queens
Financial & listing details
- Price per square foot: $305/sqft
- Date on market: 1/29/2026
- Listing agreement: Exclusive Right To Sell
- Electric utility on property: Yes
Estimated market value
Not available
Estimated sales range
Not available
Not available
Price history
| Date | Event | Price |
|---|---|---|
| 1/29/2026 | Pending sale | $180,000$305/sqft |
Source:  OneKey® MLS as distributed by MLS GRID #956445 Report a problem OneKey® MLS as distributed by MLS GRID #956445 Report a problem | ||
| 1/29/2026 | Listed for sale | $180,000-4.8%$305/sqft |
Source: OneKey® MLS as distributed by MLS GRID #956445 Report a problem | ||
| 12/13/2025 | Listing removed | $189,000$320/sqft |
Source: OneKey® MLS as distributed by MLS GRID #876758 Report a problem | ||
| 10/1/2025 | Price change | $189,000-0.5%$320/sqft |
Source: OneKey® MLS as distributed by MLS GRID #876758 Report a problem | ||
| 9/11/2025 | Price change | $190,000-4.5%$322/sqft |
Source: OneKey® MLS as distributed by MLS GRID #876758 Report a problem | ||
| 8/3/2025 | Price change | $199,000-7.4%$337/sqft |
Source: OneKey® MLS as distributed by MLS GRID #876758 Report a problem | ||
| 6/13/2025 | Listed for sale | $215,000+126.3%$364/sqft |
Source: OneKey® MLS as distributed by MLS GRID #876758 Report a problem | ||
| 6/24/2010 | Sold | $95,000$161/sqft |
Source: Public Record Report a problem | ||
Public tax history
Tax history is unavailable.
Find assessor info on the county website
Monthly payment
Climate risks
Neighborhood: Jamaica Estates
Nearby schools
GreatSchools rating
- 7/10The Bellaire SchoolGrades: PK-5Distance: 0.2 mi
- 7/10Jean Nuzzi Intermediate SchoolGrades: 6-8Distance: 0.8 mi
- 3/10Cambria Heights AcademyGrades: 9-12Distance: 0.9 mi
Schools provided by the listing agent
- Elementary: Bellaire School (The)
- Middle: Jean Nuzzi Intermediate School
- High: Cambria Heights Academy
Source: OneKey® MLS as distributed by MLS GRID. This data may not be complete. We recommend contacting the local school district to confirm school assignments for this home.
- $210,700-- bd-- ba-- sqft87-56 Francis Lewis Blvd APT B47, Queens Village, NY 11423Off Market
- $219,8001 bd1 ba-- sqft87-56 Francis Lewis Blvd #B37, Hollis, NY 11423Off Market
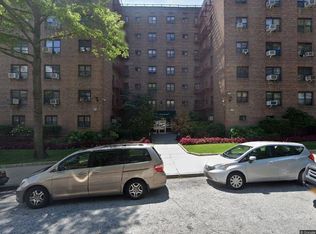
- $115,0002 bd1 ba-- sqft87-56 Francis Lewis Blvd #A36, Queens, NY 11423Sold
- $255,800-- bd-- ba-- sqft87-56 Francis Lewis Blvd #A66, Queens, NY 11423Off Market
- $190,0001 bd1 ba900 sqft87-56 Francis Lewis Blvd #A47, Queens Village, NY 11423For Sale
- $256,900-- bd-- ba-- sqft87-56 Francis Lewis Blvd APT B68, Queens Village, NY 11423Off Market
- $225,800-- bd-- ba-- sqft87-56 Francis Lewis Blvd #A51, Hollis, NY 11423Off Market
- $215,0001 bd1 ba800 sqft87-56 Francis Lewis Blvd #A-52, Hollis, NY 11423Pending
- $240,6002 bd1 ba-- sqft87-56 Francis Lewis Blvd APT A34, Queens Village, NY 11423Off Market
A local agent can set up tours, give advice and negotiate with sellers.
Similar homes
- $175,0001 bd1 ba700 sqft87-56 Francis Lewis Boulevard #B45, Hollis, NY 11423For Sale
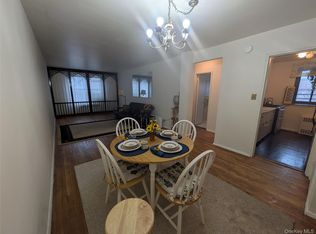
 MLS ID #983058, Abdul A. Wahid, Listing by: BERKSHIRE HATHAWAY. OneKey® MLS as distributed by MLS GRID
 - $199,0001 bd1 ba800 sqft87-56 Francis Lewis Boulevard #A62, Queens Village, NY 11427For Sale
 MLS ID #1025086, Lenora Moody, Listing by: Island Advantage Realty LLC. OneKey® MLS as distributed by MLS GRID
 - $150,0001 bd1 ba680 sqft8719 204th Street #A41, Hollis, NY 11423For Sale
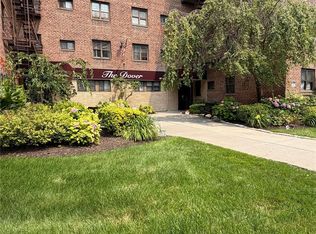 MLS ID #1028000, William Raney IV, Listing by: Complete Home Realty Inc. OneKey® MLS as distributed by MLS GRID
 - $220,0001 bd1 ba850 sqft202-35 Foothill Avenue #A42, Hollis, NY 11423For Sale
 MLS ID #993427, Lenora Moody, Listing by: Island Advantage Realty LLC. OneKey® MLS as distributed by MLS GRID
 - $175,0001 bd1 ba600 sqft112-25 34th Ave #3E, Corona, NY 11368For Sale By Owner
- $270,0002 bd1 ba850 sqft202-35 Foothill Avenue #A78, Hollis, NY 11423For SaleMLS ID #833415, Lenora Moody, Listing by: Island Advantage Realty LLC. OneKey® MLS as distributed by MLS GRID
- $180,0001 bd1 ba700 sqft86-16 60th Avenue #1A, Elmhurst, NY 11373For SaleMLS ID #1002248, Xiao Zheng, Listing by: Jamie Realty Group. OneKey® MLS as distributed by MLS GRID
- $199,0001 bd1 ba750 sqft83-20 98 Street #5J, Woodhaven, NY 11421For SaleMLS ID #1027568, Malgorzata Guerrero, Listing by: Charles Rutenberg Realty Inc. OneKey® MLS as distributed by MLS GRID
- $169,000-- bd1 ba600 sqft241-20 Northern Boulevard #4A, Douglaston, NY 11362For SaleMLS ID #962501, Byung Jin Oh, Listing by: LAFFEY REAL ESTATE. OneKey® MLS as distributed by MLS GRID
- $168,0001 bd1 ba750 sqft144-60 Gravett Street #2B, Flushing, NY 11367For SaleMLS ID #1021487, Yanan Eill, Listing by: E Realty International Corp. OneKey® MLS as distributed by MLS GRID
- $195,0001 bd1 ba725 sqft230-06 Kingsbury Avenue #B, Oakland Gardens, NY 11364For SaleMLS ID #906706, Anny Ko, Listing by: Howard Hanna Coach. OneKey® MLS as distributed by MLS GRID
- $188,0001 bd1 ba500 sqft12325 82nd Avenue #2T, Kew Gardens, NY 11415For SaleMLS ID #903272, Harry S. Cisneros, Listing by: Co Op Connection. OneKey® MLS as distributed by MLS GRID
- $170,0001 bd1 ba693 sqft83-19 116th Street #1D, Kew Gardens, NY 11415For SaleMLS ID #1022737, Edna Davoudi, Listing by: Prime Realty. OneKey® MLS as distributed by MLS GRID
- $235,0001 bd1 ba705 sqft139-15 83rd Avenue #527, Briarwood, NY 11435For SaleMLS ID #1036355, Dmitry Davydov, Listing by: Trusted Property Advisors Corp. OneKey® MLS as distributed by MLS GRID
- $185,0001 bd1 ba775 sqft88-25 155th Ave #3M, Howard Beach, NY 11414For SaleMLS ID #999612, Christina Tagliavia, Listing by: Esquire Realty Ciaramella & Co. OneKey® MLS as distributed by MLS GRID
- $165,0001 bd1 ba415 sqft8515 Main Street #10S, Briarwood, NY 11435For SaleMLS ID #987491, Cameron Trout, Listing by: Find Real Estate LLC. OneKey® MLS as distributed by MLS GRID
- $165,000-- bd1 ba550 sqft84-23 Manton Street #4A, Briarwood, NY 11435For SaleMLS ID #856894, Mathin T. Maw, Listing by: Winzone Realty Inc. OneKey® MLS as distributed by MLS GRID
- $195,0001 bd1 ba850 sqft89-15 PARSONS Boulevard #10E, Jamaica Hills, NY 11432For SaleMLS ID #987069, Ricardo S. Martins, Listing by: RMartins Realty Inc. OneKey® MLS as distributed by MLS GRID
- $170,0001 bd1 ba725 sqft6 Fordham Hill Oval #8H, Bronx, NY 10468For SaleMLS ID #1030061, Ralph M. Harvey, Listing by: ListWithFreedom.Com. OneKey® MLS as distributed by MLS GRID
- $159,0001 bd1 ba700 sqft83-25 98 Street #3B, Woodhaven, NY 11421For SaleMLS ID #936769, Malgorzata Guerrero, Listing by: Charles Rutenberg Realty Inc. OneKey® MLS as distributed by MLS GRID
