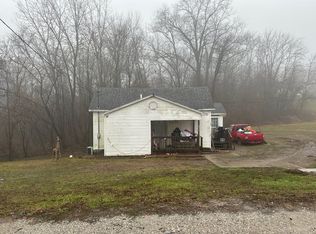
2006 Park Model Camper on Two Lots with Lake Access Enjoy lake living at Lake Mattoon with this 2006 park model camper situated on two lots with lake views and direct water access, including a sandy beach area. Inside, the main floor offers a bedroom, full bath, and a spacious open kitchen/living room. Upstairs, a loft with two separate areas provides flexible space for extra bedrooms or storage. The property includes the structure to the north and the shed. Updates include a 2013 AC unit, new electric lines, and new water lines. A rented 120-gallon propane tank is on site. Property also features a 12x26 carport with electric and deck flooring, plus a shed with new windows and electric. With year-round usability and plenty of outdoor space, this is an affordable way to enjoy all Lake Mattoon has to offer.
Pending
$125,000
87 & 89 Clear Creek Dr, Neoga, IL 62447
1beds
840sqft
Manufactured Home, Single Family Residence
Built in 1962
0.47 Acres Lot
$-- Zestimate®
$149/sqft
$-- HOA
What's special
Sandy beach areaDirect water accessLake viewsPlenty of outdoor spaceSituated on two lots
- 71 days |
- 71 |
- 0 |
Likely to sell faster than
Zillow last checked:
Listing updated:
Listed by:
Dana Price 217-246-7371,
Price Avenue
Source: CIBR,MLS#: 6259057 Originating MLS: Central Illinois Board Of REALTORS
Originating MLS: Central Illinois Board Of REALTORSFacts & features
Interior
Bedrooms & bathrooms
- Bedrooms: 1
- Bathrooms: 1
- Full bathrooms: 1
Bedroom
- Description: Flooring: Carpet
- Level: Main
- Dimensions: 8.4 x 10.3
Dining room
- Description: Flooring: Vinyl
- Level: Main
- Dimensions: 8.7 x 4.11
Family room
- Description: Flooring: Carpet
- Level: Upper
- Dimensions: 10.9 x 10.3
Other
- Description: Flooring: Vinyl
- Level: Main
- Dimensions: 5.9 x 4.1
Kitchen
- Description: Flooring: Vinyl
- Level: Main
- Dimensions: 14.1 x 5.4
Living room
- Description: Flooring: Carpet
- Level: Main
- Dimensions: 9.1 x 11.8
Loft
- Level: Upper
- Dimensions: 10.3 x 5.9
Heating
- Forced Air, Gas
Cooling
- Central Air
Appliances
- Included: Built-In, Microwave, Propane Water Heater, Refrigerator
Features
- Main Level Primary
- Basement: Crawl Space
- Has fireplace: No
Interior area
- Total structure area: 840
- Total interior livable area: 840 sqft
- Finished area above ground: 840
Video & virtual tour
Property
Features
- Levels: One and One Half
- Patio & porch: Rear Porch, Front Porch, Deck
- Exterior features: Circular Driveway, Deck, Shed
- Has view: Yes
- View description: Lake
- Has water view: Yes
- Water view: Lake
- Frontage type: Waterfront
Lot
- Size: 0.47 Acres
- Dimensions: 98 x 197
Details
- Additional structures: Outbuilding, Shed(s)
- Parcel number: 0130105006
- Zoning: RES
- Special conditions: None
Construction
Type & style
- Home type: MobileManufactured
- Architectural style: Manufactured Home
- Property subtype: Manufactured Home, Single Family Residence
Materials
- Vinyl Siding
- Foundation: Crawlspace
- Roof: Shingle
Condition
- Year built: 1962
Utilities & green energy
- Sewer: Aerobic Septic
- Water: Public
Community & HOA
Community
- Subdivision: Prahls 4th Sub
Location
- Region: Neoga
Financial & listing details
- Price per square foot: $149/sqft
- Annual tax amount: $711
- Date on market: 6/3/2026
- Cumulative days on market: 71 days
- Road surface type: Gravel
Estimated market value
Not available
Estimated sales range
Not available
Not available
Price history
| Date | Event | Price |
|---|---|---|
| 7/2/2026 | Pending sale | $125,000$149/sqft |
Source:  CIBR #6259057 Report a problem CIBR #6259057 Report a problem | ||
| 6/3/2026 | Listed for sale | $125,000+8.8%$149/sqft |
Source: CIBR #6259057 Report a problem | ||
| 6/3/2026 | Listing removed | $114,900$137/sqft |
Source: CIBR #6257381 Report a problem | ||
| 6/1/2026 | Price change | $114,900-8.1%$137/sqft |
Source: CIBR #6257381 Report a problem | ||
| 3/3/2026 | Listed for sale | $125,000$149/sqft |
Source: CIBR #6257381 Report a problem | ||
| 11/25/2025 | Listing removed | $125,000$149/sqft |
Source: CIBR #6255157 Report a problem | ||
| 9/13/2025 | Listed for sale | $125,000$149/sqft |
Source: CIBR #6255157 Report a problem | ||
Public tax history
Tax history is unavailable.
Monthly payment
Climate risks
Neighborhood: 62447
Nearby schools
GreatSchools rating
- 7/10Neoga Elementary SchoolGrades: PK-5Distance: 3.9 mi
- 4/10Neoga Sr High SchoolGrades: 6-12Distance: 3.9 mi
Schools provided by the listing agent
- District: Neoga Dist. 3
Source: CIBR. This data may not be complete. We recommend contacting the local school district to confirm school assignments for this home.
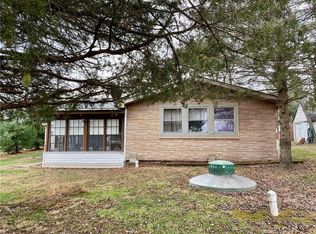
- $71,2001 bd1 ba840 sqft87 Clear Creek Dr, Neoga, IL 62447Off Market
- $1,700-- bd-- ba-- sqft85 Clear Creek Dr, Neoga, IL 62447Off Market
- $3,584-- bd-- ba-- sqft91 Clear Creek Dr, Neoga, IL 62447Off Market
- $174,9002 bd1 ba736 sqft83 Clear Creek Dr, Neoga, IL 62447Pending
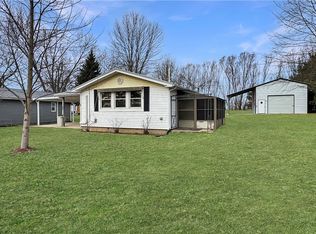
- $--1 bd1 ba442 sqft89 Clear Creek Dr, Neoga, IL 62447Off Market
- $28,573-- bd-- ba-- sqft83 Clear Creek Dr, Neoga, IL 62447Off Market
- $25,543-- bd-- ba-- sqft81 Clear Creek Dr, Neoga, IL 62447Off Market
- $6,193-- bd-- ba-- sqft93 Clear Creek Dr, Neoga, IL 62447Off Market
Similar homes
- $139,9002 bd1 ba1k sqft474 W 9th St, Neoga, IL 62447For Sale
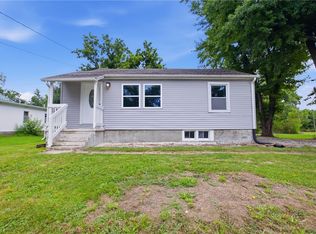 MLS ID #6260253, Keith Hartman. CIBR
 - $129,9003 bd1 ba957 sqft125 Woodlawn Ave, Mattoon, IL 61938For Sale
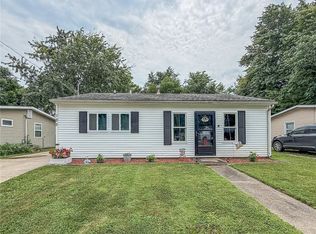 MLS ID #6260102, Ryan Dallas. CIBR
 - $119,0002 bd1 ba904 sqft1910 Harrison Ave, Charleston, IL 61920For Sale
 MLS ID #6260116, Allison Engelkes. CIBR
 - $--2 bd1 ba672 sqft426 E South 1st St, Shelbyville, IL 62565Auction
 Auction.com 1
 - $93,9003 bd2 ba931 sqft308 W North Second St, Strasburg, IL 62465For SaleMLS ID #6259331, Tomi Tomlin-Buening. CIBR
- $125,5003 bd1 ba884 sqft617 Edgar Ave, Mattoon, IL 61938For SaleMLS ID #6259452, Ryan Dallas. CIBR
- $129,9002 bd1 ba768 sqft506 W Temple Ave, Effingham, IL 62401For SaleMLS ID #6260084, Alex Steppe. CIBR
- $131,0003 bd1 ba928 sqft605 Lafayette Ave, Mattoon, IL 61938For SaleMLS ID #6259673, Rachelle Hendrickson. CIBR
- $134,5003 bd1 ba1.2k sqft1200 S 15th St, Mattoon, IL 61938For SaleMLS ID #6259394, Kristin Becker. CIBR
- $149,9003 bd2 ba962 sqft811 E Fayette Ave, Effingham, IL 62401For SaleMLS ID #6260231, Alex Steppe. CIBR
- $147,0002 bd1 ba672 sqft713 N 12th St, Mattoon, IL 61938For SaleMLS ID #6259979, Karol Scrimager. CIBR
- $89,9002 bd1 ba1k sqft1306 W Haydon St, Sullivan, IL 61951For SaleMLS ID #6259987, Junette Randol. CIBR
- $97,9002 bd1 ba832 sqft3212 Richmond Ave, Mattoon, IL 61938For SaleMLS ID #6259978, Janice Moritz. CIBR
- $133,9003 bd1 ba920 sqft907 E Jefferson Ave, Effingham, IL 62401For SaleMLS ID #6259240, Johanna Holtz. CIBR
- $145,9003 bd2 ba1.1k sqft3221 Piatt Ave, Mattoon, IL 61938For SaleMLS ID #6258647, Toby Ferris. CIBR
- $150,0002 bd2 ba1.1k sqft19 Miller Ave, Charleston, IL 61920For SaleMLS ID #6258174, Jan Eads. CIBR
- $119,9002 bd1 ba896 sqft521 N McClellan St, Sullivan, IL 61951ActiveMLS ID #12663988, Cathy Means, Hillard Agency- Tuscola. MRED as distributed by MLS GRID
- $105,0002 bd1 ba820 sqft511 Broadway Ave APT 101, Mattoon, IL 61938Price ChangeMLS ID #12651504, Jeffrey Sklar, Beycome Brokerage Realty LLC. MRED as distributed by MLS GRID
- $65,0002 bd1 ba988 sqft303 7th St, Jewett, IL 62436For SaleMLS ID #6259956, Johanna Holtz. CIBR
- $169,0002 bd1 ba1.1k sqft405 N Delaware St, Greenup, IL 62428For SaleMLS ID #6260086, Melodie Cornwell. CIBR
