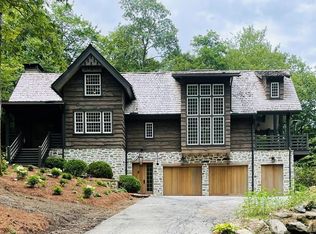
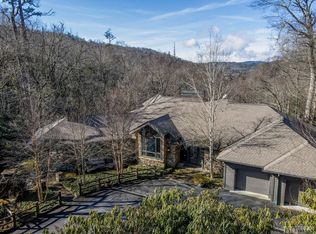
Nestled within the gated community of Highlands Falls Country Club, this exceptional dual-residence estate offers an unmatched blend of architectural craftsmanship, modern livability, and refined mountain serenity. Sited on 1.2 private acres surrounded by mature hardwoods and layered mountain views, the property includes a 4BR main residence with a 2-car garage and a fully renovated 2BR guest cottage featuring its own 2-car garage—each designed with sophistication, comfort, and intentional detail. All furniture is negotiable, offering the opportunity for a truly turnkey mountain retreat.
The main house showcases vaulted ceilings, expansive windows, and long-range vistas that illuminate the living spaces with natural light. Solid white oak doors, copper gas lanterns, natural stonework, and handcrafted finishes elevate the home’s mountain-chic design. On the main level, a spacious great room with a stone fireplace opens to an inviting covered deck, while the gourmet kitchen features custom cabinetry, paneled appliances, a La Cornue range, quartz countertops, and a scullery. A separate media room on this level offers a cozy retreat with a pull-down projector screen and its own fireplace, creating an intimate space for movie nights or quiet relaxation. The serene primary suite completes this floor with private forest views and a spa-inspired en-suite bath.
The lower level extends the home’s retreat-like atmosphere with a full guest bedroom and its own private en-suite bath, along with a curated wine cellar and walk-out access to a second covered deck—perfect for year-round enjoyment. Every space balances intimacy and openness, creating a seamless connection between indoor comfort and outdoor beauty.
Steps away, the 2020-renovated guest cottage pairs Old Highlands charm with modern luxury. Vaulted ceilings, exposed beams, and warm wood tones frame a cozy living area anchored by a stone fireplace. The custom kitchen includes paneled appliances, quartz countertops, and a cast-stone hood, while both bedrooms offer private en-suite baths—one with a walk-in shower, the other with a clawfoot soaking tub. French doors open to a covered deck overlooking the treetops, offering quiet moments of privacy and connection with nature.
Living within Highlands Falls Country Club enhances the experience even further. HFCC is known for its world-class golf course, vibrant social atmosphere, and breathtaking natural surroundings. Members enjoy access to exceptional amenities, including tennis and pickleball courts, a fitness and wellness center, spa services, and fine dining at the clubhouse. Meandering streams, cascading waterfalls, and panoramic mountain vistas enrich daily life, creating an environment that feels elevated, welcoming, and connected to nature.
Across the estate, multiple covered porches, outdoor gathering spaces, and professionally landscaped surroundings capture the peaceful beauty of Highlands in every season. Whether enjoyed as a full-time residence, multigenerational retreat, or income-producing opportunity, 87 & 91 Salt Rock Court delivers a lifestyle defined by balance—luxury and nature, elegance and ease, relaxation and recreation—all just minutes from downtown Highlands and the premier amenities of Highlands Falls Country Club.
Closed
$4,025,000
87 & 91 Salt Rock Ct, Highlands, NC 28741
6beds
3,662sqft
Single Family Residence
Built in 1990
1.22 Acres Lot
$4,044,200 Zestimate®
$1,099/sqft
$6,984 Estimated rent
Home value
$4,044,200
$2.95M - $5.54M
$6,984/mo
Zestimate® history
Owner options
List your home for rent
$6,984/mo
Rent Zestimate®
Find your next renter with Zillow Rental Manager. Plus, with online applications, you can quickly screen prospective tenants – for free.
$6,984/mo
Rent Zestimate®
Refinance and save
$28,566/mo
Est. payment
Refinancing to a lower rate could help reduce your monthly payments and save thousands over the life of the loan.
$28,566/mo
Est. payment
Explore your selling options
Work with a Zillow partner agent
Leverage their expertise and Zillow's premium Showcase listings to get your home seen by more buyers.
Get startedList with your own agent
Get your home in front of millions of buyers by listing it on Zillow.
Learn how to do itSell it yourself
Take full control of how buyers see your home on Zillow by listing For Sale by Owner (FSBO).
List your homeWhat's special
Copper gas lanternsSolid white oak doorsVaulted ceilingsWarm wood tonesMultiple covered porchesInviting covered deckNatural stonework
Zillow last checked:
Listing updated:
Listed by:
Abigail Hines Abigail.HinesMiller@TheAgencyRE.com,
The Agency - Charlotte,
Ashley Rodriguez,
The Agency - Charlotte
Bought with:
Non Member
Canopy Administration
Source: Canopy MLS as distributed by MLS GRID,MLS#: 4228717
Facts & features
Interior
Bedrooms & bathrooms
- Bedrooms: 6
- Bathrooms: 6
- Full bathrooms: 6
- Main level bedrooms: 2
Primary bedroom
- Level: Main
Bedroom s
- Level: Basement
Bedroom s
- Level: Upper
Bathroom full
- Level: Basement
Bathroom full
- Level: Main
Bathroom full
- Features: Built-in Features, Garden Tub, Storage
- Level: Main
Bathroom full
- Level: Upper
Dining area
- Level: Main
Kitchen
- Features: Breakfast Bar, Built-in Features, Kitchen Island, Open Floorplan, Storage, Wet Bar
- Level: Main
Laundry
- Features: Built-in Features, Storage
- Level: Main
Living room
- Level: Main
Media room
- Level: Main
Other
- Level: Basement
Heating
- Central, Propane
Cooling
- Central Air
Appliances
- Included: Dishwasher, Disposal, Dryer, Electric Oven, Exhaust Hood, Gas Oven, Gas Range, Microwave, Refrigerator with Ice Maker, Washer, Washer/Dryer
- Laundry: Inside, Laundry Room, Main Level, Multiple Locations, Sink
Features
- Built-in Features, Soaking Tub, Kitchen Island, Open Floorplan, Storage, Walk-In Closet(s), Wet Bar, Other - See Remarks, Total Primary Heated Living Area: 2409
- Flooring: Tile, Wood
- Doors: Sliding Doors
- Windows: Window Treatments
- Basement: Bath/Stubbed,Daylight,Exterior Entry,Finished,Full,Interior Entry,Storage Space,Walk-Out Access,Walk-Up Access
- Attic: Walk-In
- Fireplace features: Living Room, Propane, Recreation Room, Wood Burning
Interior area
- Total structure area: 1,965
- Total interior livable area: 3,662 sqft
- Finished area above ground: 1,965
- Finished area below ground: 444
Property
Parking
- Total spaces: 4
- Parking features: Basement, Driveway, Electric Vehicle Charging Station(s), Attached Garage, Garage Faces Front, Parking Space(s)
- Attached garage spaces: 4
- Has uncovered spaces: Yes
Features
- Levels: Three Or More
- Stories: 3
- Patio & porch: Balcony, Covered, Deck
- Exterior features: Lawn Maintenance, Other - See Remarks
- Pool features: Community
- Has view: Yes
- View description: Long Range, Mountain(s), Year Round
- Waterfront features: None
Lot
- Size: 1.22 Acres
- Features: Private, Sloped, Wooded, Views
Living quarters
- Secondary living space: 1253 sqft
- Secondary total: 627 sqft
- Secondary features: Exterior Not Connected,Guest House,Room w/ Private Bath,Separate Entrance,Separate Kitchen Facilities,Separate Living Quarters,Other - See Remarks
Details
- Additional structures: None
- Parcel number: 7550038568
- Zoning: R
- Special conditions: Standard
- Other equipment: Network Ready, Other - See Remarks
- Horse amenities: None
Construction
Type & style
- Home type: SingleFamily
- Architectural style: Transitional
- Property subtype: Single Family Residence
Materials
- Stone, Wood
- Foundation: Crawl Space
- Roof: Wood
Condition
- New construction: No
- Year built: 1990
Utilities & green energy
- Sewer: Public Sewer
- Water: Public
- Utilities for property: Cable Available, Electricity Connected, Propane, Underground Utilities
Community & HOA
Community
- Features: Clubhouse, Fitness Center, Game Court, Gated, Golf, Pond, Putting Green, Sidewalks, Street Lights, Tennis Court(s), Walking Trails, Other
- Security: Security System
- Subdivision: Highland Falls Country Club
HOA
- Has HOA: Yes
- HOA fee: $5,324 annually
- HOA name: Highland Falls Community Association
- HOA phone: 828-526-2203
Location
- Region: Highlands
Financial & listing details
- Price per square foot: $1,099/sqft
- Tax assessed value: $2,901,610
- Date on market: 3/7/2025
- Cumulative days on market: 371 days
- Listing terms: Cash,Conventional,VA Loan
- Exclusions: None
- Electric utility on property: Yes
- Road surface type: Gravel, Other, Paved
Price history
| Date | Event | Price |
|---|---|---|
| 5/4/2026 | Sold | $4,025,000-19.5%$1,099/sqft |
Source:  Canopy MLS as distributed by MLS GRID #4228717 Report a problem Canopy MLS as distributed by MLS GRID #4228717 Report a problem | ||
| 4/9/2026 | Pending sale | $4,999,999$1,365/sqft |
Source: HCMLS #1000263 Report a problem | ||
| 3/27/2026 | Contingent | $4,999,999$1,365/sqft |
Source: HCMLS #1000263 Report a problem | ||
| 3/24/2026 | Pending sale | $4,999,999$1,365/sqft |
Source: Canopy MLS as distributed by MLS GRID #4228717 Report a problem | ||
| 5/20/2025 | Listed for sale | $4,999,999-4.8%$1,365/sqft |
Source: HCMLS #1000263 Report a problem | ||
| 5/10/2025 | Contingent | $5,250,000$1,434/sqft |
Source: HCMLS #1000263 Report a problem | ||
| 3/7/2025 | Listed for sale | $5,250,000+854.5%$1,434/sqft |
Source: Canopy MLS as distributed by MLS GRID #4228717 Report a problem | ||
| 6/15/2018 | Sold | $550,000$150/sqft |
Source: HCMLS #86475 Report a problem | ||
Public tax history
Tax history is unavailable.
Neighborhood: 28741
Nearby homes
- $4,025,0004 bd4 ba2.3k sqft87 Salt Rock Ct, Highlands, NC 28741Sold
- $4,100,0006 bd6 ba-- sqft87 Salt Rock Ct, Highlands, NC 28741Sold
- $315,7402 bd2 ba1.2k sqft91 Salt Rock Ct, Highlands, NC 28741Off Market
- $3,693,4004 bd5 ba4.8k sqft98 Salt Rock Ct, Highlands, NC 28741Off Market
- $1,294,9003 bd3 ba4.3k sqft45 Salt Rock Ct, Highlands, NC 28741Off Market
- $37,870-- bd-- ba-- sqftSalt Rock Ct, Highlands, NC 28741Off Market
- $43,590-- bd-- ba-- sqftSalt Rock Ct, Highlands, NC 28741Off Market
- $1,871,3005 bd5 ba5k sqft54 Salt Rock Ct, Highlands, NC 28741Off Market
Nearby schools
GreatSchools rating
- 6/10Highlands SchoolGrades: K-12Distance: 1.6 mi
- 6/10Macon Middle SchoolGrades: 7-8Distance: 12.5 mi
- 3/10Mountain View Intermediate SchoolGrades: 5-6Distance: 12.7 mi
Schools provided by the listing agent
- Elementary: Highland
- Middle: Highland
- High: Highland
Source: Canopy MLS as distributed by MLS GRID. This data may not be complete. We recommend contacting the local school district to confirm school assignments for this home.
- North Carolina
- Macon County
- Highlands
- 28741
- 87 & 91 Salt Rock Ct
Nearby cities
Nearby zip codes
Other Highlands Topics
