Skip main navigation
Off market
  • $3,714,400

    98 Salt Rock Ct, Highlands, NC 28741

    4beds
    4,816sqft
    SingleFamily
    Built in 1998
    3.6 Acres Lot
    $3,714,400 Zestimate®
    $771/sqft
    $6,625 Estimated rent

    Home value

    $3,714,400

    $3.27M - $4.20M

    $6,625/mo

    Zestimate® history
    Loading
    Loading...

    Owner options

    List your home for rent

    $6,625/mo

    Rent Zestimate®

    Find your next renter with Zillow Rental Manager. Plus, with online applications, you can quickly screen prospective tenants – for free.

    Learn more

    $6,625/mo

    Rent Zestimate®

    Refinance and save

    $21,264/mo

    Est. payment

    Refinancing to a lower rate could help reduce your monthly payments and save thousands over the life of the loan.

    See today's rates

    $21,264/mo

    Est. payment

    Explore your selling options

    Work with a Zillow partner agent

    Leverage their expertise and Zillow's premium Showcase listings to get your home seen by more buyers.

    Get started

    List with your own agent

    Get your home in front of millions of buyers by listing it on Zillow.

    Learn how to do it

    Sell it yourself

    Take full control of how buyers see your home on Zillow by listing For Sale by Owner (FSBO).

    List your home

    What's special

    Premium finishesBarnwood accentsSoaring ceilingsSpacious master bedroom suiteSoaker tubLarge walk-in closetEnsuite master bathroom

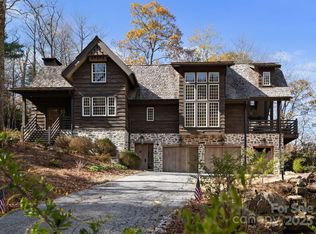
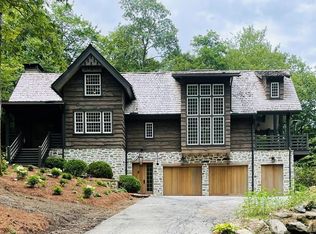
    Situated on 3.6 acres directly on Salt Rock Creek in Highlands Falls Country Club just minutes from downtown Highlands, sits this unique 5000+ sq ft home. This is a must see one-of-a-kind luxury property. Beautiful Salt Rock Creek cascades in a waterfall along the side of the home and falls into a pool before wrapping around the back in a babbling stream. Thanks to the architecture you can enjoy the view from most rooms. The soaring ceilings in the entry hall set grand expectations for this residence and it does not disappoint. The rustic chic barnwood ceiling throughout the main level give the home an inviting feel. The stone wood burning fireplace with barnwood accents is the focal point of the living room. The eat in chef's kitchen features a gas cooktop with pop up backdraft, built in refrigerator, ice maker, wine cooler, Miele coffee bar, wall oven and warming drawer. From the kitchen you have direct access to one of the two 400+ sq ft porches both overlook the cascading waterfall and Salt Rock Creek. This one also has a wood burning stone fireplace with built in wood rack. Also, directly off the kitchen, is a keeping room with a wall of windows looking out at the waterfall and access to the Creekside stone patio with a masonry wood burning fireplace. The spacious master bedroom suite is located on the main level with large walk-in closet and ensuite master bathroom featuring a soaker tub to unwind in, and an ample walk-in shower and double vanities. The top-quality feel continues throughout the home with barnwood accent walls and premium finishes everywhere you look. The Lower-Level offers a large family/game room with access to the 2nd screened porch, 3 guest suites, one with an attached kids' playroom and an office. The sounds of falling waters can be heard throughout the home. The home has been well maintained and the interior has just been freshly painted. Membership in the beautiful Highlands Falls Country Club is not a requirement to live here.

    This property is off market, which means it's not currently listed for sale or rent on Zillow. This may be different from what's available on other websites or public sources.

    Facts & features

    Interior

    Bedrooms & bathrooms
    • Bedrooms: 4
    • Bathrooms: 5
    • Full bathrooms: 4
    • 1/2 bathrooms: 1
    Heating
    • Heat pump, Gas
    Cooling
    • Central
    Appliances
    • Included: Dishwasher, Dryer, Microwave, Refrigerator, Washer
    Features
    • Washer/Dryer Connection, Ceiling Fans, Walk-in Closet, Breakfast Bar, Kitchen Island, Pantry, Eat-in Kitchen, Built-ins, Vaulted Ceilings, Wine Storage, Formal Dining Room
    • Flooring: Tile, Carpet, Hardwood
    • Basement: Finished
    • Has fireplace: Yes
    Interior area
    • Total interior livable area: 4,816 sqft

    Property

    Parking
    • Total spaces: 2
    • Parking features: Garage - Attached
    Features
    • Exterior features: Wood
    • Has view: Yes
    • View description: Water, Mountain
    • Has water view: Yes
    • Water view: Water
    Lot
    • Size: 3.6 Acres
    Details
    • Parcel number: 7550130756

    Construction

    Type & style
    • Home type: SingleFamily
    • Architectural style: Conventional
    Materials
    • Frame
    • Foundation: Other
    • Roof: Other
    Condition
    • Year built: 1998

    Community & HOA

    HOA
    • Has HOA: Yes
    • HOA fee: $271 monthly
    Location
    • Region: Highlands

    Financial & listing details

    • Price per square foot: $771/sqft
    • Tax assessed value: $2,938,760
    • Annual tax amount: $8,616

    Price history

    DateEventPrice
    4/3/2023Sold$3,153,500-5.9%$655/sqft
    Source: HCMLS #101402 Report a problem
    3/23/2023Pending sale$3,351,000$696/sqft
    Source: HCMLS #101402 Report a problem
    3/1/2023Contingent$3,351,000$696/sqft
    Source: HCMLS #101402 Report a problem
    1/20/2023Listed for sale$3,351,000+57.1%$696/sqft
    Source: HCMLS #101402 Report a problem
    7/24/2020Sold$2,133,000-10.9%$443/sqft
    Source: HCMLS #90813 Report a problem
    6/6/2020Pending sale$2,395,000$497/sqft
    Source: WHITE OAK REALTY GROUP #90813 Report a problem
    4/22/2020Price change$2,395,000-4%$497/sqft
    Source: WHITE OAK REALTY GROUP #90813 Report a problem
    12/23/2019Price change$2,495,000-3.9%$518/sqft
    Source: WHITE OAK REALTY GROUP #90813 Report a problem
    10/10/2019Listed for sale$2,595,000$539/sqft
    Source: WHITE OAK REALTY GROUP #90813 Report a problem
    9/24/2019Pending sale$2,595,000$539/sqft
    Source: WHITE OAK REALTY GROUP #90813 Report a problem
    6/12/2019Price change$2,595,000-5.6%$539/sqft
    Source: WHITE OAK REALTY GROUP #90813 Report a problem
    5/3/2019Listed for sale$2,750,000+72.4%$571/sqft
    Source: WHITE OAK REALTY GROUP #90813 Report a problem
    10/7/2016Listing removed$1,595,000+22.7%$331/sqft
    Source: Berkshire Hathaway HomeServices Meadows Mountain Realty #81550 Report a problem
    3/4/2016Sold$1,300,000-18.5%$270/sqft
    Source: HCMLS #82638 Report a problem
    12/20/2015Pending sale$1,595,000$331/sqft
    Source: Berkshire Hathaway Homeservices Meadows Mountain Realty #81550 Report a problem
    3/19/2015Listing removed$1,595,000$331/sqft
    Source: Highlands Real Estate #74164 Report a problem
    4/11/2014Price change$1,595,000-5.9%$331/sqft
    Source: Highlands Real Estate #74164 Report a problem
    2/3/2013Listed for sale$1,695,000$352/sqft
    Source: Meadows Moutain Realty Report a problem
    10/27/2012Listing removed$1,695,000$352/sqft
    Source: Country Club Properties #74164 Report a problem
    3/31/2011Price change$1,695,000-3.1%$352/sqft
    Source: PAT ALLEN REALTY GROUP INC. #74164 Report a problem
    3/22/2011Price change$1,750,000-5.4%$363/sqft
    Source: PAT ALLEN REALTY GROUP INC. #74164 Report a problem
    11/4/2008Price change$1,850,000+3.1%$384/sqft
    Source: Homes.com #64061 Report a problem
    8/31/2008Price change$1,795,000-10%$373/sqft
    Source: Homes.com #64061 Report a problem
    4/22/2008Listed for sale$1,995,000$414/sqft
    Source: Homes.com #64061 Report a problem

    Public tax history

    YearProperty taxesTax assessment
    2025$8,616 $2,938,760
    2024$8,616 +0.1%$2,938,760
    2023$8,604 +38.4%$2,938,760 +106.9%
    2022$6,217 $1,420,720
    2021$6,217 +6.1%$1,420,720
    2020$5,858 +0.2%$1,420,720
    2019$5,845 $1,420,720 +16.5%
    2018$5,845 +30.4%$1,219,140
    2017$4,481 $1,219,140
    2016$4,481 $1,219,140
    2015$4,481 +0.5%$1,219,140 -22.3%
    2014$4,458 $1,568,570
    2013$4,458 $1,568,570
    2012-- $1,568,570
    2011-- $1,568,570
    2010-- $1,568,570
    2009-- $1,568,570
    Find assessor info on the county website

    Neighborhood: 28741

    Nearby schools

    GreatSchools rating
    Schools provided by the listing agent
    • District: MACON COUNTY SCHOOLS

    Source: The MLS. This data may not be complete. We recommend contacting the local school district to confirm school assignments for this home.