Skip main navigation
Sold for $4,100,000
  • $4,100,000

    87 Salt Rock Court, Highlands, NC 28741

    6beds
    --sqft
    Single Family Residence
    Built in 1990
    1.22 Acres Lot
    $-- Zestimate®
    $--/sqft
    $2,864 Estimated rent

    Home value

    Not available

    Estimated sales range

    Not available

    $2,864/mo

    Zestimate® history
    Loading
    Loading...

    Owner options

    List your home for rent

    $2,864/mo

    Rent Zestimate®

    Find your next renter with Zillow Rental Manager. Plus, with online applications, you can quickly screen prospective tenants – for free.

    Learn more

    $2,864/mo

    Rent Zestimate®

    Refinance and save

    $27,362/mo

    Est. payment

    Refinancing to a lower rate could help reduce your monthly payments and save thousands over the life of the loan.

    See today's rates

    $27,362/mo

    Est. payment

    Explore your selling options

    Work with a Zillow partner agent

    Leverage their expertise and Zillow's premium Showcase listings to get your home seen by more buyers.

    Get started

    List with your own agent

    Get your home in front of millions of buyers by listing it on Zillow.

    Learn how to do it

    Sell it yourself

    Take full control of how buyers see your home on Zillow by listing For Sale by Owner (FSBO).

    List your home

    What's special

    Garage doorsHeated flooringDouble decksGuest cottageCovered porchGolf cart bayClaw footed tub
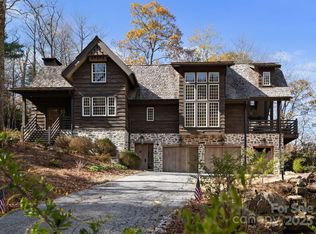
    This home has it all. An exceptionally private 6 bedroom estate made up of a 4 bedroom main house with 4 en-suite baths and a 2 bedroom & 2 en-suite bath cottage. Inclusive of media room, wine cellar, double decks of outdoor entertaining space with layered views of Shortoff Mountain and Eyebrow Ridge. Plus a 2 bedroom Guest Cottage. The Main House has just finished an extensive remodel. Just about everything down to the spray foam insulation is brand new. The Guest Cottage was completely renovated in 2020. Upon entering the drive you will first come upon the charming guest cottage with Old Highlands wavy board siding, stone foundation and shake roof. You are greeted at the covered porch with an impressive 8 foot tall entry door. As you enter the vaulted open plan living space you feel as tho you have entered into a Cotswalds cottage. The bright and airy space boasts a fully appointed eat-in kitchen with custom paneled appliances quartz countertops, and a cast stone hood. The gracious living space with fireplace and large glass doors opening to a covered deck invites you to sit and stay awhile. Both bedrooms have en-suite baths. One with a walk in shower and the other with a claw footed tub. As you pass the guest cottage and focus your attention you are taken in by the stately facade of the Main House with it's large windows, handcrafted solid white oak doors on the entry door, garage doors and golf cart bay that are accented by gas copper lanterns. The front entry leads you to the ground floor with the wine cellar and guest bedroom 1 with heated flooring in the en-suite bath and private covered deck. Up the stairs to the main floor you enter directly into the great room with it's grand vaulted ceilings. Your breath will be taken away by the views. The main floor offers all one floor living with the primary suite, great room, media room and kitchen all conveniently located. The Mountains are Calling.....

    Zillow last checked:

    Listing updated:

    Listed by:

    George Raines Iii,

    Highlands Sotheby's International Realty - DT

    Bought with:

    Non Member

    Non-Member Office

    Source: HCMLS,MLS#: 102409Originating MLS: Highlands Cashiers Board of Realtors

    Facts & features

    Interior

    Bedrooms & bathrooms
    • Bedrooms: 6
    • Bathrooms: 6
    • Full bathrooms: 6
    Primary bedroom
    • Level: Main
    Bedroom 2
    • Level: Main
    Bedroom 3
    • Level: Lower
    Bedroom 4
    • Level: Upper
    Den
    • Level: Main
    Dining room
    • Level: Main
    Kitchen
    • Level: Main
    Living room
    • Level: Main
    Heating
    • Central, Gas, Humidity Control, Zoned
    Cooling
    • Central Air, Humidity Control, Zoned
    Appliances
    • Included: Built-In Refrigerator, Convection Oven, Double Oven, Dryer, Dishwasher, Exhaust Fan, Electric Oven, Freezer, Disposal, Gas Oven, Ice Maker, Tankless Water Heater, Warming Drawer, Washer, Humidifier
    • Laundry: Washer Hookup, Dryer Hookup
    Features
    • Wet Bar, Built-in Features, Eat-in Kitchen, Jetted Tub, Kitchen Island, Pantry, Vaulted Ceiling(s), Wine Cellar, Wired for Sound, Instant Hot Water
    • Flooring: Other, Slate, Tile, Wood
    • Basement: Encapsulated,Interior Entry,Concrete
    • Has fireplace: Yes
    • Fireplace features: Den, Gas Starter, Living Room, Outside, Stone, Wood Burning
    • Furnished: Yes

    Property

    Parking
    • Total spaces: 2
    • Parking features: Garage, Two Car Garage, Golf Cart Garage, Paved, Parking Lot
    • Garage spaces: 2
    Features
    • Levels: Three Or More
    • Stories: 3
    • Patio & porch: Rear Porch, Porch, Side Porch, Balcony
    • Exterior features: Balcony, Fire Pit
    • Pool features: Community
    • Has view: Yes
    • View description: Mountain(s), Panoramic
    Lot
    • Size: 1.22 Acres
    • Features: Cul-De-Sac, Rolling Slope, Wooded
    Details
    • Additional structures: Guest House, Residence
    • Parcel number: 7550038568

    Construction

    Type & style
    • Home type: SingleFamily
    • Architectural style: Contemporary,Traditional
    • Property subtype: Single Family Residence
    Materials
    • Stone, Wood Siding
    • Foundation: Block
    • Roof: Wood
    Condition
    • New construction: No
    • Year built: 1990

    Utilities & green energy

    • Sewer: Private Sewer
    • Water: Private
    • Utilities for property: Cable Available, High Speed Internet Available

    Community & HOA

    Community
    • Features: Clubhouse, Fitness Center, Golf, Lake, Near National Forest, Pool, Tennis Court(s), Gated
    • Security: Gated Community
    • Subdivision: Highlands Falls Cc
    HOA
    • Has HOA: Yes
    • HOA fee: $4,196 annually
    Location
    • Region: Highlands

    Financial & listing details

    • Tax assessed value: $560,340
    • Annual tax amount: $33,756
    • Date on market: 6/28/2023
    • Listing terms: Cash
    • Lease term: Other
    • Road surface type: Paved

    Price history

    DateEventPrice
    9/5/2023Sold$4,100,000-2.4%
    Source: Canopy MLS as distributed by MLS GRID #4068557 Report a problem
    8/7/2023Pending sale$4,200,000
    Source: HCMLS #102409 Report a problem
    7/28/2023Contingent$4,200,000
    Source: HCMLS #102409 Report a problem
    6/28/2023Listed for sale$4,200,000+5.1%
    Source: HCMLS #102409 Report a problem
    1/1/2023Listing removed--
    Source: HCMLS Report a problem
    11/15/2022Price change$3,995,000-4.9%
    Source: HCMLS #98810 Report a problem
    11/1/2022Price change$4,200,000-1.2%
    Source: HCMLS #98810 Report a problem
    6/14/2022Price change$4,250,000+1.2%
    Source: HCMLS #98810 Report a problem
    4/29/2022Listed for sale$4,200,000+663.6%
    Source: HCMLS #98810 Report a problem
    6/16/2018Sold$550,000-35.7%
    Source: Agent Provided Report a problem
    9/13/2015Listing removed$856,000
    Source: Meadows Mountain Realty Report a problem
    6/10/2015Listed for sale$856,000+1515.1%
    Source: Meadows Mountain Realty Report a problem
    3/5/1990Sold$53,000
    Source: Agent Provided Report a problem

    Public tax history

    YearProperty taxesTax assessment
    2018$2,111 $560,340
    2017$2,111 $560,340
    2016$2,111 $560,340
    2015$2,111 $560,340 -33.6%
    2014-- $844,500
    2013-- $844,500
    2012-- $844,500
    2011-- $844,500
    2010-- $844,500
    Find assessor info on the county website

    Neighborhood: 28741

    Nearby schools

    GreatSchools rating