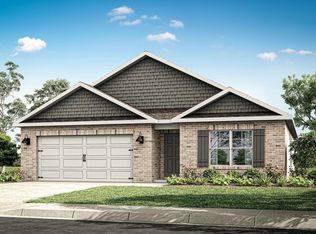
**Qualifies for 4.99% 2/1 GOV Buy Down AND up to $30,000 in Flex Cash with preferred lender for JULY CLOSING! **AS LOW AS 2.99 - 3.99 - 4.99 ** Welcome to the Cali Floor Plan, a spacious 4-bedroom 2-bathroom new construction home in Bailey Park. This home offers an abundance of highlighted features including elevated 9' ceilings, luxury vinyl plan flooring, 36" shaker style cabinetry, stainless steel kitchen appliances, granite kitchen and bath countertops, and stunning LED Lighting throughout. A two-car garage covered front porch and back patio, four sides of brick.
Pending
Price increase: $9.7K (5/20)
$304,615
87 Aurora Cir, Fayetteville, TN 37334
4beds
1,841sqft
:
Get pre-qualified$1,907/mo
Single Family Residence
Built in ----
0.26 Acres Lot
$298,700 Zestimate®
$165/sqft
$17/mo HOA
What's special
Two-car garageFour sides of brickCovered front porchBack patioStainless steel kitchen appliancesStunning led lighting throughout
- 221 days |
- 21 |
- 0 |
Zillow last checked:
Listing updated:
Listed by:
Abel Genao 256-629-6951,
DHI Realty 256-513-8600
Source: ValleyMLS,MLS#: 21905774
Facts & features
Interior
Bedrooms & bathrooms
- Bedrooms: 4
- Bathrooms: 2
- Full bathrooms: 1
- 3/4 bathrooms: 1
Rooms
- Room types: Foyer, Master Bedroom, Living Room, Bedroom 2, Dining Room, Bedroom 3, Kitchen, Bedroom 4, Laundry, Bathroom 2, Bath:Master3/4
Primary bedroom
- Features: Carpet, Smooth Ceiling
- Level: First
- Area: 180
- Dimensions: 12 x 15
Bedroom 2
- Features: Carpet, LVP
- Level: First
- Area: 110
- Dimensions: 10 x 11
Bedroom 3
- Features: Carpet, Smooth Ceiling
- Level: First
- Area: 110
- Dimensions: 10 x 11
Bedroom 4
- Features: Carpet, Smooth Ceiling
- Level: First
- Area: 132
- Dimensions: 11 x 12
Primary bathroom
- Features: Double Vanity, Granite Counters, Walk-In Closet(s), LVP Flooring
- Level: First
Bathroom 1
- Features: Double Vanity, Granite Counters, Walk-In Closet(s), LVP Flooring
- Level: First
Bathroom 2
- Features: Granite Counters, Smooth Ceiling, LVP
Dining room
- Features: Smooth Ceiling, LVP
- Area: 110
- Dimensions: 10 x 11
Kitchen
- Features: Granite Counters, Kitchen Island, Pantry, Smooth Ceiling, LVP, Quartz
- Level: First
- Area: 198
- Dimensions: 11 x 18
Living room
- Features: Smooth Ceiling, LVP
- Level: First
- Area: 240
- Dimensions: 15 x 16
Laundry room
- Features: Smooth Ceiling, LVP Flooring
- Level: First
Heating
- Central 1, Electric
Cooling
- Central 2, Electric
Appliances
- Included: Range, Dishwasher, Microwave, Disposal, Electric Water Heater
Features
- Smart Thermostat
- Has basement: No
- Has fireplace: No
- Fireplace features: None
Interior area
- Total interior livable area: 1,841 sqft
Property
Parking
- Parking features: Garage-Two Car, Garage-Attached, Garage Door Opener, Garage Faces Front
Features
- Levels: One
- Stories: 1
- Patio & porch: Covered Patio
Lot
- Size: 0.26 Acres
Details
- Other equipment: Electronic Locks, Lighting Automation
Construction
Type & style
- Home type: SingleFamily
- Architectural style: Ranch
- Property subtype: Single Family Residence
Materials
- Foundation: Slab
Condition
- New Construction
- New construction: Yes
Details
- Builder name: DR HORTON
Utilities & green energy
- Sewer: Public Sewer
- Water: Public
Community & HOA
Community
- Security: Security System
- Subdivision: Bailey Park
HOA
- Has HOA: Yes
- Amenities included: Common Grounds
- Services included: Common Grounds
- HOA fee: $200 annually
- HOA name: Ghertner & Co
Location
- Region: Fayetteville
Financial & listing details
- Price per square foot: $165/sqft
- Date on market: 12/15/2025
Estimated market value
$298,700
$284,000 - $314,000
$1,882/mo
Price history
| Date | Event | Price |
|---|---|---|
| 6/22/2026 | Pending sale | $304,615$165/sqft |
Source:  ValleyMLS #21905774 Report a problem ValleyMLS #21905774 Report a problem | ||
| 5/20/2026 | Price change | $304,615+3.3%$165/sqft |
Source: ValleyMLS #21905774 Report a problem | ||
| 12/15/2025 | Listed for sale | $294,900$160/sqft |
Source: ValleyMLS #21905774 Report a problem | ||
Public tax history
Tax history is unavailable.
Monthly payment
Est. payment
Payment breakdown
Explore the cost of this home by adjusting the details. Changes won't be saved.Climate risks
Neighborhood: 37334
Nearby schools
GreatSchools rating
- 6/10Highland Rim Elementary SchoolGrades: PK-8Distance: 3.1 mi
- 7/10Lincoln County High SchoolGrades: 9-12Distance: 7.7 mi
Schools provided by the listing agent
- Elementary: Highland Rim
- Middle: Highland Rim
- High: Lincoln
Source: ValleyMLS. This data may not be complete. We recommend contacting the local school district to confirm school assignments for this home.
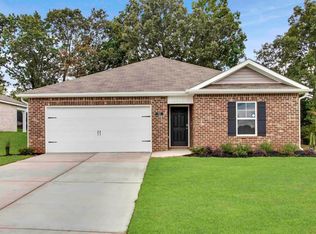
- $275,6003 bd2 ba1.5k sqft50 Aurora Cir, Fayetteville, TN 37334Sold
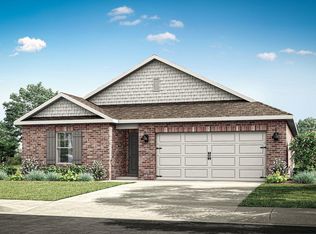
- $268,9003 bd2 ba1.5k sqft134 Aurora Cir, Fayetteville, TN 37334Sold
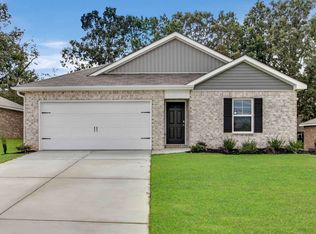
- $261,9004 bd2 ba1.5k sqft46 Aurora Cir, Fayetteville, TN 37334Sold
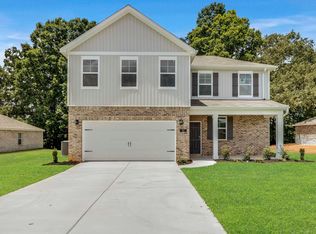
- $329,9004 bd3 ba2.3k sqft92 Aurora Cir, Fayetteville, TN 37334New Construction
- $318,9005 bd3 ba2k sqft98 Aurora Cir, Fayetteville, TN 37334New Construction
- $318,9004 bd2 ba1.8k sqft112 Aurora Cir, Fayetteville, TN 37334Sold
- $321,9005 bd3 ba2k sqft133 Aurora Cir, Fayetteville, TN 37334Pending
- $321,9005 bd3 ba2k sqft144 Aurora Cir, Fayetteville, TN 37334Pending
A local agent can set up tours, give advice and negotiate with sellers.
A local lender can help you make sure your offer is ready when you are.
Similar homes
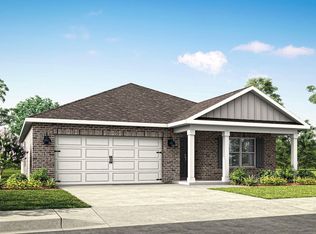
- $298,9004 bd2 ba1.8k sqft129 Aurora Cir, Fayetteville, TN 37334New Construction
 ValleyMLS
 - $302,9004 bd2 ba1.8k sqft137 Aurora Cir, Fayetteville, TN 37334New Construction
 ValleyMLS
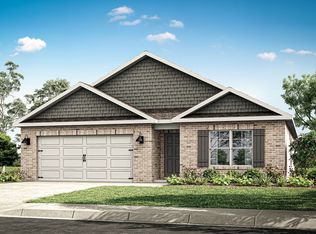
 - $298,9004 bd2 ba1.8k sqft129 Aurora Cir Lot 83, Fayetteville, TN 37334New Construction
 MLS ID #3254877, Kellee Love Robinson. RealTracs MLS as distributed by MLS GRID
 - $302,9004 bd2 ba1.8k sqft137 Aurora Cir Lot 81, Fayetteville, TN 37334New Construction
 MLS ID #3233693, Kellee Love Robinson. RealTracs MLS as distributed by MLS GRID
 - $318,9005 bd3 ba2k sqft98 Aurora Cir Lot 38, Fayetteville, TN 37334New ConstructionMLS ID #3233706, Kellee Love Robinson. RealTracs MLS as distributed by MLS GRID
- from $270,9004 bd2 ba1.5k sqftFreeport Plan, Bailey Park, Fayetteville, TN 37334New ConstructionDR Horton
- $290,9004 bd2 ba1.8k sqft186 Keller Dr, Hazel Green, AL 35750New ConstructionValleyMLS
- $291,9863 bd2 ba1.6k sqft6209 Pisgah Dr NW, Huntsville, AL 35810New ConstructionValleyMLS
- $281,9004 bd2 ba1.8k sqft187 Keller Dr, Hazel Green, AL 35750New ConstructionValleyMLS
- $297,1654 bd2 ba1.8k sqft149 Ridgeland Trl, Huntsville, AL 35810New ConstructionMLS ID #21922986, Candy Holley. ValleyMLS
- $301,1654 bd2 ba1.8k sqft147 Ridgeland Trl, Huntsville, AL 35810New ConstructionMLS ID #21916704, Candy Holley. ValleyMLS
- $299,9954 bd3 ba2.5k sqft140 Mill Valley Way, New Market, AL 35761New ConstructionValleyMLS
- $271,9003 bd2 ba1.6k sqft175 Keller Dr, Hazel Green, AL 35750New ConstructionMLS ID #21909183, Abel Genao. ValleyMLS
- $298,5334 bd2 ba1.8k sqft183 Bingham Way, New Market, AL 35761For SaleMLS ID #21920066, Markell Thompson. ValleyMLS
- $308,3964 bd3 ba2.2k sqft266 Poppy Trl, Meridianville, AL 35759For SaleMLS ID #21906764, Regina White. ValleyMLS
- $305,9004 bd2 ba1.8k sqft353 Ruby Elm Ave NE, Huntsville, AL 35810New ConstructionValleyMLS
- $332,4004 bd3 ba2k sqft267 List Rd, Huntsville, AL 35810New ConstructionValleyMLS
- $312,9954 bd2 ba1.9k sqft228 Gwynns Fall Trl, Huntsville, AL 35810New ConstructionMLS ID #21899900, Candy Holley. ValleyMLS
- $336,7254 bd3 ba2.2k sqft101 Vickery Ct, Huntsville, AL 35810New ConstructionMLS ID #21918305, Candy Holley. ValleyMLS
- $289,9004 bd2 ba1.8k sqft107 Samuel Nash Dr, Meridianville, AL 35759New ConstructionValleyMLS
