Seller is asking for Offers to be submitted by 3PM Monday June 15th. Welcome to 87 Kenyon Street, a classic and charming Victorian/Colonial-Style home nestled in Hartford's highly desirable West End. It is just a stone's throw from the vibrant shops, restaurants, and amenities of West Hartford. You will love being greeted by an inviting front porch-perfect for relaxing on warm evenings. Enter the vestibule which leads to the gorgeous and spacious main foyer. This home features lots of original natural woodwork, hardwood floors, main and rear staircases with timeless architectural details that add warmth and personality throughout. Enjoy 5 bedrooms and 2.5 baths that blend historic character with thoughtful updates. This home has been updated granting peace of mind by the removal of outdated knob-and-tube wiring. With generous living space, period charm, classic built-ins, and a prime location in one of Hartford's most beloved neighborhoods, this home is a rare opportunity to enjoy classic New England living and Old World charm! You will also love easy access to Hartford restaurants, museums and theaters as well as beautiful Elizabeth Park and its famous rose gardens. Welcome to your new Happy Home!
Sold for $360,000
$360,000
87 Kenyon Street, Hartford, CT 06105
5beds
2,131sqft
Single Family Residence
Built in 1910
8,276 Square Feet Lot
$361,500 Zestimate®
$169/sqft
$2,955 Estimated rent
Home value
$361,500
$333,000 - $390,000
$2,955/mo
Zestimate® history
Owner options
List your home for rent
$2,955/mo
Rent Zestimate®
Find your next renter with Zillow Rental Manager. Plus, with online applications, you can quickly screen prospective tenants – for free.
$2,955/mo
Rent Zestimate®
Refinance and save
$2,705/mo
Est. payment
Refinancing to a lower rate could help reduce your monthly payments and save thousands over the life of the loan.
$2,705/mo
Est. payment
Explore your selling options
Work with a Zillow partner agent
Leverage their expertise and Zillow's premium Showcase listings to get your home seen by more buyers.
Get startedList with your own agent
Get your home in front of millions of buyers by listing it on Zillow.
Learn how to do itSell it yourself
Take full control of how buyers see your home on Zillow by listing For Sale by Owner (FSBO).
List your homeWhat's special
Classic built-insPeriod charmGenerous living spaceHardwood floors
Zillow last checked:
Listing updated:
Listed by:
Catherine A. Leake (203)592-5839,
Coldwell Banker Realty 860-231-2600
Bought with:
Jessica Gerratana, RES.0803229
Joseph F. Scheyd Agency
Source: Smart MLS,MLS#: 24142613
Facts & features
Interior
Bedrooms & bathrooms
- Bedrooms: 5
- Bathrooms: 2
- Full bathrooms: 1
- 1/2 bathrooms: 1
Rooms
- Room types: Laundry
Primary bedroom
- Features: Built-in Features, Fireplace, Hardwood Floor
- Level: Upper
- Area: 304.15 Square Feet
- Dimensions: 13.11 x 23.2
Bedroom
- Features: Hardwood Floor
- Level: Upper
- Area: 133.12 Square Feet
- Dimensions: 12.8 x 10.4
Bedroom
- Features: Hardwood Floor
- Level: Upper
- Area: 81.99 Square Feet
- Dimensions: 9.11 x 9
Bedroom
- Features: Bedroom Suite
- Level: Third,Upper
- Area: 180.96 Square Feet
- Dimensions: 17.4 x 10.4
Bedroom
- Level: Third,Upper
- Area: 99.99 Square Feet
- Dimensions: 11.11 x 9
Bathroom
- Features: Walk-In Closet(s)
- Level: Main
- Area: 43 Square Feet
- Dimensions: 5 x 8.6
Bathroom
- Features: Full Bath, Tub w/Shower, Tile Floor
- Level: Upper
- Area: 49.56 Square Feet
- Dimensions: 5.9 x 8.4
Bathroom
- Features: Stall Shower, Full Bath
- Level: Third,Upper
- Area: 31.02 Square Feet
- Dimensions: 4.7 x 6.6
Dining room
- Features: Built-in Features, Hardwood Floor
- Level: Main
- Area: 166.16 Square Feet
- Dimensions: 12.4 x 13.4
Kitchen
- Features: Breakfast Nook, Built-in Features, Eating Space, French Doors, Hardwood Floor, Laminate Floor
- Level: Main
- Area: 308.21 Square Feet
- Dimensions: 21.11 x 14.6
Living room
- Features: Fireplace, Hardwood Floor
- Level: Main
- Area: 221.97 Square Feet
- Dimensions: 15.1 x 14.7
Other
- Features: Laundry Hookup, Walk-In Closet(s), Hardwood Floor
- Level: Upper
- Area: 77.28 Square Feet
- Dimensions: 5.6 x 13.8
Heating
- Forced Air, Natural Gas
Cooling
- Whole House Fan
Appliances
- Included: Gas Range, Refrigerator, Dishwasher, Washer, Dryer, Water Heater
- Laundry: Upper Level
Features
- Entrance Foyer
- Basement: Full,Unfinished
- Attic: Access Via Hatch
- Number of fireplaces: 1
Interior area
- Total structure area: 2,131
- Total interior livable area: 2,131 sqft
- Finished area above ground: 2,131
Property
Parking
- Total spaces: 2
- Parking features: Paved, Off Street, Driveway, Private
- Has uncovered spaces: Yes
Features
- Patio & porch: Porch, Covered
- Exterior features: Sidewalk, Rain Gutters, Lighting
Lot
- Size: 8,276 Square Feet
- Features: Sloped, Cleared
Details
- Parcel number: 599315
- Zoning: N2-1
Construction
Type & style
- Home type: SingleFamily
- Architectural style: Colonial,Victorian
- Property subtype: Single Family Residence
Materials
- Wood Siding
- Foundation: Brick/Mortar, Stone
- Roof: Asphalt,Gable
Condition
- New construction: No
- Year built: 1910
Utilities & green energy
- Sewer: Public Sewer
- Water: Public
Community & HOA
Community
- Features: Basketball Court, Medical Facilities, Park, Near Public Transport
- Security: Security System
- Subdivision: West End
HOA
- Has HOA: No
Location
- Region: Hartford
Financial & listing details
- Price per square foot: $169/sqft
- Tax assessed value: $101,173
- Annual tax amount: $6,976
- Date on market: 6/11/2026
Price history
| Date | Event | Price |
|---|---|---|
| 6/29/2026 | Sold | $360,000+12.5%$169/sqft |
Source:  Smart MLS #24142613 Report a problem Smart MLS #24142613 Report a problem | ||
| 6/16/2026 | Pending sale | $319,900$150/sqft |
Source: Smart MLS #24142613 Report a problem | ||
| 6/11/2026 | Listed for sale | $319,900+137%$150/sqft |
Source: Smart MLS #24142613 Report a problem | ||
| 9/27/1999 | Sold | $135,000$63/sqft |
Source: Public Record Report a problem | ||
Public tax history
| Year | Property taxes | Tax assessment |
|---|---|---|
| 2025 | $6,976 | $101,173 |
| 2024 | $6,976 +5% | $101,173 +5% |
| 2023 | $6,644 -4.8% | $96,355 -4.8% |
| 2022 | $6,976 +14.4% | $101,173 +23.2% |
| 2021 | $6,100 | $82,110 |
| 2020 | $6,100 | $82,110 |
| 2019 | $6,100 +3.5% | $82,110 +3.5% |
| 2018 | $5,894 +3.8% | $79,342 +3.8% |
| 2016 | $5,676 +5% | $76,402 +5% |
| 2015 | $5,406 +2.5% | $72,773 +2.5% |
| 2014 | $5,274 +2.5% | $70,994 +2.5% |
| 2013 | $5,145 | $69,262 |
| 2012 | $5,145 +1.7% | $69,262 -1% |
| 2011 | $5,059 +5.9% | $69,986 +6.6% |
| 2010 | $4,778 +6.4% | $65,640 +6.4% |
| 2009 | $4,490 +7.5% | $61,690 +0.9% |
| 2008 | $4,177 +14.2% | $61,124 +5.9% |
| 2007 | $3,659 -25.9% | $57,728 -50.6% |
| 2006 | $4,939 +9.1% | $116,760 -1.7% |
| 2005 | $4,527 +57.2% | $118,800 +42.8% |
| 2004 | $2,879 -25.2% | $83,200 -29.4% |
| 2003 | $3,847 +59.8% | $117,800 +42.9% |
| 2001 | $2,407 +2% | $82,460 -25.2% |
| 1995 | $2,359 | $110,250 |
Find assessor info on the county website
Neighborhood: Downtown
Nearby homes
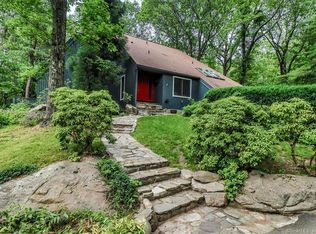
- $820,0004 bd3 ba3.1k sqft49 Seventy Acre Rd, Redding, CT 06896Sold
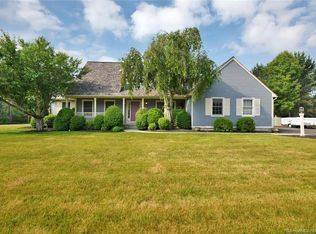
- $670,1004 bd3 ba2.4k sqft1 Bonna St, Beacon Falls, CT 06403Off Market
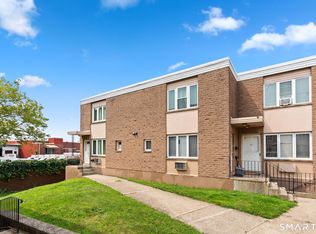
- $285,0002 bd2 ba1k sqft120 Wooster St APT Q, New Haven, CT 06511For Sale
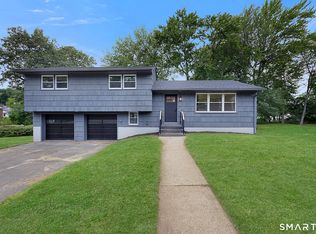
- $399,0003 bd3 ba1.8k sqft37 Skyview Ln, Waterbury, CT 06708Pending
- $292,0003 bd1 ba1k sqft216 Madison St, Waterbury, CT 06706Sold
- $290,0004 bd2 ba1.4k sqft265 Piedmont St, Waterbury, CT 06706Sold
- $320,0003 bd2 ba1.1k sqft1124 Highland Ave, Waterbury, CT 06708Sold
- $240,0002 bd1 ba768 sqft20 Virginia Ave, Groton, CT 06340Sold
- $285,0003 bd1 ba984 sqft519 Brooklyn Rd, Canterbury, CT 06331Sold
Nearby schools
GreatSchools rating
- 4/10Sanchez SchoolGrades: PK-5Distance: 0.4 mi
- 2/10McDonough SchoolGrades: 6-8Distance: 1.2 mi
- NAHphs Nursing AcademyGrades: 9-12Distance: 0.8 mi
Sell for more on Zillow
Get a Zillow Showcase℠ listing at no additional cost and you could sell for .
$361,500
2% more
+$7,230
With Zillow Showcase(estimated)
$368,730
Sell for more on Zillow
Get a Zillow Showcase℠ listing at no additional cost and you could sell for .
$361,500
2% more
+$7,230
With Zillow Showcase(estimated)
$368,730
- Connecticut
- Hartford County
- Hartford
- 06105
- Downtown
- 87 Kenyon Street
