Skip main navigation
For sale
  • C$319,900

    87 Lake Rd #4, Lunenburg, NS B4V 6G2

    2beds
    612sqft
    Recreational
    Built in 1970
    10,001 Square Feet Lot
    $-- Zestimate®
    C$523/sqft
    C$-- HOA

    What's special

    Spectacular south easterly sunrisesWrap-around deckOpen-concept layoutBeautiful new vinyl floorsCenter islandPropane cooktop stoveDuctless heat pump
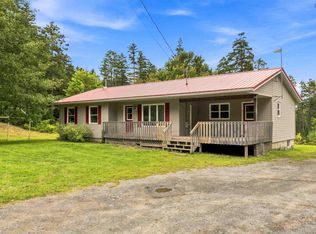
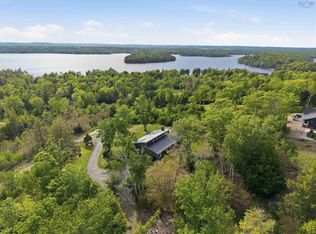
    Some people spend hours driving to their cottage every weekend. The lucky owner of this one will be there before the coffee gets cold. Just 7 minutes from Bridgewater, this waterfront retreat on beautiful Blysteiner Lake offers that rare balance of peaceful lake living and everyday convenience. Wake up to spectacular south easterly sunrises, launch your kayak before breakfast, cast a line from your own shoreline, or simply settle into the wrap-around deck and let the view do the talking. Inside, the cottage feels warm, welcoming, and designed for easy living. The open-concept layout features beautiful new vinyl floors, a spacious kitchen with an abundance of cabinetry, a center island, a propane cooktop stove and a comfortable living area and all furnishings in the home, and new appliances, are included. 2-bedrooms, a generous full bath, laundry, and a ductless heat pump provide all the comforts needed for weekend escapes or full-time living. All three buildings feature durable metal roofs, the wired shed offers excellent storage or workshop space, the propane BBQ hookup is ready for summer evenings, and the premium Cinderella propane incinerating toilet delivers modern convenience without compromise. Recent upgrades of new siding, all new windows, and insulation make this simpler for a year-round home, a four-season getaway, or an investment opportunity. Located on a year-round road and enjoyed as a full-time residence for years, it offers the flexibility today's buyers are looking for. With its unbeatable proximity to town and unforgettable lakefront setting, it also presents outstanding short-term rental potential.
    13 hours
    |
    67
    |
    6
    |

    Zillow last checked:

    Listing updated:

    Listed by:

    Mark Seamone,

    EXIT Realty Inter Lake Brokerage,

    Cheri Young,

    EXIT Realty Inter Lake

    Source: NSAR,MLS®#: 202616799MLS LogoOriginating MLS®#: Nova Scotia Association of REALTORS®

      Facts & features

      Interior

      Bedrooms & bathrooms
      • Bedrooms: 2
      • Bathrooms: 1
      • Full bathrooms: 1
      • Main level bathrooms: 1
      • Main level bedrooms: 2
      Bedroom
      • Level: Main
      • Area: 88
      • Dimensions: 8 x 11
      Bathroom
      • Level: Main
      • Area: 64.17
      • Dimensions: 7 x 9.17
      Kitchen
      • Level: Main
      • Area: 162
      • Dimensions: 9 x 18
      Living room
      • Level: Main
      • Area: 144
      • Dimensions: 8 x 18
      Heating
      • Baseboard, Heat Pump -Ductless
      Cooling
      • Ductless
      Appliances
      • Included: Stove - Gas, Dryer, Washer, Microwave, Refrigerator, Other
      • Laundry: Laundry Room
      Features
      • High Speed Internet, Master Downstairs
      • Flooring: Vinyl
      • Basement: None
      Interior area
      • Total structure area: 612
      • Total interior livable area: 612 sqft
      • Finished area above ground: 612
      Video & virtual tour

      Property

      Parking
      • Total spaces: 1
      • Parking features: No Garage, Gravel, Single
      Features
      • Patio & porch: Deck
      • Has view: Yes
      • View description: Lake
      • Has water view: Yes
      • Water view: Lake
      • Waterfront features: Lake, Lake Privileges, Fresh Water
      • Body of water: Blysteiner Lake
      • Frontage length: Water Frontage(127 Feet)
      Lot
      • Size: 10,001 Square Feet
      • Features: Cleared, Landscaped, Sloping/Terraced, Wooded, Under 0.5 Acres
      Details
      • Additional structures: Shed(s)
      • Parcel number: 60249562
      • Zoning: Residential
      • Other equipment: Fuel Tank(s)

      Construction

      Type & style
      • Home type: SingleFamily
      • Architectural style: Bungalow
      • Property subtype: Recreational
      Materials
      • Vinyl Siding
      • Foundation: Pillar/Post/Pier
      • Roof: Metal
      Condition
      • New construction: No
      • Year built: 1970

      Utilities & green energy

      • Sewer: Other
      • Water: Pond/Lake
      • Utilities for property: Cable Connected, Electricity Connected, Phone Connected, Electric

      Community & HOA

      Community
      • Features: Beach, Golf, Place of Worship, School Bus Service, Shopping
      Location
      • Region: Lunenburg

      Financial & listing details

      • Price per square foot: C$523/sqft
      • Price range: C$319.9K - C$319.9K
      • Date on market: 7/7/2026
      • Inclusions: All Appliances And Most Furnishings.
      • Exclusions: Bbq And Deck Patio Set
      • Ownership: Freehold
      • Electric utility on property: Yes
      Mark Seamone

      Mark Seamone

      (902) 521-9056

      By pressing Contact Agent, you agree that the real estate professional identified above may call/text you about your search, which may involve use of automated means and pre-recorded/artificial voices. You don't need to consent as a condition of buying any property, goods, or services. Message/data rates may apply. You also agree to our Terms of Use. Zillow does not endorse any real estate professionals. We may share information about your recent and future site activity with your agent to help them understand what you're looking for in a home.

        Price history

        DateEventPrice
        7/7/2026Listed for saleC$319,900C$523/sqft
        Source: NSAR #202616799 Report a problem

        Public tax history

        Tax history is unavailable.

        Climate risks

        Neighborhood: B4V

        Getting around

        0 / 100
        Car-Dependent
        21 / 100
        Somewhat Bikeable

        Nearby schools

        GreatSchools rating

        No schools nearby

        We couldn't find any schools near this home.

        Similar homes

        Skip to the end of the carouselSkip to the beginning of the carousel