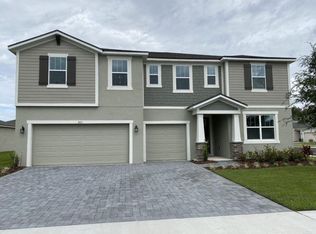
QUICK CLOSE!! READY to MOVE-IN!! Meet the Redbud floorplan, a stunning two-story residence spanning 3,334 sq. ft., seamlessly blending expansive space, modern elegance, and comfort. The open-concept main floor is designed for unforgettable gatherings, leading gracefully to a charming, covered lanai that extends your entertainment options into the great outdoors. The first-floor owner's suite offers tranquility with a spa-like bath and a spacious walk-in closet. Just off the foyer, a versatile flex room awaits your personal touch, whether it's for work, study, or play. Ascending the stairs, you'll find a capacious loft, perfect for additional family living space. Each bedroom on this level features its own walk-in closet, ensuring everyone's comfort and convenience. Completing this package is a 3-car garage, providing ample space for your vehicles and recreational gear. Nestled in an ideal location, this remarkable home is a short 30-minute drive from beachside paradise and a quick 5-minute trip to unique delights like shops, bakeries, cafes, museums, galleries, theatres, farmer’s markets and outdoor recreation of all types. Don't miss this opportunity to own a magnificent new construction home. Schedule your personal tour today and step into the extraordinary world of homeownership you've been longing for.
Sold for $472,010
$472,010
870 ASTERFIELD LANE, DELAND, FL 32720
4beds
3,338sqft
Single Family Residence
Built in 2023
10,488 Square Feet Lot
$476,700 Zestimate®
$141/sqft
$3,170 Estimated rent
Home value
$476,700
$453,000 - $501,000
$3,170/mo
Zestimate® history
Owner options
List your home for rent
$3,170/mo
Rent Zestimate®
Find your next renter with Zillow Rental Manager. Plus, with online applications, you can quickly screen prospective tenants – for free.
$3,170/mo
Rent Zestimate®
Refinance and save
$3,392/mo
Est. payment
Refinancing to a lower rate could help reduce your monthly payments and save thousands over the life of the loan.
$3,392/mo
Est. payment
Explore your selling options
Work with a Zillow partner agent
Leverage their expertise and Zillow's premium Showcase listings to get your home seen by more buyers.
Get startedList with your own agent
Get your home in front of millions of buyers by listing it on Zillow.
Learn how to do itSell it yourself
Take full control of how buyers see your home on Zillow by listing For Sale by Owner (FSBO).
List your homeWhat's special
Modern eleganceVersatile flex roomWalk-in closetSpacious walk-in closet
Zillow last checked:
Listing updated:
Listed by:
Elizabeth Manchester 407-440-1760,
MATTAMY REAL ESTATE SERVICES 407-440-1760
Bought with:
Non-Member Agent
STELLAR NON-MEMBER OFFICE
Source: Stellar MLS,MLS#: O6161637 Originating MLS: Orlando Regional
Originating MLS: Orlando Regional
Facts & features
Interior
Bedrooms & bathrooms
- Bedrooms: 4
- Bathrooms: 3
- Full bathrooms: 2
- 1/2 bathrooms: 1
Primary bedroom
- Features: Walk-In Closet(s)
- Level: First
- Dimensions: 18x14
Bedroom 2
- Features: Walk-In Closet(s)
- Level: Second
- Dimensions: 12x15
Bedroom 3
- Features: Walk-In Closet(s)
- Level: Second
- Dimensions: 12x12
Bedroom 4
- Features: Walk-In Closet(s)
- Level: Second
- Dimensions: 13x12
Den
- Level: First
- Dimensions: 11x13
Great room
- Level: First
- Dimensions: 18x21
Kitchen
- Level: First
- Dimensions: 12x17
Loft
- Level: Second
- Dimensions: 12x19
Heating
- Central, Electric
Cooling
- Central Air
Appliances
- Included: Dishwasher, Disposal, Electric Water Heater, Microwave, Range
- Laundry: Inside
Features
- Eating Space In Kitchen, Kitchen/Family Room Combo, Primary Bedroom Main Floor, Open Floorplan, Solid Wood Cabinets, Stone Counters, Thermostat, Walk-In Closet(s)
- Flooring: Carpet, Ceramic Tile
- Has fireplace: No
Interior area
- Total structure area: 4,700
- Total interior livable area: 3,338 sqft
Property
Parking
- Total spaces: 3
- Parking features: Garage - Attached
- Attached garage spaces: 3
Features
- Levels: Two
- Stories: 2
- Exterior features: Irrigation System, Lighting, Sidewalk
Lot
- Size: 10,488 Square Feet
- Features: Corner Lot
Details
- Parcel number: 16303205000670
- Zoning: RES
- Special conditions: None
Construction
Type & style
- Home type: SingleFamily
- Architectural style: Craftsman
- Property subtype: Single Family Residence
Materials
- Block, Stucco
- Foundation: Slab
- Roof: Shingle
Condition
- Completed
- New construction: Yes
- Year built: 2023
Details
- Builder model: Redbud
- Builder name: Mattamy Homes
Utilities & green energy
- Sewer: Public Sewer
- Water: Public
- Utilities for property: BB/HS Internet Available, Cable Available, Electricity Available, Electricity Connected, Fire Hydrant, Phone Available, Public, Sewer Connected, Sprinkler Well, Street Lights, Underground Utilities, Water Available
Community & HOA
Community
- Features: Playground
- Pet fee: $0 monthly
- Subdivision: ADDISON LANDING
HOA
- Has HOA: Yes
- Services included: Maintenance Grounds
- HOA fee: $147 monthly
- HOA name: Eddie Vargas
- HOA phone: 407-258-4550
Location
- Region: Deland
Financial & listing details
- Price per square foot: $141/sqft
- Tax assessed value: $411,748
- Annual tax amount: $241
- Date on market: 12/4/2023
- Cumulative days on market: 58 days
- Listing terms: Cash,Conventional,FHA,VA Loan
- Ownership: Fee Simple
- Total actual rent: 0
- Electric utility on property: Yes
- Road surface type: Paved
Price history
| Date | Event | Price |
|---|---|---|
| 3/7/2024 | Sold | $472,010-1%$141/sqft |
Source:  Stellar MLS #O6161637 Report a problem Stellar MLS #O6161637 Report a problem | ||
| 2/1/2024 | Pending sale | $476,990+0.2%$143/sqft |
Source: Stellar MLS #O6161637 Report a problem | ||
| 1/13/2024 | Price change | $476,035-0.2%$143/sqft |
Source: Mattamy Homes Report a problem | ||
| 1/12/2024 | Price change | $476,990-1.8%$143/sqft |
Source: Stellar MLS #O6161637 Report a problem | ||
| 1/4/2024 | Price change | $485,621-0.1%$145/sqft |
Source: Mattamy Homes Report a problem | ||
| 1/3/2024 | Price change | $485,990+0.8%$146/sqft |
Source: Stellar MLS #O6161637 Report a problem | ||
| 12/13/2023 | Price change | $481,990+0.1%$144/sqft |
Source: Stellar MLS #O6161637 Report a problem | ||
| 12/13/2023 | Price change | $481,621-7.7%$144/sqft |
Source: Mattamy Homes Report a problem | ||
| 12/4/2023 | Price change | $521,990+0.1%$156/sqft |
Source: Stellar MLS #O6161637 Report a problem | ||
| 11/11/2023 | Price change | $521,482+0%$156/sqft |
Source: Mattamy Homes Report a problem | ||
| 9/27/2023 | Listed for sale | $521,387$156/sqft |
Source: Mattamy Homes Report a problem | ||
Public tax history
| Year | Property taxes | Tax assessment |
|---|---|---|
| 2025 | $4,893 -38.6% | $311,696 -27.9% |
| 2024 | $7,971 +962.7% | $432,606 +981.5% |
| 2023 | $750 +211.3% | $40,000 +216.9% |
| 2022 | $241 | $12,623 |
Find assessor info on the county website
Neighborhood: 32720
Nearby homes
- $416,4014 bd3 ba2.6k sqft872 Asterfield Ln, Deland, FL 32720Sold

- $534,0005 bd4 ba3.5k sqft871 Honey Petal Ln, Deland, FL 32720Sold
- $457,3764 bd3 ba2.5k sqft863 Asterfield Ln, Deland, FL 32720Sold
- $426,1594 bd3 ba2.5k sqft874 Asterfield Ln, Deland, FL 32720Sold

- $499,1005 bd4 ba3.5k sqft865 Asterfield Ln, Deland, FL 32720Sold
- $3,0004 bd3 ba2.8k sqft875 Honey Petal Ln, Deland, FL 32720For Rent
- $534,4005 bd4 ba2.8k sqft869 Asterfield Ln, Deland, FL 32720Off Market
- $621,2005 bd4 ba2.8k sqft867 Asterfield Ln, Deland, FL 32720Off Market
Nearby schools
GreatSchools rating
- 7/10Citrus Grove ElementaryGrades: K-5Distance: 1.7 mi
- 4/10Deland Middle SchoolGrades: 6-8Distance: 4.1 mi
- 6/10Deland High SchoolGrades: PK,9-12Distance: 2.6 mi
Schools provided by the listing agent
- Elementary: Citrus Grove Elementary
- Middle: Deland Middle
- High: Deland High
Source: Stellar MLS. This data may not be complete. We recommend contacting the local school district to confirm school assignments for this home.
Get a cash offer in 3 minutes
Find out how much your home could sell for in as little as 3 minutes with a no-obligation cash offer.
Estimated market value
$476,700
Get a cash offer in 3 minutes
Find out how much your home could sell for in as little as 3 minutes with a no-obligation cash offer.
Estimated market value
$476,700
- Florida
- Volusia County
- Deland
- 32720
- 870 ASTERFIELD LANE
Nearby cities
Nearby zip codes
Other Deland Topics
