QUICK CLOSE!! MOVE-IN READY!! With 2,500+ sq. ft. of single-story living space, the Aster floorplan is designed to offer both privacy and shared areas for a comfortable lifestyle. The combined Great Room, dining area, and kitchen become the heart of the home, perfect for entertaining guests or enjoying quality time with family. The addition of an adjacent covered lanai brings the outdoors in, providing an ideal spot for outdoor gatherings or simply relaxing in the fresh air. The owner's suite offers stylish luxury and ample space, complete with a large walk-in closet - a dream for anyone who loves fashion or simply needs extra storage. And let's not forget the bedrooms designed for quiet comfort, ensuring a peaceful night's sleep. The flexibility of a nearby flex room is fantastic—it can easily transform into a cozy movie room, a creative space for crafts, or a productive office/study area depending on individual needs. Overall, the Aster floorplan is incredibly well-designed to accommodate various lifestyles and needs within its spacious layout. Addison Landing is nestled in an ideal location, this remarkable home is a short 30-minute drive from beachside paradise and a quick 5-minute trip to unique delights like shops, bakeries, cafes, museums, galleries, theatres, farmer’s markets and outdoor recreation of all types. Don't miss this opportunity to own a magnificent new construction home. Schedule your personal tour today and step into the extraordinary world of homeownership you've been longing for.
Sold for $416,401
$416,401
872 ASTERFIELD LANE, DELAND, FL 32720
4beds
2,651sqft
Single Family Residence
Built in 2023
10,624 Square Feet Lot
$429,900 Zestimate®
$157/sqft
$2,856 Estimated rent
Home value
$429,900
$408,000 - $451,000
$2,856/mo
Zestimate® history
Owner options
List your home for rent
$2,856/mo
Rent Zestimate®
Find your next renter with Zillow Rental Manager. Plus, with online applications, you can quickly screen prospective tenants – for free.
$2,856/mo
Rent Zestimate®
Refinance and save
$3,005/mo
Est. payment
Refinancing to a lower rate could help reduce your monthly payments and save thousands over the life of the loan.
$3,005/mo
Est. payment
Explore your selling options
Work with a Zillow partner agent
Leverage their expertise and Zillow's premium Showcase listings to get your home seen by more buyers.
Get startedList with your own agent
Get your home in front of millions of buyers by listing it on Zillow.
Learn how to do itSell it yourself
Take full control of how buyers see your home on Zillow by listing For Sale by Owner (FSBO).
List your homeWhat's special
Zillow last checked:
Listing updated:
Listed by:
Elizabeth Manchester 407-440-1760,
MATTAMY REAL ESTATE SERVICES 407-440-1760
Bought with:
Krish D'errico, 3327659
OLYMPUS EXECUTIVE REALTY INC
Source: Stellar MLS,MLS#: O6160282 Originating MLS: Orlando Regional
Originating MLS: Orlando Regional
Facts & features
Interior
Bedrooms & bathrooms
- Bedrooms: 4
- Bathrooms: 3
- Full bathrooms: 2
- 1/2 bathrooms: 1
Primary bedroom
- Features: Walk-In Closet(s)
- Level: First
- Dimensions: 15x14
Bedroom 2
- Features: Built-in Closet
- Level: First
- Dimensions: 11x11
Bedroom 3
- Features: Built-in Closet
- Level: First
- Dimensions: 11x11
Bedroom 4
- Features: Built-in Closet
- Level: First
- Dimensions: 12x10
Den
- Level: First
- Dimensions: 10x12
Great room
- Level: First
- Dimensions: 17x18
Kitchen
- Level: First
- Dimensions: 11x12
Heating
- Central, Electric
Cooling
- Central Air
Appliances
- Included: Dishwasher, Disposal, Electric Water Heater, Microwave, Range
- Laundry: Inside
Features
- Eating Space In Kitchen, Kitchen/Family Room Combo, Open Floorplan, Solid Wood Cabinets, Stone Counters, Thermostat, Walk-In Closet(s)
- Flooring: Carpet, Ceramic Tile
- Has fireplace: No
Interior area
- Total structure area: 3,424
- Total interior livable area: 2,651 sqft
Property
Parking
- Total spaces: 2
- Parking features: Garage - Attached
- Attached garage spaces: 2
Features
- Levels: One
- Stories: 1
- Exterior features: Irrigation System, Lighting, Sidewalk
Lot
- Size: 10,624 Square Feet
Details
- Parcel number: 16303205000680
- Zoning: RES1
- Special conditions: None
Construction
Type & style
- Home type: SingleFamily
- Property subtype: Single Family Residence
Materials
- Block, Stucco
- Foundation: Slab
- Roof: Shingle
Condition
- Completed
- New construction: Yes
- Year built: 2023
Details
- Builder model: Aster
- Builder name: Mattamy Homes
Utilities & green energy
- Sewer: Public Sewer
- Water: Public
- Utilities for property: BB/HS Internet Available, Cable Available, Electricity Available, Electricity Connected, Fire Hydrant, Phone Available, Public, Sewer Connected, Sprinkler Well, Street Lights, Underground Utilities, Water Available
Community & HOA
Community
- Features: Playground
- Pet fee: $0 monthly
- Subdivision: ADDISON LANDING
HOA
- Has HOA: Yes
- HOA fee: $147 monthly
- HOA name: Eddie Vargas
- HOA phone: 407-258-4550
Location
- Region: Deland
Financial & listing details
- Price per square foot: $157/sqft
- Tax assessed value: $367,870
- Annual tax amount: $241
- Date on market: 11/28/2023
- Cumulative days on market: 40 days
- Listing terms: Cash,Conventional,FHA,VA Loan
- Ownership: Fee Simple
- Total actual rent: 0
- Electric utility on property: Yes
- Road surface type: Paved
Price history
| Date | Event | Price |
|---|---|---|
| 1/24/2024 | Sold | $416,401-4.5%$157/sqft |
Source:  Stellar MLS #O6160282 Report a problem Stellar MLS #O6160282 Report a problem | ||
| 1/8/2024 | Pending sale | $435,990$164/sqft |
Source: Stellar MLS #O6160282 Report a problem | ||
| 1/3/2024 | Price change | $435,990+0.9%$164/sqft |
Source: Stellar MLS #O6160282 Report a problem | ||
| 11/28/2023 | Price change | $431,990+0.2%$163/sqft |
Source: Stellar MLS #O6160282 Report a problem | ||
| 9/27/2023 | Listed for sale | $431,184$163/sqft |
Source: Mattamy Homes Report a problem | ||
Public tax history
| Year | Property taxes | Tax assessment |
|---|---|---|
| 2025 | $5,917 -17.6% | $367,870 -5.6% |
| 2024 | $7,184 +857.7% | $389,815 +874.5% |
| 2023 | $750 +211.3% | $40,000 +216.9% |
| 2022 | $241 | $12,623 |
Find assessor info on the county website
Neighborhood: 32720
Nearby homes
- $426,1594 bd3 ba2.5k sqft874 Asterfield Ln, Deland, FL 32720Sold

- $472,0104 bd3 ba3.3k sqft870 Asterfield Ln, Deland, FL 32720Sold

- $3,0004 bd3 ba2.8k sqft875 Honey Petal Ln, Deland, FL 32720For Rent
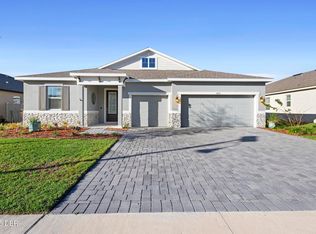
- $534,0005 bd4 ba3.5k sqft871 Honey Petal Ln, Deland, FL 32720Sold
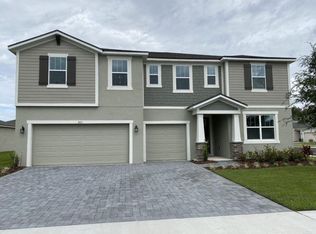
- $469,2524 bd3 ba3.3k sqft876 Asterfield Ln, Deland, FL 32720Sold
- $530,3004 bd2 ba2.5k sqft875 Asterfield Ln, Deland, FL 32720Off Market
- $473,9675 bd5 ba3.5k sqft879 Honey Petal Ln, Deland, FL 32720Sold
- $501,8005 bd4 ba2.8k sqft877 Asterfield Ln, Deland, FL 32720Off Market
Nearby schools
GreatSchools rating
- 7/10Citrus Grove ElementaryGrades: K-5Distance: 1.7 mi
- 4/10Deland Middle SchoolGrades: 6-8Distance: 4.1 mi
- 6/10Deland High SchoolGrades: PK,9-12Distance: 2.6 mi
Schools provided by the listing agent
- Elementary: Citrus Grove Elementary
- Middle: Deland Middle
- High: Deland High
Source: Stellar MLS. This data may not be complete. We recommend contacting the local school district to confirm school assignments for this home.
Get a cash offer in 3 minutes
Find out how much your home could sell for in as little as 3 minutes with a no-obligation cash offer.
Estimated market value
$429,900
Get a cash offer in 3 minutes
Find out how much your home could sell for in as little as 3 minutes with a no-obligation cash offer.
Estimated market value
$429,900
- Florida
- Volusia County
- Deland
- 32720
- 872 ASTERFIELD LANE
Nearby cities
Nearby zip codes
Other Deland Topics
