QUICK CLOSE!! MOVE-IN READY!! The Hibiscus floorplan offers a 3,530 sq. ft. layout that has an impressive blend of functionality and style, perfect for both relaxed weekends and extravagant celebrations. The spacious combined Great Room, dining area, and kitchen with a breakfast bar provide a versatile space for everyday living and entertaining. Having a first-floor bedroom and bath as a guest suite is a thoughtful touch for hosting visitors or accommodating family members. The flex room adds extra flexibility, whether it's for pursuing hobbies, creating a study space, or providing a dedicated area for play. The upstairs design is equally inviting, with a large loft that creates an ideal spot for gatherings or relaxation. The private owner’s suite is a serene retreat, complete with the luxury of a walk-in closet. Additionally, having walk-in closets in the other bedrooms offers practical storage solutions. And let’s not forget the convenience of a 3-car garage—plenty of room for parking and additional storage space. Overall, the Hibiscus floorplan seems to strike a wonderful balance between practicality and luxury, providing a space that caters to various needs and occasions. This home is situated in a great location, where you’ll find a 30-minute drive to beachside paradise, as well as easy 5-minute access to one-of-a-kind delights like shops, bakeries, cafes, museums, galleries, theatres, farmer’s markets and outdoor recreation of all types. Don't miss out on this opportunity to own a beautiful new construction home. Schedule your tour today!
Sold for $534,000
$534,000
871 HONEY PETAL LANE, DELAND, FL 32720
5beds
3,534sqft
Single Family Residence
Built in 2023
10,454 Square Feet Lot
$528,400 Zestimate®
$151/sqft
$3,517 Estimated rent
Home value
$528,400
$502,000 - $555,000
$3,517/mo
Zestimate® history
Owner options
List your home for rent
$3,517/mo
Rent Zestimate®
Find your next renter with Zillow Rental Manager. Plus, with online applications, you can quickly screen prospective tenants – for free.
$3,517/mo
Rent Zestimate®
Refinance and save
$3,802/mo
Est. payment
Refinancing to a lower rate could help reduce your monthly payments and save thousands over the life of the loan.
$3,802/mo
Est. payment
Explore your selling options
Work with a Zillow partner agent
Leverage their expertise and Zillow's premium Showcase listings to get your home seen by more buyers.
Get startedList with your own agent
Get your home in front of millions of buyers by listing it on Zillow.
Learn how to do itSell it yourself
Take full control of how buyers see your home on Zillow by listing For Sale by Owner (FSBO).
List your homeWhat's special
Large loftHibiscus floorplanWalk-in closetsStudy spaceSpacious combined great room
Zillow last checked:
Listing updated:
Listed by:
Elizabeth Manchester 407-440-1760,
MATTAMY REAL ESTATE SERVICES 407-440-1760
Bought with:
Kusam Bahl, 708943
COLDWELL BANKER REALTY
Source: Stellar MLS,MLS#: O6083611 Originating MLS: Orlando Regional
Originating MLS: Orlando Regional
Facts & features
Interior
Bedrooms & bathrooms
- Bedrooms: 5
- Bathrooms: 4
- Full bathrooms: 3
- 1/2 bathrooms: 1
Rooms
- Room types: Attic, Utility Room, Loft
Primary bedroom
- Level: Second
- Dimensions: 19x15
Bedroom 2
- Level: Second
- Dimensions: 12x16
Bedroom 3
- Level: Second
- Dimensions: 12x17
Bedroom 5
- Level: Second
- Dimensions: 16x11
Balcony porch lanai
- Level: First
- Dimensions: 30x8
Den
- Level: First
- Dimensions: 11x15
Den
- Level: First
- Dimensions: 11x12
Dining room
- Level: First
- Dimensions: 10x15
Great room
- Level: First
- Dimensions: 17x19
Kitchen
- Level: First
- Dimensions: 10x15
Loft
- Level: Second
- Dimensions: 20x14
Heating
- Central, Electric
Cooling
- Central Air
Appliances
- Included: Dishwasher, Disposal, Electric Water Heater, Microwave, Range
- Laundry: Inside, Laundry Room
Features
- Eating Space In Kitchen, Kitchen/Family Room Combo, Open Floorplan, Solid Wood Cabinets, Stone Counters, Thermostat, Walk-In Closet(s)
- Flooring: Carpet, Ceramic Tile, Laminate
- Windows: Insulated Windows, Low Emissivity Windows, Thermal Windows
- Has fireplace: No
Interior area
- Total structure area: 4,496
- Total interior livable area: 3,534 sqft
Property
Parking
- Total spaces: 3
- Parking features: Driveway, Garage Door Opener, Off Street
- Attached garage spaces: 3
- Has uncovered spaces: Yes
Features
- Levels: Two
- Stories: 2
- Patio & porch: Covered
- Exterior features: Irrigation System, Lighting, Sidewalk
- Pool features: Other
Lot
- Size: 10,454 Square Feet
- Features: City Lot, In County, Sidewalk
- Residential vegetation: Trees/Landscaped
Details
- Parcel number: 16303205000660
- Zoning: RESI
- Special conditions: None
Construction
Type & style
- Home type: SingleFamily
- Property subtype: Single Family Residence
- Attached to another structure: Yes
Materials
- Block, Stucco
- Foundation: Slab
- Roof: Shingle
Condition
- Completed
- New construction: Yes
- Year built: 2023
Details
- Builder model: Hibiscus
- Builder name: Mattamy Homes
- Warranty included: Yes
Utilities & green energy
- Sewer: Public Sewer
- Water: Public
- Utilities for property: BB/HS Internet Available, Cable Available, Electricity Available, Electricity Connected, Fire Hydrant, Phone Available, Public, Sewer Connected, Sprinkler Well, Street Lights, Underground Utilities, Water Available
Community & HOA
Community
- Features: Playground
- Security: Smoke Detector(s)
- Pet fee: $0 monthly
- Subdivision: ADDISON LANDING
HOA
- Has HOA: Yes
- Amenities included: Playground
- Services included: Maintenance Grounds
- HOA fee: $122 monthly
- HOA name: Eddie Vargas
- HOA phone: 407-258-4550
Location
- Region: Deland
Financial & listing details
- Price per square foot: $151/sqft
- Annual tax amount: $240
- Date on market: 1/14/2023
- Cumulative days on market: 327 days
- Listing terms: Cash,Conventional,FHA,VA Loan
- Ownership: Fee Simple
- Total actual rent: 0
- Electric utility on property: Yes
- Road surface type: Paved, Asphalt
Price history
| Date | Event | Price |
|---|---|---|
| 2/16/2024 | Sold | $534,000+2.1%$151/sqft |
Source:  Stellar MLS #O6083611 Report a problem Stellar MLS #O6083611 Report a problem | ||
| 12/7/2023 | Pending sale | $522,990$148/sqft |
Source: Stellar MLS #O6083611 Report a problem | ||
| 9/29/2023 | Price change | $522,990+3%$148/sqft |
Source: Stellar MLS #O6083611 Report a problem | ||
| 9/27/2023 | Price change | $507,990-6.4%$144/sqft |
Source: Stellar MLS #O6083611 Report a problem | ||
| 6/6/2023 | Price change | $542,990-1.8%$154/sqft |
Source: Stellar MLS #O6083611 Report a problem | ||
| 5/16/2023 | Price change | $552,990+0.4%$156/sqft |
Source: Stellar MLS #O6083611 Report a problem | ||
| 4/11/2023 | Price change | $550,990+1.5%$156/sqft |
Source: Stellar MLS #O6083611 Report a problem | ||
| 1/14/2023 | Price change | $542,990+0.1%$154/sqft |
Source: Stellar MLS #O6083611 Report a problem | ||
| 12/1/2022 | Price change | $542,467+3.8%$153/sqft |
Source: Mattamy Homes Report a problem | ||
| 9/17/2022 | Price change | $522,795-5.6%$148/sqft |
Source: Mattamy Homes Report a problem | ||
| 9/16/2022 | Listed for sale | $554,027$157/sqft |
Source: Mattamy Homes Report a problem | ||
Public tax history
Tax history is unavailable.
Neighborhood: 32720
Nearby homes
- $472,0104 bd3 ba3.3k sqft870 Asterfield Ln, Deland, FL 32720Sold

- $464,0954 bd3 ba2.7k sqft859 Asterfield Ln, Deland, FL 32720Sold

- $3,0004 bd3 ba2.8k sqft875 Honey Petal Ln, Deland, FL 32720For Rent
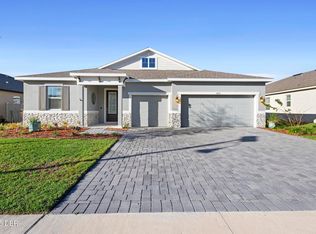
- $416,4014 bd3 ba2.6k sqft872 Asterfield Ln, Deland, FL 32720Sold

- $457,3764 bd3 ba2.5k sqft863 Asterfield Ln, Deland, FL 32720Sold
- $465,1004 bd2 ba2.6k sqft872 Honey Petal Ln, Deland, FL 32720Off Market
- $581,6005 bd2 ba3.3k sqft857 Asterfield Ln, Deland, FL 32720Off Market
- $426,1594 bd3 ba2.5k sqft874 Asterfield Ln, Deland, FL 32720Sold
Nearby schools
GreatSchools rating
- 7/10Citrus Grove ElementaryGrades: K-5Distance: 1.7 mi
- 4/10Deland Middle SchoolGrades: 6-8Distance: 4.1 mi
- 6/10Deland High SchoolGrades: PK,9-12Distance: 2.6 mi
Schools provided by the listing agent
- Elementary: Citrus Grove Elementary
- Middle: Deland Middle
- High: Deland High
Source: Stellar MLS. This data may not be complete. We recommend contacting the local school district to confirm school assignments for this home.
Get a cash offer in 3 minutes
Find out how much your home could sell for in as little as 3 minutes with a no-obligation cash offer.
Estimated market value
$528,400
Get a cash offer in 3 minutes
Find out how much your home could sell for in as little as 3 minutes with a no-obligation cash offer.
Estimated market value
$528,400
- Florida
- Volusia County
- Deland
- 32720
- 871 HONEY PETAL LANE
Nearby cities
Nearby zip codes
Other Deland Topics
