Welcome to your new home in paradise at Latitude Margaritaville, a 55-and-better community inspired by the legendary music and lifestyle of Jimmy Buffett, voted Best 55+ Community of the Year by National Association of Home Builders. This spacious and bright 3-bedroom, 3-bathroom 3 car garage St. Bart Beach Collection model features an open floor plan with upgrades throughout. Enjoy cooking and entertaining in your very own gourmet kitchen with a large island, GE Profile Gas Stove, GE Profile Double Oven, Stainless Steel appliances, a floor-to-ceiling pantry, 42“Cabinets trimmed with crown molding and 24” Ceramic Tile throughout. Relax in the large open living room featuring tray ceiling, recessed lighting, expansive sliding door and windows overlooking the beautiful backyard and pond. The master suite offers a serene retreat with a pond view, master bathroom offers a soaking tub, walk-in shower, dual vanity sinks and walk in closet. The dining room is perfect for hosting your holiday gatherings, while the game room/flex room can accommodate all your social needs featuring a wet bar and wine refrigerator or turn it into a dream office/man cave. Two secondary bedrooms, one with a full on suite bathroom, perfect for your out of town guest. Need a little extra space?... the oversized laundry/mud room should help. Step outside to the expansive paver-decked lanai and enjoy the tranquil backyard with a pond view. HOA covers Common area maintenance, lawns, landscape, trees, irrigation, Association walkways, trails, roads, lake/waterway management, lighting, signage. As a resident of Latitude Margaritaville, you will have access to world-class amenities, such as tennis/pickleball/bocce courts, resort-style paradise pool, fitness center, Latitude Bar and Grill, Town Center Bandshell, Pet Spa, business center, all golf cart accessible. That’s not all, you’ll also have access to shuttle service to the beachfront Latitude Beach Club in Ormand Beach. Don't miss this opportunity to live the Margaritaville lifestyle in this stunning home. Schedule a showing today! Top of the line Tommy Bahama Furniture is available for purchase. Minutes to 1-4
Sold for $750,000
$750,000
870 ATTITUDE AVENUE, DAYTONA BEACH, FL 32124
3beds
2,415sqft
Single Family Residence
Built in 2019
8,279 Square Feet Lot
$713,800 Zestimate®
$311/sqft
$3,064 Estimated rent
Home value
$713,800
$671,000 - $757,000
$3,064/mo
Zestimate® history
Owner options
List your home for rent
$3,064/mo
Rent Zestimate®
Find your next renter with Zillow Rental Manager. Plus, with online applications, you can quickly screen prospective tenants – for free.
$3,064/mo
Rent Zestimate®
Refinance and save
$5,417/mo
Est. payment
Refinancing to a lower rate could help reduce your monthly payments and save thousands over the life of the loan.
$5,417/mo
Est. payment
Explore your selling options
Work with a Zillow partner agent
Leverage their expertise and Zillow's premium Showcase listings to get your home seen by more buyers.
Get startedList with your own agent
Get your home in front of millions of buyers by listing it on Zillow.
Learn how to do itSell it yourself
Take full control of how buyers see your home on Zillow by listing For Sale by Owner (FSBO).
List your homeWhat's special
Zillow last checked:
Listing updated:
Listed by:
Michelle Ingrassia 407-756-9164,
LPT REALTY, LLC 877-366-2213
Bought with:
Non-Member Agent
STELLAR NON-MEMBER OFFICE
Source: Stellar MLS,MLS#: O6161443 Originating MLS: Orlando Regional
Originating MLS: Orlando Regional
Facts & features
Interior
Bedrooms & bathrooms
- Bedrooms: 3
- Bathrooms: 3
- Full bathrooms: 3
Primary bedroom
- Features: Ceiling Fan(s), Walk-In Closet(s)
- Level: First
- Dimensions: 15.7x13.9
Bedroom 3
- Level: First
Bathroom 2
- Features: En Suite Bathroom
- Level: First
- Dimensions: 13.5x16.7
Den
- Features: Wet Bar
- Level: First
- Dimensions: 9.5x10.11
Dinette
- Level: First
- Dimensions: 12.1x10.5
Dining room
- Level: First
- Dimensions: 13.2x6.8
Kitchen
- Features: Kitchen Island
- Level: First
- Dimensions: 15x15
Laundry
- Level: First
- Dimensions: 10.11x9
Living room
- Features: Ceiling Fan(s)
- Level: First
- Dimensions: 22x24.7
Heating
- Central
Cooling
- Central Air
Appliances
- Included: Dishwasher, Disposal, Dryer, Electric Water Heater, Microwave, Range, Refrigerator, Washer, Wine Refrigerator
- Laundry: Inside, Laundry Room
Features
- Ceiling Fan(s), Eating Space In Kitchen, Kitchen/Family Room Combo, Living Room/Dining Room Combo, Open Floorplan, Primary Bedroom Main Floor
- Flooring: Ceramic Tile
- Doors: Sliding Doors
- Windows: Double Pane Windows
- Has fireplace: No
Interior area
- Total structure area: 3,349
- Total interior livable area: 2,415 sqft
Property
Parking
- Total spaces: 3
- Parking features: Garage - Attached
- Attached garage spaces: 3
- Details: Garage Dimensions: 22x31
Features
- Levels: One
- Stories: 1
- Patio & porch: Rear Porch
- Exterior features: Irrigation System, Rain Gutters, Sidewalk
- Has view: Yes
- View description: Water, Pond
- Has water view: Yes
- Water view: Water,Pond
- Waterfront features: Pond
Lot
- Size: 8,279 Square Feet
Details
- Parcel number: 8003161
- Zoning: RES
- Special conditions: None
Construction
Type & style
- Home type: SingleFamily
- Architectural style: Florida
- Property subtype: Single Family Residence
Materials
- Block, Stucco
- Foundation: Slab
- Roof: Shingle
Condition
- Completed
- New construction: No
- Year built: 2019
Utilities & green energy
- Sewer: Public Sewer
- Water: Public
- Utilities for property: BB/HS Internet Available, Electricity Connected, Natural Gas Available, Public, Street Lights, Underground Utilities, Water Connected
Community & HOA
Community
- Features: Clubhouse, Community Mailbox, Dog Park, Gated Community - No Guard, Park, Pool, Restaurant, Sidewalks
- Security: Gated Community, Security System Owned, Smoke Detector(s)
- Pet fee: $0 monthly
- Senior community: Yes
- Subdivision: LATITUDE/DAYTONA BEACH PH 2A
HOA
- Has HOA: Yes
- Amenities included: Fitness Center, Gated, Lobby Key Required, Pickleball Court(s), Pool, Recreation Facilities, Tennis Court(s)
- Services included: Community Pool, Maintenance Grounds, Recreational Facilities
- HOA fee: $287 monthly
- HOA name: Andre Fidler
- HOA phone: 386-888-4200
Location
- Region: Daytona Beach
Financial & listing details
- Price per square foot: $311/sqft
- Tax assessed value: $642,247
- Annual tax amount: $8,552
- Date on market: 12/11/2023
- Cumulative days on market: 301 days
- Listing terms: Cash,Conventional,FHA
- Ownership: Fee Simple
- Total actual rent: 0
- Electric utility on property: Yes
- Road surface type: Paved
Price history
| Date | Event | Price |
|---|---|---|
| 11/8/2024 | Sold | $750,000-5.1%$311/sqft |
Source:  Stellar MLS #O6161443 Report a problem Stellar MLS #O6161443 Report a problem | ||
| 10/8/2024 | Pending sale | $790,000$327/sqft |
Source: Stellar MLS #O6161443 Report a problem | ||
| 10/3/2024 | Price change | $790,000-7.1%$327/sqft |
Source: Stellar MLS #O6161443 Report a problem | ||
| 6/20/2024 | Price change | $850,000-4.1%$352/sqft |
Source: Stellar MLS #O6161443 Report a problem | ||
| 2/1/2024 | Price change | $886,000-5.7%$367/sqft |
Source: Stellar MLS #O6161443 Report a problem | ||
| 12/11/2023 | Listed for sale | $940,000$389/sqft |
Source: Stellar MLS #O6161443 Report a problem | ||
Public tax history
| Year | Property taxes | Tax assessment |
|---|---|---|
| 2025 | $11,592 -2.7% | $642,247 -2.3% |
| 2024 | $11,919 +4.6% | $657,231 +3.4% |
| 2023 | $11,395 +33.2% | $635,580 +47.8% |
| 2022 | $8,553 | $429,996 +10% |
| 2021 | -- | $390,905 +3.2% |
| 2020 | $7,330 | $378,694 +592.3% |
| 2019 | $7,330 +581.4% | $54,700 +35190.3% |
| 2018 | $1,076 | $155 |
Find assessor info on the county website
Neighborhood: 32124
Nearby homes
- $897,0003 bd4 ba2.5k sqft878 Attitude Ave, Daytona Beach, FL 32124Sold

- $638,8003 bd2 ba2.4k sqft753 Landshark Blvd, Daytona Beach, FL 32124Off Market
- $580,4002 bd2 ba2k sqft749 Landshark Blvd, Daytona Beach, FL 32124Off Market
- $610,0002 bd2 ba1.9k sqft745 Landshark Blvd, Daytona Beach, FL 32124Sold
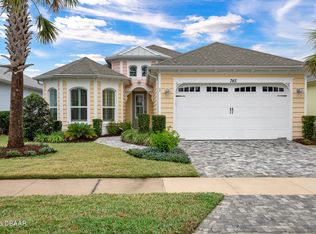
- $748,5003 bd3 ba2k sqft741 Landshark Blvd, Daytona Beach, FL 32124Sold
- $895,0002 bd3 ba2.3k sqft850 Attitude Ave, Daytona Beach, FL 32124Sold
- $671,3002 bd2 ba2.1k sqft802 Jollymon Way, Daytona Beach, FL 32124Off Market
- $612,2002 bd2 ba2.6k sqft806 Jollymon Way, Daytona Beach, FL 32124Off Market
Nearby schools
GreatSchools rating
- 4/10Champion Elementary SchoolGrades: PK-5Distance: 1.5 mi
- 5/10David C Hinson Sr Middle SchoolGrades: 6-8Distance: 1.9 mi
- 4/10Mainland High SchoolGrades: 9-12Distance: 4.5 mi
Schools provided by the listing agent
- Elementary: Champion Elementary School
- Middle: David C Hinson Sr Middle
- High: Mainland High School
Source: Stellar MLS. This data may not be complete. We recommend contacting the local school district to confirm school assignments for this home.
Get a cash offer in 3 minutes
Find out how much your home could sell for in as little as 3 minutes with a no-obligation cash offer.
Estimated market value
$713,800
Get a cash offer in 3 minutes
Find out how much your home could sell for in as little as 3 minutes with a no-obligation cash offer.
Estimated market value
$713,800
- Florida
- Volusia County
- Daytona Beach
- 32124
- 870 ATTITUDE AVENUE
Nearby cities
Nearby zip codes
Other Daytona Beach Topics
