Spectacular converted Trinidad with so many amazing upgrades! 3 bedroom/ 3.5 baths with DEN (glass doors). Kitchen Island finished w/ Shiplap Upgraded 42'' cabinets in Kitchen w/glass doors & wine cooler, under cabinet lighting, quartz counter tops w/glass subway tile backsplash. Gas 5 burner cook top & 2 wall ovens, upgraded S/S appliances. Walk-in pantry with wood shelving (throughout entire home). Ceramic plank wood like tile throughout home, 5 1/2'' baseboards, Crown molding throughout, 8 foot doors. Plantation shutters in Great Room, Guest Room & front door. Electric privacy blinds on sliders in Great Room. Spa like primary bath with quartz countertop & rain shower head. Amazing pool/spa & lanai area w/ elite roof, gas heater, waterfall, bubbler & sun shelf. Landscape lighting. Home freshly painted. High hat lights in every hallway and every room. Ceiling fans in dining, living, and guest room areas. Sky bell front door camera system, Keyless front door, Keypad garage door openers and cell phone control. Upgraded cabinets in bathrooms and Laundry room with quartz counter tops. Frameless shower doors in master and guest room, Upgraded shower tiles with listello tile insets. Master shower has rain shower head as well as handheld and wall heads. Can preset water temp and has no scald feature. Make up Vanity in Master. Cabana door in Master to Lanai. Glass French doors to Den. Glass window entry door. Landscape lighting on trees, driveway with changeable color program. Garage has epoxy floor and hanging storage racks. Screened Lanai with large pool, hot tub, fountains, waterfalls, bubblers and sun shelf in pool, two large Mega screens for beautiful views backing up to large pond. Lanai has additional carriage lights, and sconces as well as pool lighting. Three foot elite foot extension for more lanai coverage. Extra electrical outlets through out inside and outside of home. Laundry room finished with full cabinetry, quartz counter tops and deep sink. Additional exterior door in garage AND MUCH MORE!
Closed
$897,000
878 Attitude Ave, Daytona Beach, FL 32124
3beds
2,564sqft
Single Family Residence, Residential
Built in 2019
8,276 Square Feet Lot
$850,000 Zestimate®
$350/sqft
$4,053 Estimated rent
Home value
$850,000
$808,000 - $893,000
$4,053/mo
Zestimate® history
Owner options
List your home for rent
$4,053/mo
Rent Zestimate®
Find your next renter with Zillow Rental Manager. Plus, with online applications, you can quickly screen prospective tenants – for free.
$4,053/mo
Rent Zestimate®
Refinance and save
$6,398/mo
Est. payment
Refinancing to a lower rate could help reduce your monthly payments and save thousands over the life of the loan.
$6,398/mo
Est. payment
Explore your selling options
Work with a Zillow partner agent
Leverage their expertise and Zillow's premium Showcase listings to get your home seen by more buyers.
Get startedList with your own agent
Get your home in front of millions of buyers by listing it on Zillow.
Learn how to do itSell it yourself
Take full control of how buyers see your home on Zillow by listing For Sale by Owner (FSBO).
List your homeWhat's special
Quartz counter topsGuest roomElectric privacy blindsGreat roomSun shelfElite roofRain shower head
Zillow last checked:
Listing updated:
Listed by:
Kelley Sarantis 954-263-4924,
Bob Hodges and Sons Realty
Bought with:
Ruth Kelly, 3442291
Bob Hodges and Sons Realty
Source: DBAMLS,MLS#: 1119498
Facts & features
Interior
Bedrooms & bathrooms
- Bedrooms: 3
- Bathrooms: 4
- Full bathrooms: 3
- 1/2 bathrooms: 1
Bedroom 1
- Level: Main
- Area: 234.6 Square Feet
- Dimensions: 17.00 x 13.80
Bedroom 2
- Level: Main
Bedroom 3
- Level: Main
- Area: 141.6 Square Feet
- Dimensions: 11.80 x 12.00
Den
- Level: Main
- Area: 164.92 Square Feet
- Dimensions: 13.30 x 12.40
Dining room
- Level: Main
- Area: 104 Square Feet
- Dimensions: 10.40 x 10.00
Family room
- Level: Main
- Area: 260.8 Square Feet
- Dimensions: 16.30 x 16.00
Kitchen
- Level: Main
- Area: 104 Square Feet
- Dimensions: 10.40 x 10.00
Kitchen
- Level: Main
- Area: 132 Square Feet
- Dimensions: 12.00 x 11.00
Living room
- Level: Main
- Area: 273.36 Square Feet
- Dimensions: 20.40 x 13.40
Other
- Description: Patio/Deck
- Level: Main
- Area: 231.4 Square Feet
- Dimensions: 13.00 x 17.80
Heating
- Central, Electric
Cooling
- Central Air
Appliances
- Included: Other, Washer, Microwave, Gas Cooktop, Electric Cooktop, Dryer, Double Oven, Disposal, Dishwasher
Features
- Ceiling Fan(s), Split Bedrooms
- Flooring: Tile
Interior area
- Total structure area: 3,407
- Total interior livable area: 2,564 sqft
Property
Parking
- Total spaces: 3
- Parking features: Attached
- Attached garage spaces: 3
Accessibility
- Accessibility features: Common Area
Features
- Levels: One
- Stories: 1
- Patio & porch: Deck, Patio, Rear Porch, Screened
- Exterior features: Tennis Court(s)
- Pool features: In Ground, Heated, Salt Water, Screen Enclosure
- Has view: Yes
- View description: Lake, Pond
- Has water view: Yes
- Water view: Lake,Pond
- Waterfront features: Lake Front, Pond
Lot
- Size: 8,276 Square Feet
- Dimensions: 8281 sq ft
Details
- Parcel number: 520501005840
Construction
Type & style
- Home type: SingleFamily
- Architectural style: Other
- Property subtype: Single Family Residence, Residential
Materials
- Block, Concrete, Stucco
- Roof: Shingle
Condition
- Year built: 2019
Utilities & green energy
- Sewer: Public Sewer
- Water: Public
Community & HOA
Community
- Senior community: Yes
- Subdivision: Latitude
HOA
- Has HOA: Yes
- Amenities included: Clubhouse, Pickleball, Tennis Court(s)
- Services included: Maintenance Grounds, Security
- HOA fee: $319 monthly
Location
- Region: Daytona Beach
Financial & listing details
- Price per square foot: $350/sqft
- Tax assessed value: $757,214
- Annual tax amount: $8,465
- Date on market: 2/13/2024
- Road surface type: Paved
Price history
| Date | Event | Price |
|---|---|---|
| 4/26/2024 | Sold | $897,000-5.6%$350/sqft |
Source:  DBAMLS #1119498 Report a problem DBAMLS #1119498 Report a problem | ||
| 3/18/2024 | Contingent | $949,900$370/sqft |
Source: DBAMLS #1119498 Report a problem | ||
| 2/13/2024 | Listed for sale | $949,900+82.2%$370/sqft |
Source: DBAMLS #1119498 Report a problem | ||
| 8/5/2019 | Sold | $521,230$203/sqft |
Source: Public Record Report a problem | ||
Public tax history
| Year | Property taxes | Tax assessment |
|---|---|---|
| 2025 | $13,668 +54.6% | $757,214 +42.9% |
| 2024 | $8,838 +4.4% | $530,073 +3% |
| 2023 | $8,465 +1.9% | $514,634 +3% |
| 2022 | $8,309 | $499,645 +3% |
| 2021 | -- | $485,092 +18% |
| 2020 | $7,954 | $410,935 +651.3% |
| 2019 | $7,954 +639.4% | $54,700 +35190.3% |
| 2018 | $1,076 | $155 |
Find assessor info on the county website
Neighborhood: 32124
Nearby homes
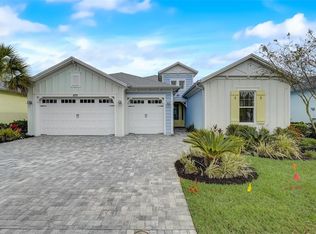
- $750,0003 bd3 ba2.4k sqft870 Attitude Ave, Daytona Beach, FL 32124Sold
- $632,1003 bd2 ba2.4k sqft753 Landshark Blvd, Daytona Beach, FL 32124Off Market
- $574,6002 bd2 ba2k sqft749 Landshark Blvd, Daytona Beach, FL 32124Off Market
- $610,0002 bd2 ba1.9k sqft745 Landshark Blvd, Daytona Beach, FL 32124Sold
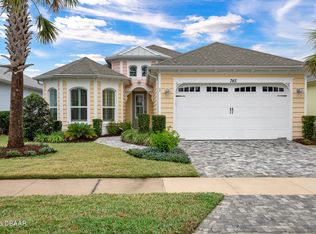
- $748,5003 bd3 ba2k sqft741 Landshark Blvd, Daytona Beach, FL 32124Sold
- $685,0003 bd2 ba1.6k sqft752 Landshark Blvd, Daytona Beach, FL 32124Sold
- $549,1002 bd2 ba1.9k sqft748 Landshark Blvd, Daytona Beach, FL 32124Off Market
- $614,9002 bd2 ba1.9k sqft737 Landshark Blvd, Daytona Beach, FL 32124Pending
Nearby schools
GreatSchools rating
- 4/10Champion Elementary SchoolGrades: PK-5Distance: 1.5 mi
- 5/10David C Hinson Sr Middle SchoolGrades: 6-8Distance: 1.9 mi
- 4/10Mainland High SchoolGrades: 9-12Distance: 4.5 mi
Get a cash offer in 3 minutes
Find out how much your home could sell for in as little as 3 minutes with a no-obligation cash offer.
Estimated market value
$850,000
Get a cash offer in 3 minutes
Find out how much your home could sell for in as little as 3 minutes with a no-obligation cash offer.
Estimated market value
$850,000
- Florida
- Volusia County
- Daytona Beach
- 32124
- 878 Attitude Ave
Nearby cities
Nearby zip codes
Other Daytona Beach Topics
