Owners say BRING ALL OFFERS! Highly upgraded LAKEFRONT ''PARROT'' with HURRICANE WINDOWS AND DOORS. Great room, formal dining, spacious den/office, and Guest suite with adjacent full bath & custom added door, creating a private suite ideal for hosting with separation and comfort. Designer diagonal tile flooring throughout, plantation shutters, custom cabinetry with granite countertops, and heated bidets in all bathrooms. Primary suite with his & hers custom closets, oversized walk-in shower, and expanded double vanity. Kitchen with 42'' white upper cabinets, dual ovens, pull-out shelving, and ample storage. Laundry room with additional cabinetry and utility sink. Extensive upgrades include 8' doors, added insulation, whole-house water filtration, UV HVAC system, retractable front screen, and fresh interior paint. Garage features epoxy floors, hurricane-rated garage door, overhead storage, built-ins, and utility sink. Screened lanai plus extended patio with unsurpassed water views.
Pending
Price cut: $5K (5/5)
$614,900
737 Landshark Blvd, Daytona Beach, FL 32124
2beds
1,937sqft
:
Get pre-qualified$4,482/mo
Single Family Residence, Residential
Built in 2019
6,969 Square Feet Lot
$590,700 Zestimate®
$317/sqft
$367/mo HOA
What's special
Screened lanaiFresh interior paintGarage features epoxy floorsGreat roomAmple storageWhole-house water filtrationAdded insulation
- 132 days |
- 105 |
- 0 |
Zillow last checked:
Listing updated:
Listed by:
Didi Womack 305-394-0479,
Bob Hodges and Sons Realty
Source: DBAMLS,MLS#: 1224402
Facts & features
Interior
Bedrooms & bathrooms
- Bedrooms: 2
- Bathrooms: 2
- Full bathrooms: 2
Bedroom 1
- Level: Main
- Area: 30956 Square Feet
- Dimensions: 218.00 x 142.00
Bedroom 2
- Level: Main
- Area: 13664 Square Feet
- Dimensions: 112.00 x 122.00
Bedroom 3
- Level: Main
- Area: 1586 Square Feet
- Dimensions: 13.00 x 122.00
Den
- Level: Main
- Area: 16129 Square Feet
- Dimensions: 127.00 x 127.00
Dining room
- Level: Main
- Area: 13542 Square Feet
- Dimensions: 111.00 x 122.00
Great room
- Level: Main
- Area: 259578 Square Feet
- Dimensions: 198.00 x 1311.00
Kitchen
- Description: Approximately
- Level: Main
- Area: 180 Square Feet
- Dimensions: 12.00 x 15.00
Heating
- Central, Electric
Cooling
- Central Air, Electric
Appliances
- Included: Water Softener Owned, Washer, Tankless Water Heater, Refrigerator, Microwave, Electric Cooktop, Dryer, Double Oven, Disposal, Dishwasher
- Laundry: Electric Dryer Hookup, In Unit, Sink, Washer Hookup
Features
- Breakfast Bar, Ceiling Fan(s), Eat-in Kitchen, Kitchen Island, Open Floorplan, Primary Bathroom - Shower No Tub, Split Bedrooms, Walk-In Closet(s)
- Flooring: Tile
- Doors: Impact Windows
Interior area
- Total structure area: 2,611
- Total interior livable area: 1,937 sqft
Video & virtual tour
Property
Parking
- Total spaces: 2
- Parking features: Attached, Garage
- Attached garage spaces: 2
Features
- Levels: One
- Stories: 1
- Patio & porch: Patio, Rear Porch, Screened
- Exterior features: Tennis Court(s)
- Spa features: Community
- Has view: Yes
- View description: Lake
- Has water view: Yes
- Water view: Lake
- Waterfront features: Lake Front
Lot
- Size: 6,969 Square Feet
- Features: Sprinklers In Rear
Details
- Additional structures: Tennis Court(s)
- Parcel number: 520501005910
- Zoning description: Single Family
Construction
Type & style
- Home type: SingleFamily
- Architectural style: Ranch
- Property subtype: Single Family Residence, Residential
Materials
- Block, Stucco
- Foundation: Slab
- Roof: Shingle
Condition
- New construction: No
- Year built: 2019
Utilities & green energy
- Sewer: Public Sewer
- Water: Public
- Utilities for property: Electricity Connected, Natural Gas Connected, Sewer Connected, Water Connected
Community & HOA
Community
- Security: Gated with Guard, Security Gate, Smoke Detector(s)
- Senior community: Yes
- Subdivision: Latitude
HOA
- Has HOA: Yes
- Amenities included: Barbecue, Beach Access, Clubhouse, Dog Park, Fitness Center, Gated, Jogging Path, Maintenance Grounds, Park, Pickleball, Pool, Security, Spa/Hot Tub, Tennis Court(s)
- Services included: Maintenance Grounds
- HOA fee: $367 monthly
Location
- Region: Daytona Beach
Financial & listing details
- Price per square foot: $317/sqft
- Tax assessed value: $536,067
- Annual tax amount: $2,947
- Date on market: 3/23/2026
- Listing terms: Cash,Conventional,VA Loan
- Electric utility on property: Yes
Estimated market value
$590,700
$561,000 - $620,000
$2,763/mo
Price history
| Date | Event | Price |
|---|---|---|
| 7/23/2026 | Pending sale | $614,900$317/sqft |
Source:  DBAMLS #1224402 Report a problem DBAMLS #1224402 Report a problem | ||
| 6/1/2026 | Contingent | $614,900$317/sqft |
Source: DBAMLS #1224402 Report a problem | ||
| 5/5/2026 | Price change | $614,900-0.8%$317/sqft |
Source: DBAMLS #1224402 Report a problem | ||
| 4/12/2026 | Price change | $619,900-3.1%$320/sqft |
Source: DBAMLS #1224402 Report a problem | ||
| 3/23/2026 | Listed for sale | $639,900$330/sqft |
Source: DBAMLS #1224402 Report a problem | ||
Public tax history
| Year | Property taxes | Tax assessment |
|---|---|---|
| 2025 | $2,948 +2.9% | $206,512 +2.9% |
| 2024 | $2,865 +4.9% | $200,692 +3% |
| 2023 | $2,732 +2.5% | $194,847 +3% |
| 2022 | $2,666 | $189,172 +3% |
| 2021 | -- | $183,662 +3.2% |
| 2020 | $2,624 | $177,909 +225.2% |
| 2019 | $2,624 +143.9% | $54,700 +35190.3% |
| 2018 | $1,076 | $155 |
Find assessor info on the county website
Monthly payment
Est. payment
Payment breakdown
Explore the cost of this home by adjusting the details. Changes won't be saved.Climate risks
Neighborhood: 32124
Nearby schools
GreatSchools rating
- 4/10Champion Elementary SchoolGrades: PK-5Distance: 1.5 mi
- 5/10David C Hinson Sr Middle SchoolGrades: 6-8Distance: 1.8 mi
- 4/10Mainland High SchoolGrades: 9-12Distance: 4.4 mi
- $597,6003 bd3 ba2k sqft733 Landshark Blvd, Daytona Beach, FL 32124Off Market
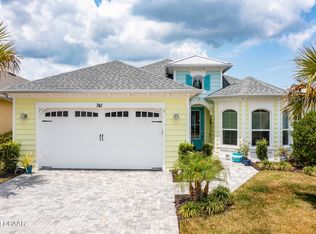
- $748,5003 bd3 ba2k sqft741 Landshark Blvd, Daytona Beach, FL 32124Sold
- $552,6002 bd3 ba2.3k sqft854 Attitude Ave, Daytona Beach, FL 32124Off Market
- $565,5003 bd4 ba2.5k sqft851 Attitude Ave, Daytona Beach, FL 32124Off Market
- $610,0002 bd2 ba1.9k sqft745 Landshark Blvd, Daytona Beach, FL 32124Sold
- $574,6002 bd2 ba2k sqft749 Landshark Blvd, Daytona Beach, FL 32124Off Market
- $496,2002 bd2 ba1.7k sqft725 Landshark Blvd, Daytona Beach, FL 32124Off Market
- $547,2002 bd2 ba1.9k sqft736 Landshark Blvd, Daytona Beach, FL 32124Off Market
A local agent can set up tours, give advice and negotiate with sellers.
A local lender can help you make sure your offer is ready when you are.
Similar homes
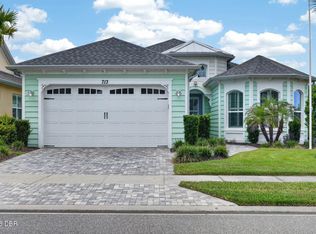
- $629,0002 bd2 ba1.9k sqft713 Landshark Blvd, Daytona Beach, FL 32124For Sale
 MLS ID #1229104, Morgan Porter, RE/MAX Select Professionals. DBAMLS
 - $619,0003 bd2 ba1.9k sqft221 Sand Bar Ln, Daytona Beach, FL 32124For Sale
 MLS ID #1226266, Terri Spruck, Ponce Inlet Realty, Inc. DBAMLS
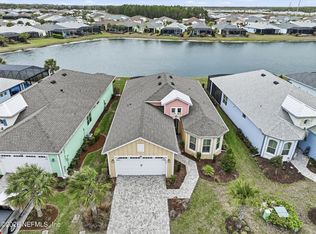
 - $629,0002 bd2 ba1.9k sqft281 MARGARITAVILLE Avenue, Daytona Beach, FL 32124For Sale
 MLS ID #2134949, ANITA MILLAR. realMLS
 - $614,9002 bd3 ba2.1k sqft424 Margaritaville Ave, Daytona Beach, FL 32124For Sale
 MLS ID #1227323, Aimee Aballo, Realty Hub. DBAMLS
 - $629,0002 bd3 ba2k sqft273 Compass Rose Dr, Daytona Beach, FL 32124For SaleMLS ID #1223376, Kevin Kling, 386RealEstate.com. DBAMLS
- $558,9003 bd2 ba1.9k sqft422 Good Life Way, Daytona Beach, FL 32124For SaleMLS ID #1228264, Kelley Sarantis, Bob Hodges and Sons Realty. DBAMLS
- $538,9002 bd2 ba1.7k sqft354 High Tide Ln, Daytona Beach, FL 32124For SaleMLS ID #1228258, Susan Warner, Bob Hodges and Sons Realty. DBAMLS
- $499,0002 bd2 ba1.8k sqft586 Lost Shaker Way, Daytona Beach, FL 32124For SaleMLS ID #1212525, Kathleen Craig, Realty Hub. DBAMLS
- $517,9002 bd2 ba1.6k sqft213 Cheeseburger Dr, Daytona Beach, FL 32124For SaleMLS ID #1227905, Kelley Sarantis, Bob Hodges and Sons Realty. DBAMLS
- $539,9002 bd2 ba1.5k sqft440 Good Life Way, Daytona Beach, FL 32124For SaleMLS ID #1225001, Kelley Sarantis, Bob Hodges and Sons Realty. DBAMLS
- $575,0002 bd2 ba1.5k sqft896 Coral Reef Way, Daytona Beach, FL 32124For SaleMLS ID #1224309, Taner Banks, Keller Williams Realty Florida Partners. DBAMLS
- $669,9003 bd2 ba1.9k sqft216 Fuchsia St, Daytona Beach, FL 32124For SaleMLS ID #1228413, Kristen Hopfe, O'Brien Real Estate LLC. DBAMLS
- $359,9002 bd2 ba1.3k sqft495 Landshark Blvd, Daytona Beach, FL 32124For SaleMLS ID #1229209, Kelley Sarantis, Bob Hodges and Sons Realty. DBAMLS
- $483,0002 bd2 ba1.7k sqft227 Coral Reef Way, Daytona Beach, FL 32124For SaleMLS ID #1224180, Kelley Sarantis, Bob Hodges and Sons Realty. DBAMLS
- $449,0003 bd2 ba2.1k sqft105 Opal Hill Cir, Daytona Beach, FL 32124For SaleMLS ID #1229075, Allison Gartrell, Adams, Cameron & Co., Realtors. DBAMLS
- $522,9002 bd2 ba1.7k sqft225 Gypsy Palace Ln, Daytona Beach, FL 32124For SaleMLS ID #1228427, Donna Alexander, Bob Hodges and Sons Realty. DBAMLS
- $462,9002 bd2 ba1.5k sqft252 Coral Reef Way, Daytona Beach, FL 32124For SaleMLS ID #1228101, Sandra Larose, Bob Hodges and Sons Realty. DBAMLS
- $449,9002 bd2 ba1.5k sqft408 Lost Shaker Way, Daytona Beach, FL 32124For SaleMLS ID #1226698, Emily Schans, Simply Real Estate. DBAMLS
- $490,0003 bd2 ba1.8k sqft466 Margaritaville Ave, Daytona Beach, FL 32124For SaleMLS ID #1226459, Kandi Schromm, RE/MAX Signature. DBAMLS
- $355,0002 bd2 ba1.1k sqft609 Good Life Way, Daytona Beach, FL 32124For SaleMLS ID #1229091, Kathleen Craig, Realty Hub. DBAMLS
