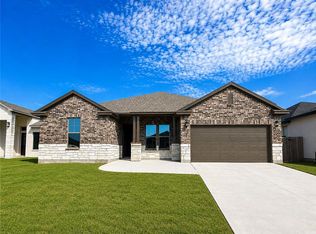
The Maverick is a single-story, five bedroom, three bathroom home that features approximately 2,439 square feet of living space and a large three-car garage ideally situated on a 1/2 acre corner lot - perfect for growing families. This open concept design is perfect for entertaining, highlighted by a gourmet kitchen with elegant quartz countertops and a large single basin kitchen sink that flows into the large gathering room, with the dining room overlooking the backyard and covered patio. Elegant ceramic tile flooring along with black fixtures and hardware to bring that eye popping contrast. The thoughtful floorplan offers convenience for two groupings of secondary bedrooms sharing access to a bathroom. The home boasts the durability of ceramic tile flooring throughout all common areas, while the luxurious primary suite offers a private retreat with elegant black plumbing fixtures and a master bath featuring a desirable separate shower and tub. You’ll enjoy added security in your new D.R. Horton home with our Home is Connected features. With D.R. Horton's simple buying process and ten-year limited warranty, there's no reason to wait! (Prices, plans, dimensions, specifications, features, incentives, and availability are subject to change without notice obligation.)
Pending
$493,550
870 Fishers Is, Corpus Christi, TX 78415
5beds
2,439sqft
Single Family Residence
Built in 2026
0.56 Acres Lot
$-- Zestimate®
$202/sqft
$-- HOA
What's special
- 165 days
- 1
- 0
Zillow last checked:
Listing updated:
Listed by:
Gino Montalvo 361-774-1538,
Mirabal Montalvo & Associates
Source: South Texas MLS,MLS#: 474503 Originating MLS: Corpus Christi
Originating MLS: Corpus ChristiFacts & features
Interior
Bedrooms & bathrooms
- Bedrooms: 5
- Bathrooms: 3
- Full bathrooms: 3
Heating
- Central, Electric
Cooling
- Central Air
Appliances
- Included: Dishwasher, Electric Oven, Electric Range, Disposal, Microwave
- Laundry: Washer Hookup, Dryer Hookup
Features
- Open Floorplan, Breakfast Bar
- Flooring: Luxury Vinyl Plank
- Has fireplace: No
Interior area
- Total structure area: 2,439
- Total interior livable area: 2,439 sqft
Video & virtual tour
Property
Parking
- Total spaces: 3
- Parking features: Concrete, Garage
- Garage spaces: 3
Features
- Levels: One
- Stories: 1
- Patio & porch: Covered, Patio
- Exterior features: Sprinkler/Irrigation, Other
- Pool features: None
- Fencing: None
Lot
- Size: 0.56 Acres
- Features: Other
Details
- Parcel number: 623245
Construction
Type & style
- Home type: SingleFamily
- Property subtype: Single Family Residence
Materials
- Brick, HardiPlank Type
- Foundation: Slab
- Roof: Shingle
Condition
- New Construction
- New construction: Yes
- Year built: 2026
Utilities & green energy
- Water: Public
- Utilities for property: Septic Available, Water Available
Community & HOA
Community
- Subdivision: The Reserve at London
HOA
- Has HOA: No
Location
- Region: Corpus Christi
Financial & listing details
- Price per square foot: $202/sqft
- Date on market: 4/7/2026
- Cumulative days on market: 166 days
- Listing agreement: Exclusive Right With Exception
- Listing terms: Cash,Conventional,FHA,VA Loan
Estimated market value
Not available
Estimated sales range
Not available
Not available
Price history
| Date | Event | Price |
|---|---|---|
| 7/23/2026 | Pending sale | $493,550$202/sqft |
Source:  South Texas MLS #474503 Report a problem South Texas MLS #474503 Report a problem | ||
| 4/30/2026 | Listed for sale | $493,550$202/sqft |
Source: South Texas MLS #474503 Report a problem | ||
| 4/13/2026 | Pending sale | $493,550$202/sqft |
Source: South Texas MLS #474503 Report a problem | ||
| 4/7/2026 | Listed for sale | $493,550$202/sqft |
Source: South Texas MLS #474503 Report a problem | ||
Public tax history
Tax history is unavailable.
Monthly payment
Est. payment
Payment breakdown
Explore the cost of this home by adjusting the details. Changes won't be saved.Climate risks
Neighborhood: 78415
Nearby schools
Schools provided by the listing agent
- Elementary: London
- Middle: London
- High: London
- District: London ISD
Source: South Texas MLS. This data may not be complete. We recommend contacting the local school district to confirm school assignments for this home.
- $422,700-- bd-- ba1.8k sqft2650 Fm Road 665, Corpus christi, TX 78415Off Market
- $421,100-- bd-- ba3.1k sqft2664 Fm Road 665, Corpus Christi, TX 78415Off Market
- $345,500-- bd-- ba2k sqft2313 Black Berry Road Cres #26A, Corpus Christi, TX 78415Off Market
- $319,200-- bd-- ba1.4k sqft2345 Black Berry Road Cres #26A, Corpus Christi, TX 78415Off Market
Similar homes
- $494,9005 bd3 ba2.4k sqft1525 Daenerys, Corpus Christi, TX 78415New Construction
 MLS ID #473487, Lisa Flores, eXp Realty LLC. South Texas MLS
 - $484,9904 bd3 ba2.5k sqft1406 Jack Chesney St, Corpus Christi, TX 78415New Construction
 MLS ID #475612, Leon Summers, Hogan Homes. South Texas MLS
 - $495,0005 bd4 ba3k sqft7630 Stampede Dr, Corpus Christi, TX 78414For Sale
 MLS ID #466637, Jean Marie Giegerich, Weichert REALTORS - The Place. South Texas MLS
 - $369,9904 bd2 ba1.9k sqft2742 Lady Andrea, Corpus Christi, TX 78415New Construction
 MLS ID #473695, Leon Summers, Hogan Homes. South Texas MLS
