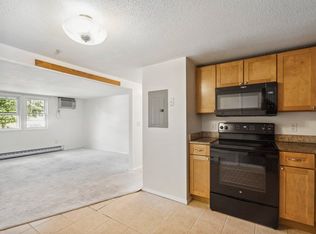
A polished four room, two-bedroom condominium unit in a well maintained and professionally managed association offering single-level living. Strategically situated near Route 95 and Route 1, its location provides easy access to shopping, travels to Boston and New Hampshire and the Railway Transit to Boston and beyond. This corner unit showcases an accommodating and open floor plan with a spacious living area that is drenched by sunlight. This well-maintained abode has a modern kitchen that boasts granite counter tops with a full compliment of stainless steel appliances, modern bath, new carpets and fresh paint. Added features to this unit include parking and guest parking, wall AC, intercom, common outdoor area and an in-building coin-op laundry area on the same level as this unit. Here and now is an opportunity to enjoy ease of living and a tranquil lifestyle without the burdensome and worry of home ownership. Pets Permitted per Master Deed guidance. Units leasable per Master Deed.
Sold for $270,000
$270,000
870 Haverhill St APT 4B, Rowley, MA 01969
2beds
705sqft
Condominium
Built in 1970
-- sqft lot
$263,800 Zestimate®
$383/sqft
$2,188 Estimated rent
Home value
$263,800
$251,000 - $277,000
$2,188/mo
Zestimate® history
Owner options
List your home for rent
$2,188/mo
Rent Zestimate®
Find your next renter with Zillow Rental Manager. Plus, with online applications, you can quickly screen prospective tenants – for free.
$2,188/mo
Rent Zestimate®
Refinance and save
$2,177/mo
Est. payment
Refinancing to a lower rate could help reduce your monthly payments and save thousands over the life of the loan.
$2,177/mo
Est. payment
Explore your selling options
Work with a Zillow partner agent
Leverage their expertise and Zillow's premium Showcase listings to get your home seen by more buyers.
Get startedList with your own agent
Get your home in front of millions of buyers by listing it on Zillow.
Learn how to do itSell it yourself
Take full control of how buyers see your home on Zillow by listing For Sale by Owner (FSBO).
List your homeWhat's special
Zillow last checked:
Listing updated:
Listed by:
Rick Petralia 978-239-6207,
Churchill Properties 978-515-7031
Bought with:
Anthony Verdone
Century 21 North East
Source: MLS PIN,MLS#: 73197999
Facts & features
Interior
Bedrooms & bathrooms
- Bedrooms: 2
- Bathrooms: 1
- Full bathrooms: 1
- Main level bathrooms: 1
- Main level bedrooms: 2
Primary bedroom
- Features: Flooring - Wall to Wall Carpet, Closet - Double
- Level: Main,First
- Area: 132
- Dimensions: 12 x 11
Bedroom 2
- Features: Flooring - Wall to Wall Carpet, Closet - Double
- Level: Main,First
- Area: 110
- Dimensions: 11 x 10
Bathroom 1
- Features: Bathroom - Full, Bathroom - With Tub & Shower, Closet - Linen, Flooring - Stone/Ceramic Tile, Countertops - Stone/Granite/Solid
- Level: Main,First
- Area: 35
- Dimensions: 7 x 5
Kitchen
- Features: Flooring - Stone/Ceramic Tile, Countertops - Stone/Granite/Solid, Exterior Access, Stainless Steel Appliances, Lighting - Overhead
- Level: Main,First
- Area: 121
- Dimensions: 11 x 11
Living room
- Features: Closet, Flooring - Wall to Wall Carpet, Exterior Access, High Speed Internet Hookup, Open Floorplan
- Level: Main,First
- Area: 182
- Dimensions: 14 x 13
Heating
- Electric Baseboard
Cooling
- Wall Unit(s)
Appliances
- Included: Range, Dishwasher, Microwave, Refrigerator, Range Hood
- Laundry: In Building
Features
- Internet Available - Broadband
- Flooring: Tile, Carpet
- Doors: Insulated Doors
- Windows: Insulated Windows, Screens
- Basement: None
- Has fireplace: No
- Common walls with other units/homes: Corner
Interior area
- Total structure area: 705
- Total interior livable area: 705 sqft
Property
Parking
- Total spaces: 2
- Parking features: Off Street, Common, Guest, Paved
- Uncovered spaces: 2
Features
- Exterior features: Screens
Lot
- Size: 8.96 Acres
Details
- Parcel number: 4573943
- Zoning: RES
Construction
Type & style
- Home type: Condo
- Property subtype: Condominium
Materials
- Frame, Brick
- Roof: Tar/Gravel,Rubber
Condition
- Year built: 1970
Utilities & green energy
- Electric: 110 Volts, 220 Volts, Circuit Breakers
- Sewer: Private Sewer
- Water: Public
- Utilities for property: for Electric Range, for Electric Oven
Community & HOA
Community
- Features: Shopping, Park, Stable(s), Golf, Conservation Area, Highway Access, House of Worship, Public School, T-Station, Other
- Security: Intercom, Other
HOA
- Amenities included: Hot Water
- Services included: Water, Sewer, Insurance, Maintenance Structure, Maintenance Grounds, Snow Removal, Trash, Reserve Funds
- HOA fee: $420 monthly
Location
- Region: Rowley
Financial & listing details
- Price per square foot: $383/sqft
- Tax assessed value: $203,200
- Annual tax amount: $2,458
- Date on market: 1/19/2026
- Listing terms: Contract
Price history
| Date | Event | Price |
|---|---|---|
| 2/29/2024 | Sold | $270,000+6.9%$383/sqft |
Source: MLS PIN #73197999 Report a problem | ||
| 1/31/2024 | Listed for sale | $252,500+102%$358/sqft |
Source: MLS PIN #73197999 Report a problem | ||
| 9/29/2017 | Sold | $125,000-10.4%$177/sqft |
Source: EXIT Realty solds #3136041280452139847 Report a problem | ||
| 8/30/2017 | Pending sale | $139,500$198/sqft |
Source: Exit Realty Beatrice Associates #72169460 Report a problem | ||
| 7/20/2017 | Price change | $139,500-3.8%$198/sqft |
Source: Exit Realty Beatrice Associates #72169460 Report a problem | ||
| 5/23/2017 | Listed for sale | $145,000-17.1%$206/sqft |
Source: Exit Realty Beatrice Associates #72169460 Report a problem | ||
| 9/30/2005 | Sold | $174,900$248/sqft |
Source: Public Record Report a problem | ||
Public tax history
| Year | Property taxes | Tax assessment |
|---|---|---|
| 2025 | $2,499 +1.6% | $212,300 +4.5% |
| 2024 | $2,459 +6% | $203,200 +14% |
| 2023 | $2,320 | $178,200 |
| 2022 | $2,320 +17.6% | $178,200 +40.8% |
| 2021 | $1,972 +2.2% | $126,600 +2.2% |
| 2020 | $1,930 +11.7% | $123,900 +5.3% |
| 2019 | $1,728 +15.7% | $117,700 +14.8% |
| 2018 | $1,494 +77% | $102,500 +71.7% |
| 2017 | $844 +2.6% | $59,700 +4.2% |
| 2016 | $823 -1.1% | $57,300 -1.9% |
| 2015 | $832 -4.7% | $58,400 -1.4% |
| 2014 | $873 -36.6% | $59,200 -40.1% |
| 2012 | $1,377 -0.1% | $98,900 -4.7% |
| 2011 | $1,378 +6.2% | $103,800 |
| 2010 | $1,298 -4.3% | $103,800 -13.3% |
| 2009 | $1,357 -18.5% | $119,700 -25.4% |
| 2008 | $1,666 +2.8% | $160,500 -3.1% |
| 2007 | $1,621 | $165,700 |
Find assessor info on the county website
Neighborhood: 01969
Nearby homes
- $257,0002 bd1 ba726 sqft870 Haverhill St APT 24A, Rowley, MA 01969Sold

- $245,0002 bd1 ba725 sqft870 Haverhill St APT 11B, Rowley, MA 01969Sold
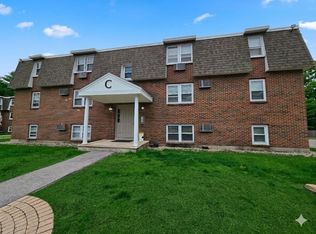
- $272,5002 bd1 ba704 sqft870 Haverhill St APT 2C, Rowley, MA 01969Sold

- $257,0002 bd1 ba729 sqft870 Haverhill St APT 13C, Rowley, MA 01969Sold
- $250,0002 bd1 ba726 sqft870 Haverhill St APT 21B, Rowley, MA 01969Sold
- $255,0002 bd1 ba726 sqft870 Haverhill St APT 23B, Rowley, MA 01969Sold
- $189,7181 bd1 ba578 sqft870 Haverhill St APT 3B, Rowley, MA 01969For Sale
- $228,1282 bd1 ba726 sqft870 Haverhill St APT 2B, Rowley, MA 01969Sold
Nearby schools
GreatSchools rating
- 8/10Pine Grove SchoolGrades: PK-6Distance: 3.9 mi
- 7/10Triton Regional Middle SchoolGrades: 7-8Distance: 3.2 mi
- 6/10Triton Regional High SchoolGrades: 9-12Distance: 3.2 mi
Schools provided by the listing agent
- Elementary: Pine Gve/Newbry
- Middle: Triton Middle
- High: Triton High
Source: MLS PIN. This data may not be complete. We recommend contacting the local school district to confirm school assignments for this home.
Get a cash offer in 3 minutes
Find out how much your home could sell for in as little as 3 minutes with a no-obligation cash offer.
Estimated market value
$263,800
Get a cash offer in 3 minutes
Find out how much your home could sell for in as little as 3 minutes with a no-obligation cash offer.
Estimated market value
$263,800
- Massachusetts
- Essex County
- Rowley
- 01969
- 870 Haverhill St Apartment 4B
