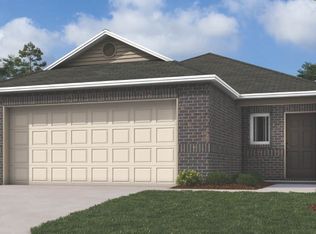
Welcome home to the Mitchell, a thoughtfully designed 3-bedroom, 2-bath home that offers modern comfort, quality finishes, and an unbeatable location. Situated just minutes from scenic bike trails, two beautiful lakes, shopping, and local restaurants, this home provides the perfect blend of convenience and outdoor living.
Inside, you'll love the open-concept layout featuring durable luxury vinyl plank (LVP) flooring in the main living areas, elegant granite countertops, and a spacious kitchen that comes complete with brand-new appliances. Window blinds are already installed, making this home truly move-in ready.
Designed for efficiency, the Mitchell is an all-electric home built with energy-saving features to help keep utility costs low while providing year-round comfort. Whether you're a first-time homebuyer, downsizing, or simply looking for a low-maintenance lifestyle with modern finishes, the Mitchell delivers exceptional value in a fantastic location.
Pending
Price cut: $10K (7/23)
$239,900
8701 Preston Wood Dr, Fort Smith, AR 72916
3beds
1,373sqft
:
Get pre-qualified$1,550/mo
Single Family Residence
Built in 2026
7,840 Square Feet Lot
$238,900 Zestimate®
$175/sqft
$-- HOA
What's special
- 84 days |
- 61 |
- 5 |
Zillow last checked:
Listing updated:
Listed by:
Fred Rausch 479-806-2752,
Rausch Coleman Realty 479-231-1794
Source: Western River Valley BOR,MLS#: 1088812Originating MLS: Fort Smith Board of Realtors
Facts & features
Interior
Bedrooms & bathrooms
- Bedrooms: 3
- Bathrooms: 2
- Full bathrooms: 2
Heating
- Central, Electric
Cooling
- Central Air, Electric
Appliances
- Included: Some Electric Appliances, Dishwasher, Electric Water Heater, Range, ENERGY STAR Qualified Appliances, Plumbed For Ice Maker
- Laundry: Electric Dryer Hookup, Washer Hookup, Dryer Hookup
Features
- Walk-In Closet(s)
- Flooring: Carpet, Laminate, Vinyl
- Basement: None
- Has fireplace: No
Interior area
- Total interior livable area: 1,373 sqft
Video & virtual tour
Property
Parking
- Total spaces: 2
- Parking features: Attached, Garage
- Has attached garage: Yes
- Covered spaces: 2
Features
- Levels: One
- Stories: 1
- Patio & porch: Porch
- Exterior features: Concrete Driveway
- Fencing: None
Lot
- Size: 7,840 Square Feet
- Dimensions: 195 x 40 x 195 x 40
- Features: Landscaped, Subdivision
Details
- Parcel number: 1168900470000000
Construction
Type & style
- Home type: SingleFamily
- Property subtype: Single Family Residence
Materials
- Brick, Vinyl Siding
- Foundation: Slab
- Roof: Architectural,Shingle
Condition
- To Be Built
- Year built: 2026
Details
- Warranty included: Yes
Utilities & green energy
- Sewer: Public Sewer
- Water: Public
- Utilities for property: Electricity Available, Sewer Available, Water Available
Community & HOA
Community
- Security: Smoke Detector(s)
- Subdivision: Ridge Creek
Location
- Region: Fort Smith
Financial & listing details
- Price per square foot: $175/sqft
- Annual tax amount: $999,999
- Date on market: 5/4/2026
- Listing terms: ARM,Conventional,FHA,VA Loan
Estimated market value
$238,900
$227,000 - $251,000
$1,557/mo
Price history
| Date | Event | Price |
|---|---|---|
| 7/27/2026 | Pending sale | $239,900$175/sqft |
Source: Western River Valley BOR #1088812 Report a problem | ||
| 7/23/2026 | Price change | $239,900-4%$175/sqft |
Source:  ArkansasOne MLS #1345125 Report a problem ArkansasOne MLS #1345125 Report a problem | ||
| 7/14/2026 | Price change | $249,900-1.8%$182/sqft |
Source:  Lennar Homes Report a problem Lennar Homes Report a problem | ||
| 6/22/2026 | Price change | $254,600+2.7%$185/sqft |
Source: Lennar Homes Report a problem | ||
| 6/19/2026 | Price change | $247,900+1.5%$181/sqft |
Source: Lennar Homes Report a problem | ||
| 6/9/2026 | Price change | $244,250-0.8%$178/sqft |
Source: Lennar Homes Report a problem | ||
| 5/5/2026 | Price change | $246,100-2.2%$179/sqft |
Source: Lennar Homes Report a problem | ||
| 5/4/2026 | Price change | $251,700+2.3%$183/sqft |
Source: Western River Valley BOR #1088812 Report a problem | ||
| 5/4/2026 | Price change | $246,100-2.2%$179/sqft |
Source: ArkansasOne MLS #1345125 Report a problem | ||
| 5/1/2026 | Listed for sale | $251,700$183/sqft |
Source: Lennar Homes Report a problem | ||
Public tax history
Tax history is unavailable.
Monthly payment
Est. payment
Payment breakdown
Explore the cost of this home by adjusting the details. Changes won't be saved.Climate risks
Neighborhood: 72916
Nearby schools
GreatSchools rating
- 9/10Westwood Elementary SchoolGrades: PK-4Distance: 5.8 mi
- 9/10Greenwood Junior High SchoolGrades: 7-8Distance: 7.7 mi
- 9/10Greenwood High SchoolGrades: 9-12Distance: 7.8 mi
Schools provided by the listing agent
- Elementary: Westwood
- Middle: East Hills
- High: Greenwood
- District: Greenwood
Source: Western River Valley BOR. This data may not be complete. We recommend contacting the local school district to confirm school assignments for this home.
- $295,2003 bd2 ba1.4k sqft10024 Talavera Trl #A, Fort Smith, AR 72916Off Market
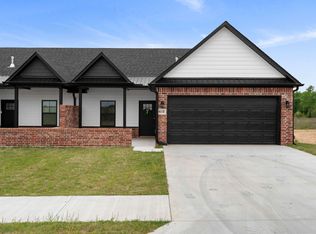
- $295,2003 bd2 ba1.4k sqft10100 Talavera Trl #A, Fort Smith, AR 72916Off Market
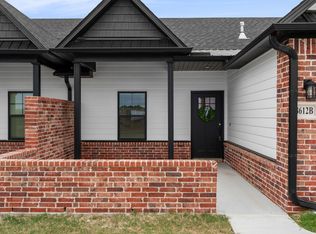
- $295,2003 bd2 ba1.4k sqft10114 Talavera Trl #B, Fort Smith, AR 72916Off Market
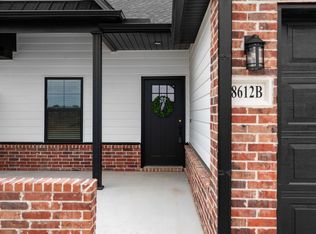
- $295,2003 bd2 ba1.4k sqft10024 Talavera Trl #B, Fort Smith, AR 72916Off Market

- $279,9003 bd2 ba1.3k sqft8901 Cambria Cir UNIT A, Fort Smith, AR 72916Off Market
- $279,9003 bd2 ba1.3k sqft8901 Cambria Cir UNIT B, Fort Smith, AR 72916Off Market
- $295,2003 bd2 ba1.4k sqft10016 Talavera Trl UNIT A, Fort Smith, AR 72916Off Market
- $295,2003 bd2 ba1.4k sqft10016 Talavera Trl UNIT B, Fort Smith, AR 72916Off Market
- $30,000-- bd-- ba-- sqft8901 Cambria Cir, Fort Smith, AR 72916Off Market
A local agent can set up tours, give advice and negotiate with sellers.
Similar homes
- $258,3503 bd2 ba1.4k sqft8708 Preston Wood Dr, Fort Smith, AR 72916New Construction
 Western River Valley BOR
 - $259,9003 bd2 ba1.4k sqft8618 Preston Wood Dr, Fort Smith, AR 72916New Construction
 Western River Valley BOR
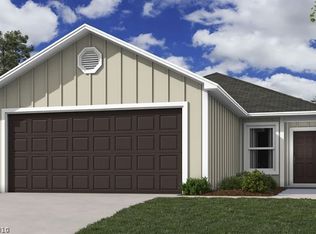
 - $234,9003 bd2 ba1.2k sqft8704 Preston Wood Dr, Fort Smith, AR 72916New Construction
 Western River Valley BOR
 - $261,6003 bd3 ba1.3k sqft8610 Preston Wood Dr, Fort Smith, AR 72916New Construction
 ArkansasOne MLS
 - $219,0003 bd2 ba2k sqft5203 E Highway 45, Fort Smith, AR 72916For SaleMLS ID #1089401, Craig Jones, TRUVI REALTY. Western River Valley BOR
- $259,9004 bd2 ba1.4k sqft8611 Preston Wood Dr, Fort Smith, AR 72916New ConstructionArkansasOne MLS
- $249,9003 bd2 ba1.4k sqft8711 Preston Wood Dr, Fort Smith, AR 72916New ConstructionArkansasOne MLS
- $267,4504 bd2 ba1.5k sqft8700 Preston Wood Dr, Fort Smith, AR 72916New ConstructionArkansasOne MLS
- $296,5003 bd2 ba1.7k sqft5612 Thomas Rd, Fort Smith, AR 72916For SaleMLS ID #1087282, Brixey & Dailey Team, McGraw REALTORS. Western River Valley BOR
- from $243,5003 bd2 ba1.2k sqftRc Cooper Plan, Ridge Creek, Fort Smith, AR 72916New ConstructionLennar Homes
- $259,0003 bd2 ba1.5k sqft9413 Bridgeford Cir, Fort Smith, AR 72908For SaleMLS ID #1348534, Stacie Bonomo-Lamar, Infinity Real Estate Group. ArkansasOne MLS
- from $251,7003 bd2 ba1.3k sqftRc Mitchell Plan, Ridge Creek, Fort Smith, AR 72916New ConstructionLennar Homes
- $235,0003 bd2 ba1.4k sqft2415 S 64th St, Fort Smith, AR 72903For SaleMLS ID #1354931, William Hartle, Collier & Associates. ArkansasOne MLS
- $249,0003 bd2 ba1.3k sqft110 Hall Ln, Pocola, OK 74902For SaleMLS ID #1090595, Brittany Ward, O'Neal Real Estate-Poteau. Western River Valley BOR
- $249,9003 bd3 ba1.8k sqft10008 Essex Pl, Fort Smith, AR 72908For SaleMLS ID #1338053, Jeannie Wester, Chuck Fawcett Realty, Inc.. ArkansasOne MLS
- from $257,5003 bd2 ba1.4k sqftRC Somerville Plan, Ridge Creek, Fort Smith, AR 72916New ConstructionLennar Homes
- $184,9003 bd1 ba1.1k sqft1424 Rabbit Run Rd, Fort Smith, AR 72916For Sale By Owner
- $--3 bd3 ba1.8k sqft1823 N M St, Fort Smith, AR 72901AuctionAuction.com 1
- $229,0003 bd2 ba1.7k sqft6308 Carthage St, Fort Smith, AR 72903For SaleMLS ID #1354265, FJH Partners, PAK Home Realty. ArkansasOne MLS
- from $259,4003 bd2 ba1.7k sqftRC Glenwood Plan, Regency Park, Fort Smith, AR 72916New ConstructionRausch Coleman Homes
