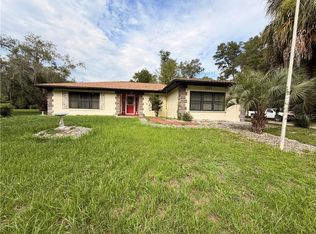
NEW CONSTRUCTION. MOVE-IN READY! Welcome to the Key West model, a 3-bedroom, 2-bathroom home offering 1,405 square feet of living space in Citrus Springs. The home features concrete block construction, a 30-year architectural shingle roof, energy-efficient double-pane windows, and a 10-year structural warranty. Vaulted ceilings enhance the open main living area, and luxury vinyl plank flooring runs throughout. The kitchen includes a stainless steel range, microwave, and dishwasher, along with custom white shaker cabinets with soft-close drawers, granite countertops, a breakfast bar, and a pantry. The split-bedroom floor plan separates the primary suite from the two additional bedrooms. The primary suite includes a walk-in closet and a private bathroom with dual sinks, granite countertops, and a shower. The second bathroom has a granite countertop and a tub/shower combination. Additional features include an indoor laundry room with washer and dryer hookups, a covered patio, and an attached 2-car garage with an opener and remotes. The property is located in flood zone X (high and dry) and has no HOA fees.
New construction
$237,500
8702 N ZURICH WAY, DUNNELLON, FL 34434
3beds
1,405sqft
Single Family Residence
Built in 2026
10,000 Square Feet Lot
$-- Zestimate®
$169/sqft
$-- HOA
What's special
Breakfast barGranite countertopsEnergy-efficient double-pane windowsCovered patio
- 8 days
- 406
- 54
Likely to sell faster than
Zillow last checked:
Listing updated:
Listed by:
Matt Buttner 352-385-7636,
LIST NOW REALTY, LLC 352-385-7636
Source: Stellar MLS,MLS#: G5120265 Originating MLS: Lake and Sumter
Facts & features
Interior
Bedrooms & bathrooms
- Bedrooms: 3
- Bathrooms: 2
- Full bathrooms: 2
Rooms
- Room types: Utility Room
Primary bedroom
- Features: Dual Sinks, En Suite Bathroom, Walk-In Closet(s)
- Level: First
- Area: 196 Square Feet
- Dimensions: 14x14
Bedroom 2
- Features: Built-in Closet
- Level: First
- Area: 132 Square Feet
- Dimensions: 12x11
Bedroom 3
- Features: Built-in Closet
- Level: First
- Area: 132 Square Feet
- Dimensions: 12x11
Primary bathroom
- Features: Dual Sinks, Granite Counters, Shower No Tub, Linen Closet
- Level: First
Bathroom 2
- Features: Granite Counters, Single Vanity, Tub With Shower, No Closet
- Level: First
Kitchen
- Features: Breakfast Bar, Pantry, Granite Counters
- Level: First
- Area: 266 Square Feet
- Dimensions: 19x14
Laundry
- Features: Storage Closet
- Level: First
Living room
- Features: No Closet
- Level: First
- Area: 256 Square Feet
- Dimensions: 16x16
Heating
- Central, Electric
Cooling
- Central Air
Appliances
- Included: Dishwasher, Electric Water Heater, Microwave, Range
- Laundry: Electric Dryer Hookup, Inside, Laundry Room, Washer Hookup
Features
- Eating Space In Kitchen, Open Floorplan, Primary Bedroom Main Floor, Pull Down Stairs, Split Bedroom, Stone Counters, Thermostat, Vaulted Ceiling(s), Walk-In Closet(s)
- Flooring: Luxury Vinyl
- Doors: Sliding Doors, Sliding Doors
- Has fireplace: No
Interior area
- Total structure area: 1,836
- Total interior livable area: 1,405 sqft
Video & virtual tour
Property
Parking
- Total spaces: 2
- Parking features: Driveway, Garage Door Opener
- Attached garage spaces: 2
- Has uncovered spaces: Yes
- Details: Garage Dimensions: 21x20
Features
- Levels: One
- Stories: 1
- Patio & porch: Covered, Front Porch, Patio, Rear Porch
Lot
- Size: 10,000 Square Feet
- Dimensions: 80 x 125
- Features: Cleared, In County, Above Flood Plain
Details
- Parcel number: 18E17S100040 03630 0240
- Zoning: PDR
- Special conditions: None
Construction
Type & style
- Home type: SingleFamily
- Architectural style: Florida,Ranch
- Property subtype: Single Family Residence
Materials
- Block, Stucco
- Foundation: Slab
- Roof: Shingle
Condition
- Completed
- New construction: Yes
- Year built: 2026
Details
- Builder model: Key West
- Builder name: CHRIS UNDERWOOD CONSTRUCTION LLC
Utilities & green energy
- Sewer: Septic Tank
- Water: Public
- Utilities for property: BB/HS Internet Available, Cable Available, Electricity Connected, Phone Available, Underground Utilities, Water Connected
Community & HOA
Community
- Features: Deed Restrictions
- Security: Smoke Detector(s)
- Pet fee: $0 monthly
- Subdivision: CITRUS SPRINGS
HOA
- Has HOA: No
Location
- Region: Citrus Springs
Financial & listing details
- Price per square foot: $169/sqft
- Tax assessed value: $15,520
- Annual tax amount: $304
- Date on market: 11/13/2026
- Cumulative days on market: 8 days
- Listing terms: Cash,Conventional,FHA,USDA Loan,VA Loan
- Ownership: Fee Simple
- Total actual rent: 0
- Electric utility on property: Yes
- Road surface type: Paved, Asphalt
Estimated market value
Not available
Estimated sales range
Not available
Not available
Price history
| Date | Event | Price |
|---|---|---|
| 11/13/2026 | Listed for sale | $237,500+979.5%$169/sqft |
Source:  Stellar MLS #G5120265 Report a problem | ||
| 4/15/2026 | Sold | $22,000-7.9%$16/sqft |
Source: Stellar MLS #CC852521 Report a problem | ||
| 3/2/2026 | Pending sale | $23,900$17/sqft |
Source:  Realtors Association of Citrus County #852521 Report a problem | ||
| 2/23/2026 | Listed for sale | $23,900$17/sqft |
Source: Realtors Association of Citrus County #852521 Report a problem | ||
| 10/1/2025 | Listing removed | $23,900$17/sqft |
Source: Realtors Association of Citrus County #843578 Report a problem | ||
| 6/2/2025 | Price change | $23,900-4%$17/sqft |
Source: Realtors Association of Citrus County #843578 Report a problem | ||
| 4/10/2025 | Listed for sale | $24,900$18/sqft |
Source: Realtors Association of Citrus County #843578 Report a problem | ||
Public tax history
| Year | Property taxes | Tax assessment |
|---|---|---|
| 2025 | $205 +45.3% | $4,639 +10% |
| 2024 | $141 +3.8% | $4,217 +10% |
| 2023 | $136 +15% | $3,834 +10% |
| 2022 | $118 +15.8% | $3,485 +10% |
| 2021 | $102 +4.5% | $3,168 +10% |
| 2020 | $98 +13.7% | $2,880 +5.9% |
| 2019 | $86 +26.3% | $2,720 -15% |
| 2018 | $68 | $3,200 +23.1% |
| 2017 | $68 +8.3% | $2,600 -4.1% |
| 2016 | $63 -4.6% | $2,710 -3.2% |
| 2015 | $66 +0.8% | $2,800 +26.7% |
| 2014 | $65 +18.4% | $2,210 +8.3% |
| 2013 | $55 -26.2% | $2,040 -41.5% |
| 2012 | $75 -11.3% | $3,485 -14.5% |
| 2011 | $84 +0.5% | $4,077 -1.2% |
| 2010 | $84 -28.9% | $4,128 -31.7% |
| 2009 | $118 -31.1% | $6,042 -35.6% |
| 2008 | $171 -52.5% | $9,379 -56.8% |
| 2007 | $361 -6.1% | $21,700 -2.7% |
| 2006 | $384 +65.5% | $22,300 +89% |
| 2005 | $232 +246.7% | $11,800 +372% |
| 2004 | $67 +22.8% | $2,500 +31.6% |
| 2003 | $55 -10.1% | $1,900 -13.6% |
| 2002 | $61 +27.6% | $2,200 +46.7% |
| 2000 | $48 | $1,500 |
Find assessor info on the county website
Monthly payment
Est. payment
Payment breakdown
Explore the cost of this home by adjusting the details. Changes won't be saved.Climate risks
Neighborhood: 34434
Nearby schools
Schools provided by the listing agent
- Elementary: Central Ridge Elementary School
- Middle: Citrus Springs Middle School
- High: Lecanto High School
Source: Stellar MLS. This data may not be complete. We recommend contacting the local school district to confirm school assignments for this home.
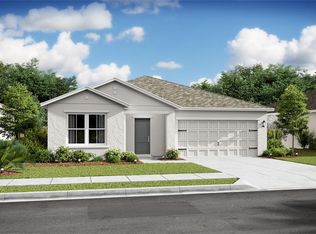
- $284,9903 bd2 ba1.6k sqft8690 Zurich 18, Citrus Springs, FL 34434Sold
- $31,040-- bd-- ba-- sqft8718 N Zurich Way, Citrus Springs, FL 34434Off Market
- $15,520-- bd-- ba-- sqft8693 N Deltona Blvd, Citrus Springs, FL 34434Off Market
- $248,9003 bd2 ba1.5k sqft8681 N Deltona Blvd, Citrus Springs, FL 34434Off Market

Similar homes
- $--2 bd2 ba1.5k sqft8344 N Sarazen Dr, Citrus Springs, FL 34434Auction
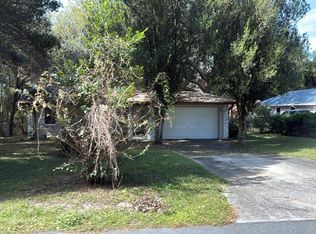 Auction.com 2
- $262,5003 bd2 ba1.6k sqft8574 N ZURICH WAY, DUNNELLON, FL 34434For Sale
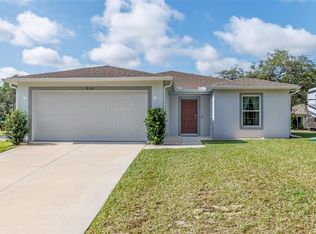
 MLS ID #CC870161, Stephanie Price, WAYBRIGHT REAL ESTATE, INC.. Stellar MLS
- $227,9003 bd2 ba1.3k sqft1160 W GENEVA PLACE, CITRUS SPRINGS, FL 34434For Sale
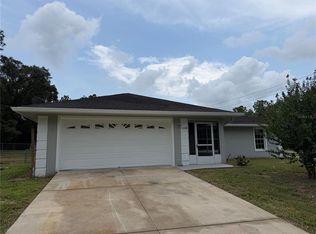 MLS ID #OM729046, Eric Nathanson, TRANS GLOBAL REALTY, INC. Stellar MLS
- $249,0003 bd2 ba1.4k sqft8963 N Joann DR, CITRUSSPRINGS FL 34434, Citrus Springs, FL 34434For Sale
 MLS ID #CC855235, Larry Redding, KELLER WILLIAMS REALTY - ELITE PARTNERS II. Stellar MLS
- $259,9904 bd2 ba1.8k sqft8912 N CIRCULAR WAY, DUNNELLON, FL 34434New ConstructionStellar MLS
- $239,9003 bd2 ba1.3k sqft8379 N VINCE DRIVE, CITRUS SPRINGS, FL 34434For SaleMLS ID #OM734049, Kristie Fish, FISH REALTY, LLC. Stellar MLS
- $257,9003 bd2 ba1.6k sqft9050 N Arcadia WAY, CITRUSSPRINGS FL 34434, Citrus Springs, FL 34434For SaleMLS ID #CC858015, Cliff Glansen, FLATFEE.COM. Stellar MLS
- $254,9003 bd2 ba1.3k sqft8458 N BOLDER DRIVE, CITRUS SPRINGS, FL 34434New ConstructionMLS ID #O6453463, Daniel Dias, NEW TIMES REALTY. Stellar MLS
- $215,0002 bd2 ba1.5k sqft1414 W EVERGREEN DRIVE, CITRUS SPRINGS, FL 34434For SaleMLS ID #OM734746, Valerie Hanchar, ENGEL & VOLKERS OCALA. Stellar MLS
- $280,0003 bd2 ba1.5k sqft8919 N MENDOZA WAY, CITRUS SPRINGS, FL 34434For SaleMLS ID #OM734231, Lynne Eder, RAINBOW SPRINGS REAL ESTATE. Stellar MLS
- $249,9003 bd2 ba1.2k sqft788 W DEACON PLACE, DUNNELLON, FL 34434New ConstructionMLS ID #O6454693, Vivian Ortiz, OAK AVENUE REAL ESTATE LLC. Stellar MLS
- $210,0003 bd2 ba1.4k sqft1975 W Belgrade DR, DUNNELLON FL 34434, Dunnellon, FL 34434For SaleMLS ID #CC855688, Stephanie Price, WAYBRIGHT REAL ESTATE, INC.. Stellar MLS
- $239,9003 bd2 ba1.3k sqft8247 W Eldron PL, DUNNELLON FL 34434, Dunnellon, FL 34434For SaleMLS ID #CC857688, Kirk Johnson, CITRUS RIDGE REALTY. Stellar MLS
- $215,0002 bd2 ba1.2k sqft8985 N Joann DR, CITRUSSPRINGS FL 34434, Citrus Springs, FL 34434For SaleMLS ID #CC858880, Laura Bush, REMAX REALTY ONE. Stellar MLS
- $249,9003 bd2 ba1.5k sqft8398 N Jay DR, CITRUSSPRINGS FL 34434, Citrus Springs, FL 34434For SaleMLS ID #CC857101, Ryan Fowler, FOWLR REALTY LLC. Stellar MLS
- $249,9003 bd2 ba1.4k sqft245 W RUSKA PLACE, CITRUS SPRINGS, FL 34434New ConstructionStellar MLS
- $249,9003 bd2 ba1.4k sqft9219 N AKOLA WAY, CITRUS SPRINGS, FL 34434New ConstructionStellar MLS
