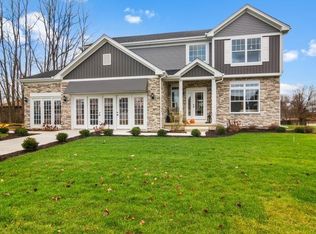
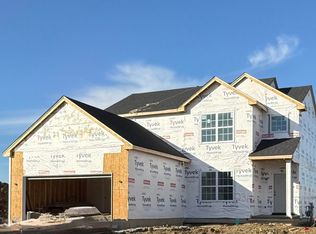
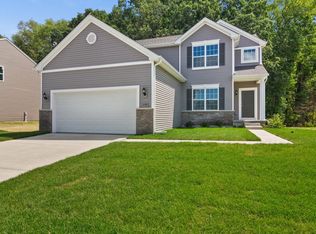
Welcome to this stunning Carlisle home, featuring four bedrooms and 2.5 bathrooms. Stepping through the front door, you're greeted by a grand entryway with 9-foot ceilings. A cozy great room invites you to relax. Moving forward, the heart of the home unfolds--a stunning kitchen that any chef would envy. The 9-foot deluxe quartz gourmet island, adorned with elegant wainscot trim. The kitchen boasts 42-inch upper cabinets that provide ample storage, a microwave shelf for convenience, and an extended cabinet by the refrigerator, ensuring you have plenty of room for all your culinary needs. Quartz countertops and an extended pantry add to the kitchen's luxury and practicality. Adjacent to the kitchen is a bright and inviting sunroom, bathed in natural light. The main floor also features a convenient half bathroom, perfect for guests. There is also a 3 car garage with ample storage. Heading upstairs, you'll find 4 generously sized bedrooms. The primary bedroom is a true retreat, featuring a two-stepped tray ceiling that adds architectural interest and a sense of grandeur. The custom ensuite bathroom is a spa-like oasis, complete with luxury soft-close cabinets, marble countertops, and high-end finishes. The other 3 bedrooms share a full bathroom, with marble countertops. Venturing down to the basement, you'll discover a full, unfinished space with a 3-piece rough-in, providing a blank canvas for future customization--whether you envision a home theater, gym, or additional living quarters, the possibilities are endless. Throughout the home, thoughtful upgrades like a tankless water heater and a 90% efficiency forced air furnace ensure energy efficiency and modern comfort. Every detail, from the extended kitchen pantry to the soft-close cabinets in the ensuite bathroom, has been meticulously designed to create a home that is both beautiful and functional. Photos depict the model home with the same floor plan, showcasing variations in finishes.
Closed
$521,860
8702 Potomac Way, Lowell, IN 46356
4beds
3,152sqft
Single Family Residence
Built in 2024
0.27 Acres Lot
$544,600 Zestimate®
$166/sqft
$3,438 Estimated rent
Home value
$544,600
$496,000 - $599,000
$3,438/mo
Zestimate® history
Owner options
List your home for rent
$3,438/mo
Rent Zestimate®
Find your next renter with Zillow Rental Manager. Plus, with online applications, you can quickly screen prospective tenants – for free.
$3,438/mo
Rent Zestimate®
Refinance and save
$3,447/mo
Est. payment
Refinancing to a lower rate could help reduce your monthly payments and save thousands over the life of the loan.
$3,447/mo
Est. payment
Explore your selling options
Work with a Zillow partner agent
Leverage their expertise and Zillow's premium Showcase listings to get your home seen by more buyers.
Get startedList with your own agent
Get your home in front of millions of buyers by listing it on Zillow.
Learn how to do itSell it yourself
Take full control of how buyers see your home on Zillow by listing For Sale by Owner (FSBO).
List your homeWhat's special
Zillow last checked:
Listing updated:
Listed by:
Myra Mitchell,
@properties/Christie's Intl RE 219-440-0070
Bought with:
Shawn Smead, RB14051368
@properties/Christie's Intl RE
Myra Mitchell, RB14039565
@properties/Christie's Intl RE
Source: NIRA as distributed by MLS GRID,MLS#: 805723
Facts & features
Interior
Bedrooms & bathrooms
- Bedrooms: 4
- Bathrooms: 3
- Full bathrooms: 2
- 1/2 bathrooms: 1
Primary bedroom
- Area: 220.32
- Dimensions: 13.6 x 16.2
Bedroom 2
- Area: 148.75
- Dimensions: 12.5 x 11.9
Bedroom 3
- Area: 158.72
- Dimensions: 12.4 x 12.8
Bedroom 4
- Area: 201.24
- Dimensions: 12.9 x 15.6
Great room
- Area: 328.1
- Dimensions: 19.3 x 17.0
Kitchen
- Area: 204
- Dimensions: 12.0 x 17.0
Laundry
- Area: 102.95
- Dimensions: 14.5 x 7.1
Loft
- Area: 194.93
- Dimensions: 10.1 x 19.3
Other
- Description: Sunroom
- Area: 144
- Dimensions: 12.0 x 12.0
Other
- Description: Breakfast room
- Area: 73.87
- Dimensions: 12.11 x 6.1
Other
- Description: Flex Room
- Area: 171.52
- Dimensions: 13.4 x 12.8
Heating
- Forced Air, Natural Gas
Appliances
- Included: Disposal
- Laundry: Main Level
Features
- High Ceilings, Open Floorplan, Pantry, Kitchen Island
- Basement: Full,Unfinished
Interior area
- Total structure area: 3,152
- Total interior livable area: 3,152 sqft
- Finished area above ground: 3,152
Property
Parking
- Total spaces: 3
- Parking features: Attached, Concrete, Driveway
- Attached garage spaces: 3
- Has uncovered spaces: Yes
Features
- Levels: Two
- Exterior features: Private Yard
- Has view: Yes
- View description: Neighborhood
Lot
- Size: 0.27 Acres
- Dimensions: 72 x 135
- Features: Back Yard, Landscaped, Front Yard
Details
- Parcel number: TBD
Construction
Type & style
- Home type: SingleFamily
- Property subtype: Single Family Residence
Condition
- Under Construction
- New construction: Yes
- Year built: 2024
Utilities & green energy
- Sewer: Public Sewer
- Water: Public
Community & neighborhood
Location
- Region: Lowell
- Subdivision: Heritage Falls
HOA & financial
HOA
- Has HOA: Yes
- HOA fee: $215 annually
- Amenities included: None
- Association name: 1st American Management
- Association phone: 219-464-3536
Other
Other facts
- Listing agreement: Exclusive Right To Sell
- Listing terms: Cash,VA Loan,FHA,Conventional
Price history
| Date | Event | Price |
|---|---|---|
| 12/10/2024 | Sold | $521,860$166/sqft |
Source:  NIRA as distributed by MLS GRID #805723 Report a problem NIRA as distributed by MLS GRID #805723 Report a problem | ||
Public tax history
Tax history is unavailable.
Neighborhood: 46356

Nearby schools
GreatSchools rating
- 7/10Lake Prairie Elementary SchoolGrades: K-4Distance: 2.3 mi
- 8/10Lowell Middle SchoolGrades: 7-8Distance: 2.5 mi
- 9/10Lowell Senior High SchoolGrades: 9-12Distance: 2.5 mi
Schools provided by the listing agent
- Middle: Lowell Middle School
- High: Lowell Senior High School
Source: NIRA as distributed by MLS GRID. This data may not be complete. We recommend contacting the local school district to confirm school assignments for this home.
Get a cash offer in 3 minutes
Find out how much your home could sell for in as little as 3 minutes with a no-obligation cash offer.
Estimated market value
$544,600
Get a cash offer in 3 minutes
Find out how much your home could sell for in as little as 3 minutes with a no-obligation cash offer.
Estimated market value
$544,600
- Indiana
- Lake County
- Lowell
- 46356
- 8702 Potomac Way
Nearby cities
Nearby zip codes
Other Lowell Topics
